Warning: Attempt to read property "ID" on null in /home/dkkqqci8ucee/deerwoodrealtystl.com/wp-content/plugins/elementor/core/base/document.php on line 356

Warning: Attempt to read property "ID" on null in /home/dkkqqci8ucee/deerwoodrealtystl.com/wp-content/plugins/elementor/core/base/document.php on line 356

111 Edwin Avenue, Glendale, MO, 63122

Save
Ask
Tour
Hide
Share
$1,999,000
31 Days On Site

111 Edwin Avenue
Glendale, MO 63122

Single Family Residence|Pending
5
Beds
5
Total Baths
4
Full Baths
1
Partial Bath
4,505
SqFt
$444
/SqFt
2006
Built
Subdivision:
Bonita Park
County:
St. Louis
Call Now: (314) 667-4343
Is this the listing for you? We can help make it yours.
(314) 667-4343
111 Edwin Avenue111 Edwin Avenue111 Edwin Avenue111 Edwin Avenue
Save
Ask
Tour
Hide
Share

Mortgage Calculator

Monthly Payment (Est.)

Enter an interest rate to see your estimated monthly payment.
Calculator powered by Showcase IDX, a Constellation1 Company. Copyright ©2026 Information is deemed reliable but not guaranteed.

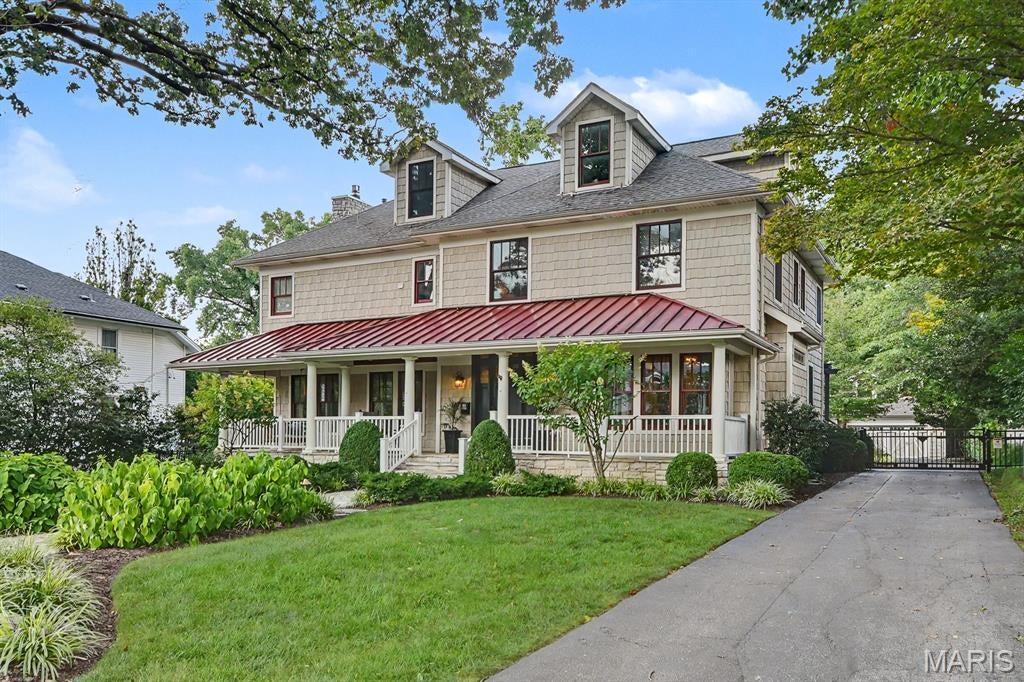
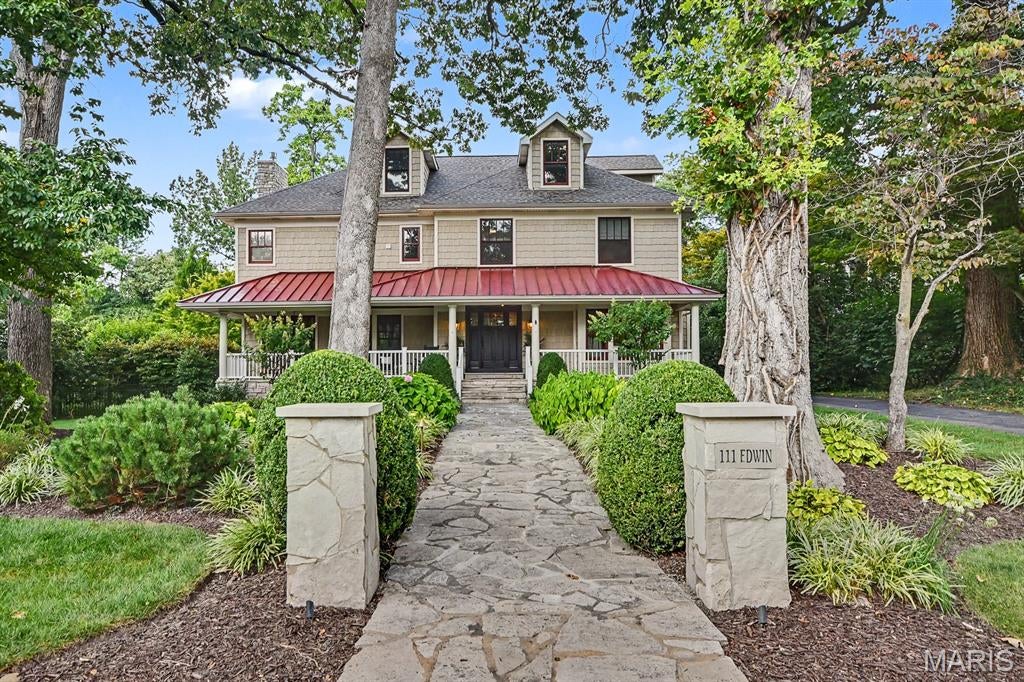
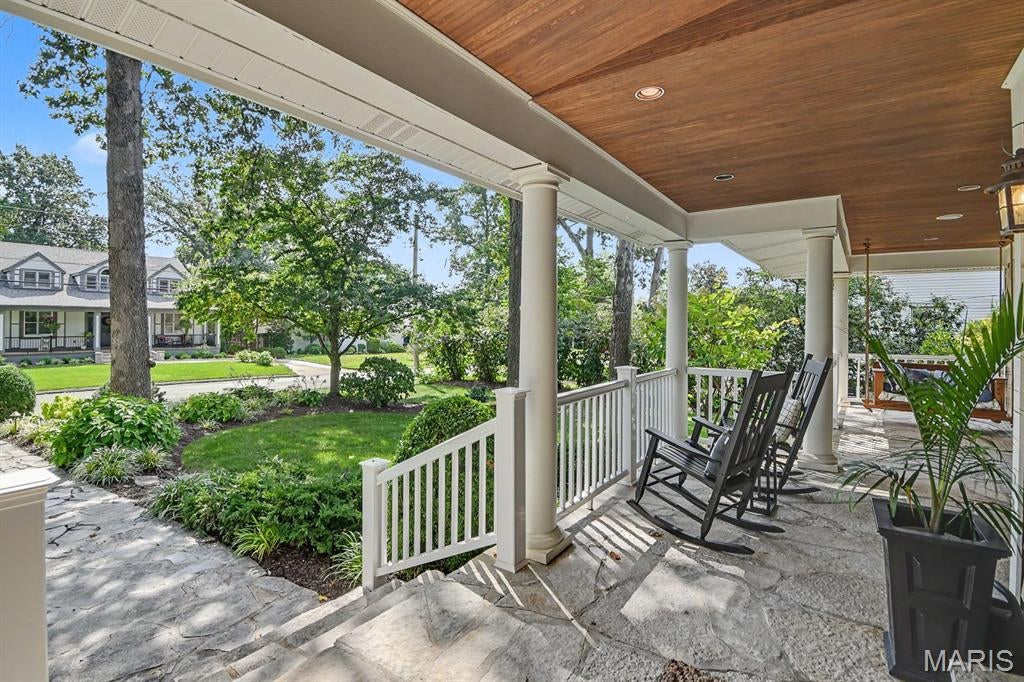
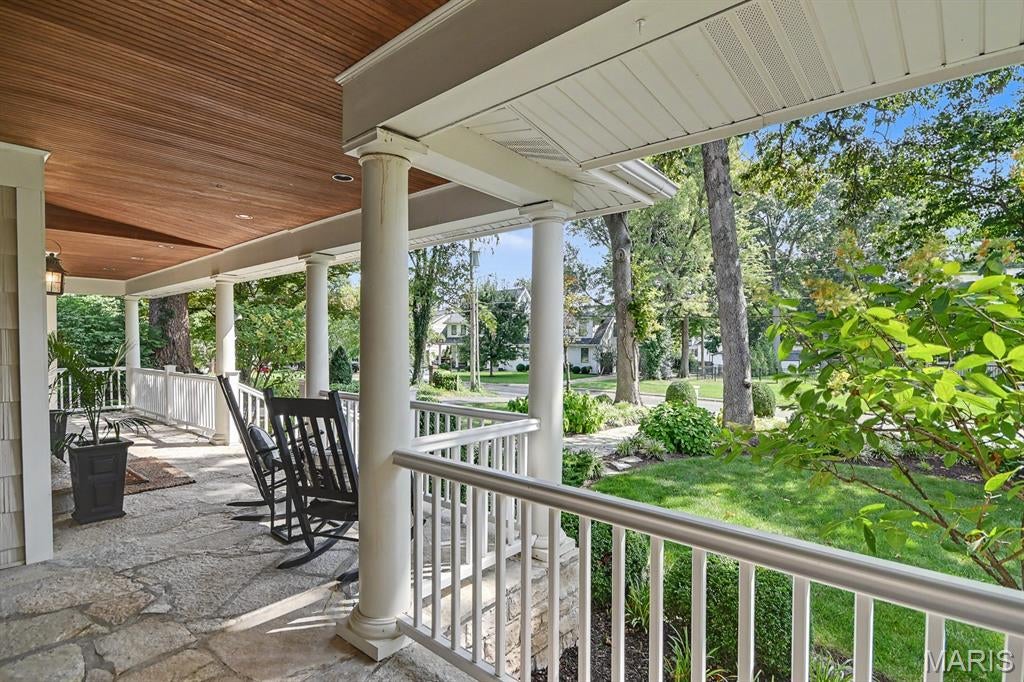
Opportunities to own a home this special in Glendale are few and far between. Originally built as a farmhouse in 1910, this charming Craftsman-style home was thoughtfully transformed in 2006, blending timeless character with modern living. A welcoming flagstone walkway, inviting covered porch, and beautifully landscaped grounds create an exceptional first impression. Set on a generous lot, the property offers an incredible saltwater pool and a detached 3-car garage with a versatile finished room above, complete with a full bath. Ideal for guests, a private office, recreation space, or a variety of other uses. Inside, the open-concept main level features a spacious sunken great room with a stone fireplace and striking wood-beam ceiling details. The adjoining kitchen is designed for both everyday living and entertaining, featuring marble countertops, a chef's range, and center island. A fantastic mudroom, formal dining room, and beautiful entry foyer add to the home's functionality and charm. The second floor includes a comfortable primary suite with an expansive walk-in closet and private bath, along with two additional bedrooms, a full bath, and a conveniently located laundry room. The third floor provides two more generously sized bedrooms and another full bath, offering plenty of flexibility for family, guests, or office space. With its combination of a highly desirable location, historic charm, thoughtful updates, exceptional outdoor amenities, and abundant living space, this is a truly rare Glendale offering.

Save
Ask
Tour
Hide
Share
Listing Snapshot
Price 
$1,999,000
Days On Site 
31 Days
Bedrooms 
5
Inside Area (SqFt) 
4,505 sqft
Total Baths 
5
Full Baths 
4
Partial Baths 
1
Lot Size 
0.494 Acres
Year Built 
2006
MLS® Number 
26055670
Status 
Pending
Property Tax 
$15,355
HOA/Condo/Coop Fees 
N/A
Sq Ft Source 
Plans
Friends & Family
Recent Activity
3 weeks agoStatus changed to Pending
3 weeks agoListing updated with changes from the MLS®
a month agoListing first seen on site
General Features
Acres 
0.494
Disclosures 
Lead PaintOccupancy Permit RequiredSeller Property Disclosure
Garage 
Yes
Parking 
Detached
Parking Spaces 
3
Property Sub Type 
Single Family Residence
Sewer 
Public Sewer
Special Circumstances 
Standard
SqFt Above 
3840
Style 
Craftsman
Utilities 
Cable AvailableElectricity ConnectedNatural Gas ConnectedSewer ConnectedWater Connected
Water Source 
Public
Interior Features
Basement 
BlockConcreteCrawl SpacePartialSump PumpUnfinished
Cooling 
Central AirElectricZoned
Fireplace 
Yes
Fireplaces 
1
Heating 
Forced AirNatural Gas
Bedroom 2 
Dimensions - 13x12Level - Upper
Bedroom 3 
Dimensions - 13x12Level - Upper
Bedroom 4 
Dimensions - 23x12Level - Upper
Bedroom 5 
Dimensions - 21x13Level - Upper
Bonus Room 
Dimensions - 19x35Level - Upper
Dining Room 
Dimensions - 14x15Level - Main
Great Room 
Dimensions - 25x23Level - Main
Kitchen 
Dimensions - 23x18Level - Main
Laundry 
Dimensions - 12x6Level - Upper
Mud Room 
Dimensions - 10x7Level - Main
Primary Bathroom 
Dimensions - 16x9Level - Upper
Primary Bedroom 
Dimensions - 19x17Level - Upper
Save
Ask
Tour
Hide
Share
Exterior Features
Construction Details 
FrameStone
Exterior 
LightingPrivate Yard
Lot Features 
Interior LotLandscapedSprinklers In FrontSprinklers In Rear
Patio And Porch 
CoveredFront PorchPatioRear Porch
Pool Features 
HeatedIn GroundOutdoor PoolSalt Water
Community Features
MLS Area 
196 - Kirkwood
School District 
Kirkwood R-VII
Township 
Glendale
Financing Terms Available 
CashConventional
Schools
School District
Kirkwood R-VII
Elementary School
North Glendale Elem.
Middle School
Nipher Middle
High School
Kirkwood Sr. High
Listing courtesy of Janet McAfee Inc.


Based on information submitted to the MLS GRID as of 2026-10-02 03:37 AM UTC. All data is obtained from various sources and may not have been verified by broker or MLS GRID. Supplied Open House Information is subject to change without notice. All information should be independently reviewed and verified for accuracy. Properties may or may not be listed by the office/agent presenting the information.

Neighborhood & Commute
Source: Walkscore
Disclosure: Community information and market data powered by Constellation Data Labs. Information is deemed reliable but not guaranteed.
Save
Ask
Tour
Hide
Share
Scroll to Top