Warning: Attempt to read property "ID" on null in /home/dkkqqci8ucee/deerwoodrealtystl.com/wp-content/plugins/elementor/core/base/document.php on line 356

Warning: Attempt to read property "ID" on null in /home/dkkqqci8ucee/deerwoodrealtystl.com/wp-content/plugins/elementor/core/base/document.php on line 356

105 Royal Inverness Parkway, Dardenne Prairie, MO, 63368

Save
Ask
Tour
Hide
Share
$639,000
25 Days On Site

105 Royal Inverness Parkway
Dardenne Prairie, MO 63368

Single Family Residence|Pending
3
Beds
2
Total Baths
2
Full Baths
1,886
SqFt
$339
/SqFt
2022
Built
Subdivision:
Inverness Ph 1
County:
St. Charles
Call Now: (314) 667-4343
Is this the listing for you? We can help make it yours.
(314) 667-4343
105 Royal Inverness Parkway105 Royal Inverness Parkway105 Royal Inverness Parkway105 Royal Inverness Parkway
Save
Ask
Tour
Hide
Share

Mortgage Calculator

Monthly Payment (Est.)

Enter an interest rate to see your estimated monthly payment.
Calculator powered by Showcase IDX, a Constellation1 Company. Copyright ©2026 Information is deemed reliable but not guaranteed.

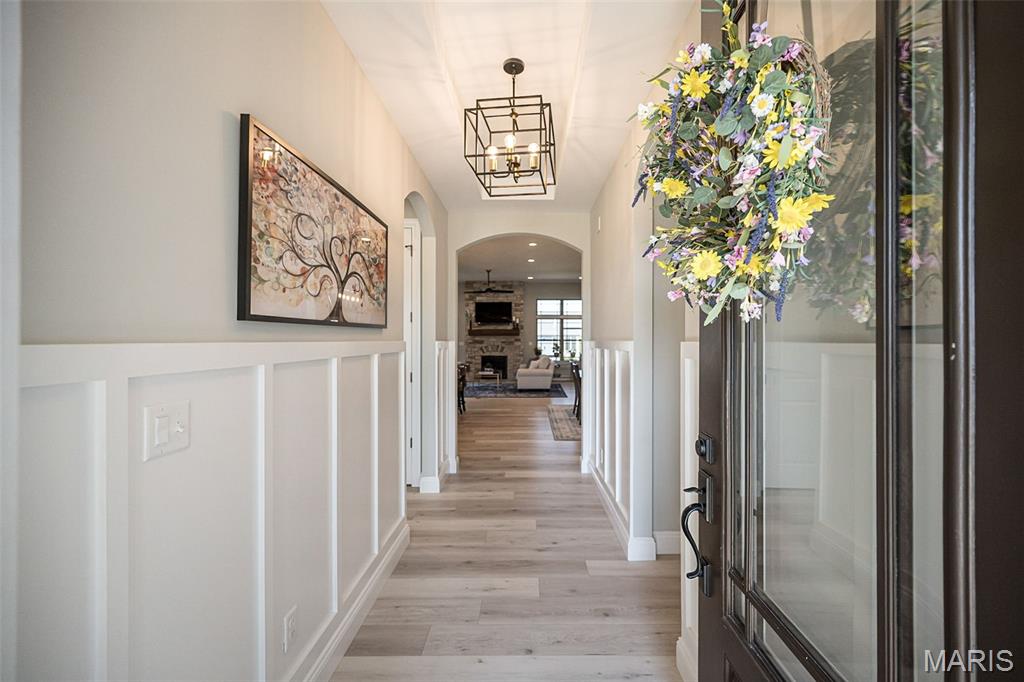
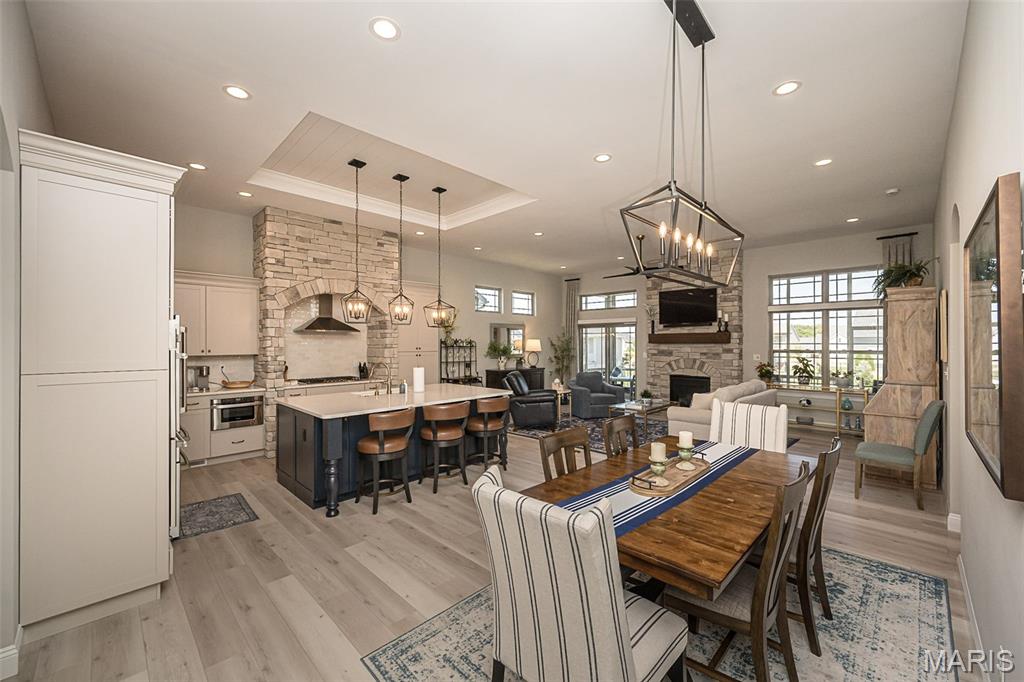
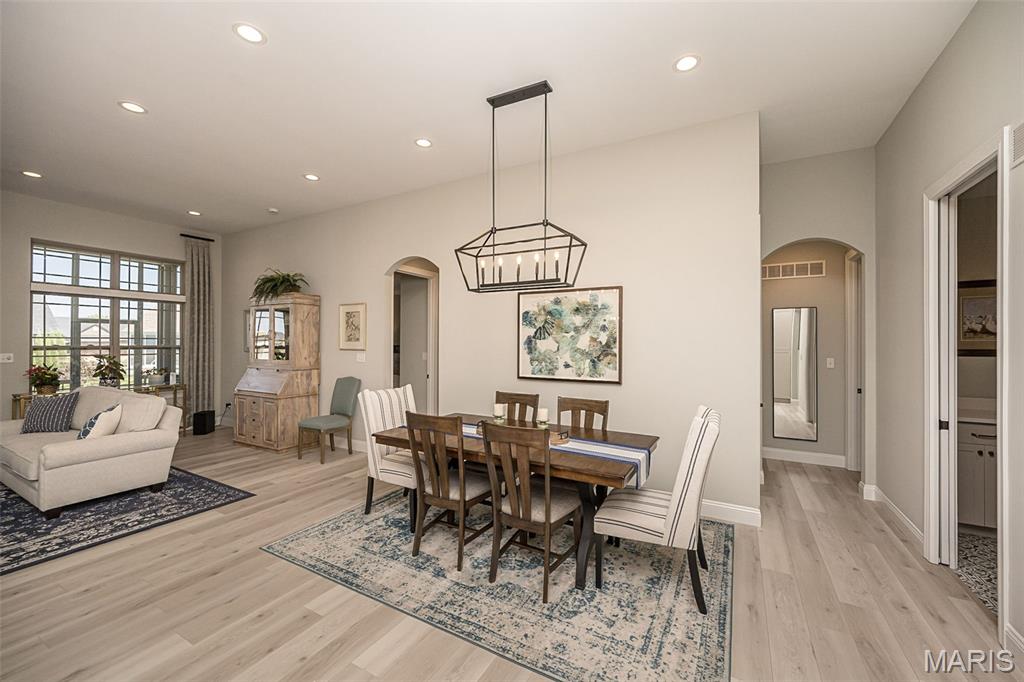
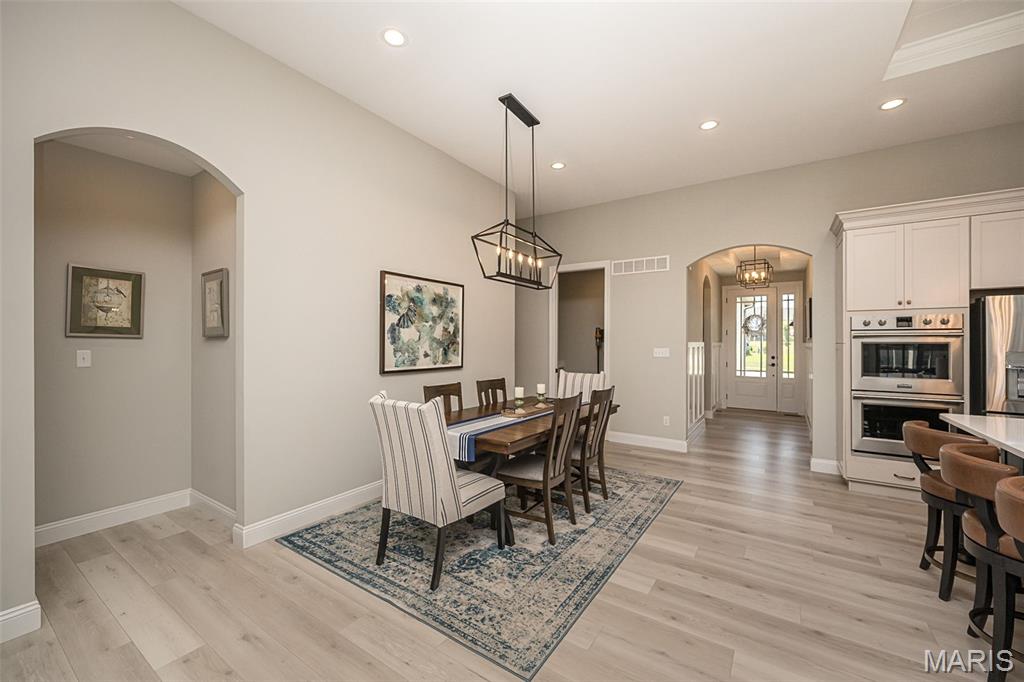
Better than new! This beautifully maintained 4 year old home has all the things you want in a newer home, PLUS the thoughtful upgrades and finishes that have already been done for you. Step inside and the main level immediately makes an impression with 11' ceilings, tall doors, crown molding, tray ceilings, transom windows and new LVP flooring installed in 2025. The great room was extended an additional 4' for even more room to gather and features a beautiful gas fireplace that makes the space feel extra inviting. And then there’s the kitchen…the high-end gourmet kitchen is a showstopper with stainless steel appliances, double oven, soft-close cabinetry, convenient rollout drawers and a gorgeous stone surround that creates a true focal point around the 5-burner gas cooktop. The new GE Cafe refrigerator, added in 2026, is just another one of those upgrades you’ll love. The main floor primary suite is spacious and feels like a retreat, with a tray ceiling and a beautiful primary bath featuring a walk-in shower, adult-height vanity with custom cabinetry, linen closet and walk-in closet. Two additional bedrooms, a full bath, main floor laundry and separate drop zone off the garage complete the main level. 3" plantation shutters, custom window treatments and motorized shades add the perfect finishing touches throughout. And wait until you see the backyard! Step outside to the screened-in porch and patio overlooking a beautifully landscaped, fully fenced yard...the perfect setup for morning coffee, entertaining or just enjoying your own space. James Hardie siding is another premium upgrade, adding durability and peace of mind for years to come. A 3-car garage gives you plenty of room for parking and storage, while the unfinished lower level offers tons of potential with an egress window and rough-in for a future bedroom & bathroom along with tons of shelving. Since the 2022 build, the sellers have added so many thoughtful upgrades including landscaping, fencing, screened porch, plantation shutters, custom window treatments, motorized shades, mounted TVs and even a charming window box on the front of the home. This is one of those homes that feels like you’re getting the best of both worlds...newer construction without having to wait and pay for all the extras. It truly is better than new!

Save
Ask
Tour
Hide
Share
Listing Snapshot
Price 
$639,000
Days On Site 
25 Days
Bedrooms 
3
Inside Area (SqFt) 
1,886 sqft
Total Baths 
2
Full Baths 
2
Partial Baths 
N/A
Lot Size 
0.2455 Acres
Year Built 
2022
MLS® Number 
26055671
Status 
Pending
Property Tax 
$7,737
HOA/Condo/Coop Fees 
$220 monthly
Sq Ft Source 
Public Records
Friends & Family
Recent Activity
2 weeks agoStatus changed to Pending
2 weeks agoListing updated with changes from the MLS®
4 weeks agoListing first seen on site
General Features
Acres 
0.2455
Attached Garage 
Yes
Disclosures 
Flood Plain NoOccupancy Permit RequiredSeller Property Disclosure
Garage 
Yes
Garage Spaces 
3
Levels 
One
Parking 
AttachedGarage Door Opener
Property Sub Type 
Single Family Residence
Security 
Carbon Monoxide Detector(s)Smoke Detector(s)
Sewer 
Public Sewer
Special Circumstances 
Standard
SqFt Above 
1886
Style 
Traditional
Utilities 
Electricity ConnectedNatural Gas ConnectedSewer ConnectedWater Connected
Water Source 
Public
Interior Features
Appliances 
Stainless Steel Appliance(s)Gas CooktopDishwasherDisposalDryerExhaust FanMicrowaveDouble OvenRefrigeratorWasherGas Water Heater
Basement 
FullStorage SpaceSump PumpUnfinishedBath/Stubbed
Cooling 
Ceiling Fan(s)Central Air
Fireplace 
Yes
Fireplace Features 
GasGreat Room
Fireplaces 
1
Heating 
Natural GasExhaust Fan
Interior 
Ceiling Fan(s)Crown MoldingDouble VanityEntrance FoyerHigh CeilingsKitchen IslandOpen FloorplanPantryRecessed LightingSmart ThermostatStorageTray Ceiling(s)Walk-In Closet(s)
Laundry Features 
Main Level
Main Level Bedrooms 
3
Window Features 
ShuttersBlindsPlantation Shutters
Bedroom 2 
Dimensions - 12x12Level - Main
Bedroom 3 
Dimensions - 11x10Level - Main
Dining Room 
Dimensions - 15x10Level - Main
Great Room 
Dimensions - 24x15Level - Main
Kitchen 
Dimensions - 16x14Level - Main
Laundry 
Level - Main
Mud Room 
Dimensions - 8x6Level - Main
Other 
Dimensions - 24x8Level - MainDescription - Screened-in Porch
Primary Bedroom 
Dimensions - 15x14Level - Main
Save
Ask
Tour
Hide
Share
Exterior Features
Construction Details 
BrickFiber CementHardiPlank TypeStone
Exterior 
Other
Fencing 
FencedFullWrought Iron
Lot Features 
LandscapedLevel
Patio And Porch 
CoveredFront PorchPatioScreened
Waterfront Features 
Lake
Windows/Doors 
ShuttersBlindsPlantation Shutters
Community Features
Association Amenities 
Trail(s)
Association Fee 
$220.0
Association Fee Frequency 
Monthly
MLS Area 
417 - Wentzville-Liberty
School District 
Wentzville R-IV
Township 
Dardenne Prairie
Financing Terms Available 
CashConventionalFHAVA Loan
Schools
School District
Wentzville R-IV
Elementary School
Crossroads Elem.
Middle School
Frontier Middle
High School
Liberty
Listing courtesy of Coldwell Banker Realty - Gundaker West Regional


Based on information submitted to the MLS GRID as of 2026-09-29 07:00 AM UTC. All data is obtained from various sources and may not have been verified by broker or MLS GRID. Supplied Open House Information is subject to change without notice. All information should be independently reviewed and verified for accuracy. Properties may or may not be listed by the office/agent presenting the information.

Neighborhood & Commute
Source: Walkscore
Disclosure: Community information and market data powered by Constellation Data Labs. Information is deemed reliable but not guaranteed.
Save
Ask
Tour
Hide
Share
Scroll to Top