Warning: Attempt to read property "ID" on null in /home/dkkqqci8ucee/deerwoodrealtystl.com/wp-content/plugins/elementor/core/base/document.php on line 356

Warning: Attempt to read property "ID" on null in /home/dkkqqci8ucee/deerwoodrealtystl.com/wp-content/plugins/elementor/core/base/document.php on line 356

3840 Rooster Ridge Lane, Defiance, MO, 63341

Save
Ask
Tour
Hide
Share
$699,900
32 Days On Site

3840 Rooster Ridge Lane
Defiance, MO 63341

For Sale|Single Family Residence|Active
3
Beds
4
Total Baths
3
Full Baths
1
Partial Bath
5,601
SqFt
$125
/SqFt
2003
Built
Subdivision:
Old Colony Farms
County:
St. Charles
Call Now: (314) 667-4343
Is this the listing for you? We can help make it yours.
(314) 667-4343
3840 Rooster Ridge Lane3840 Rooster Ridge Lane3840 Rooster Ridge Lane3840 Rooster Ridge Lane
Save
Ask
Tour
Hide
Share

Mortgage Calculator

Monthly Payment (Est.)

Enter an interest rate to see your estimated monthly payment.
Calculator powered by Showcase IDX, a Constellation1 Company. Copyright ©2026 Information is deemed reliable but not guaranteed.

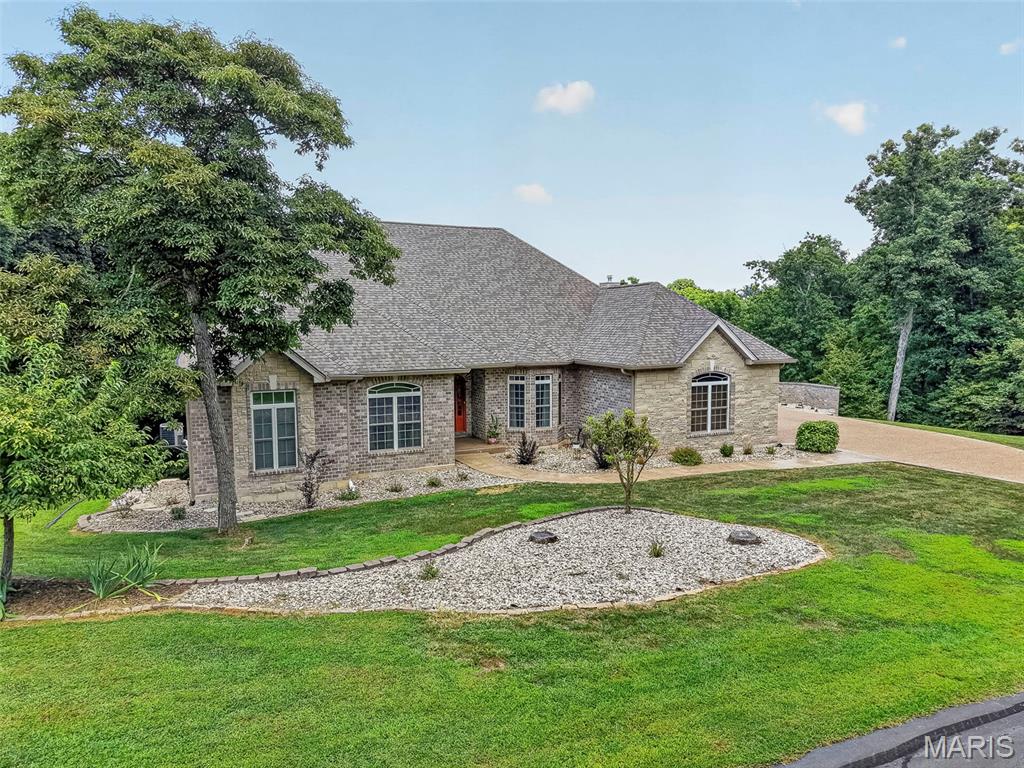
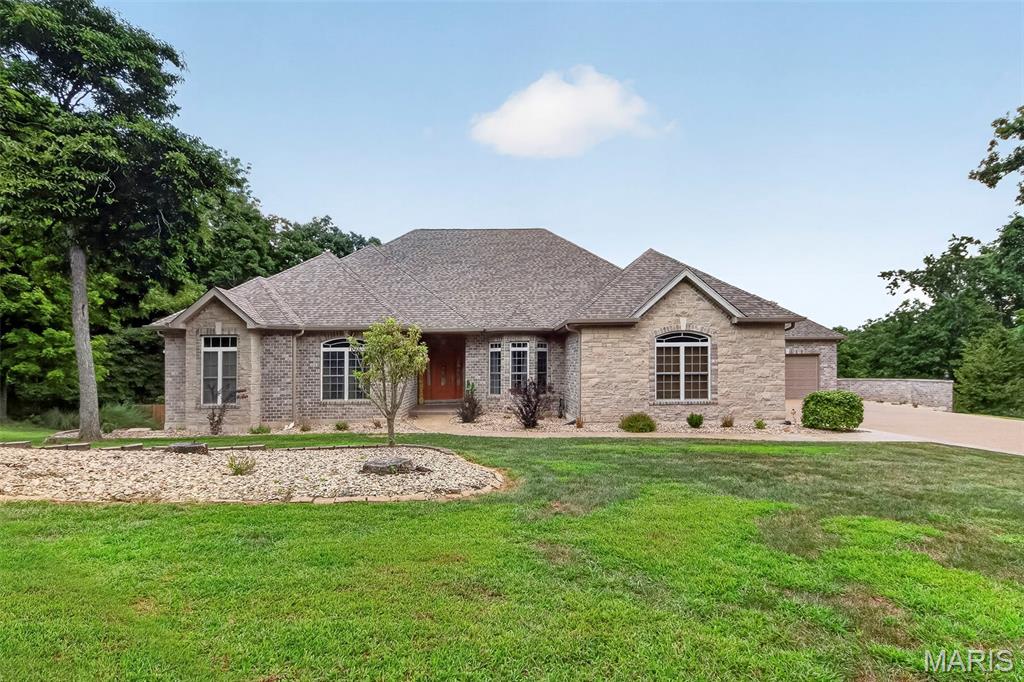
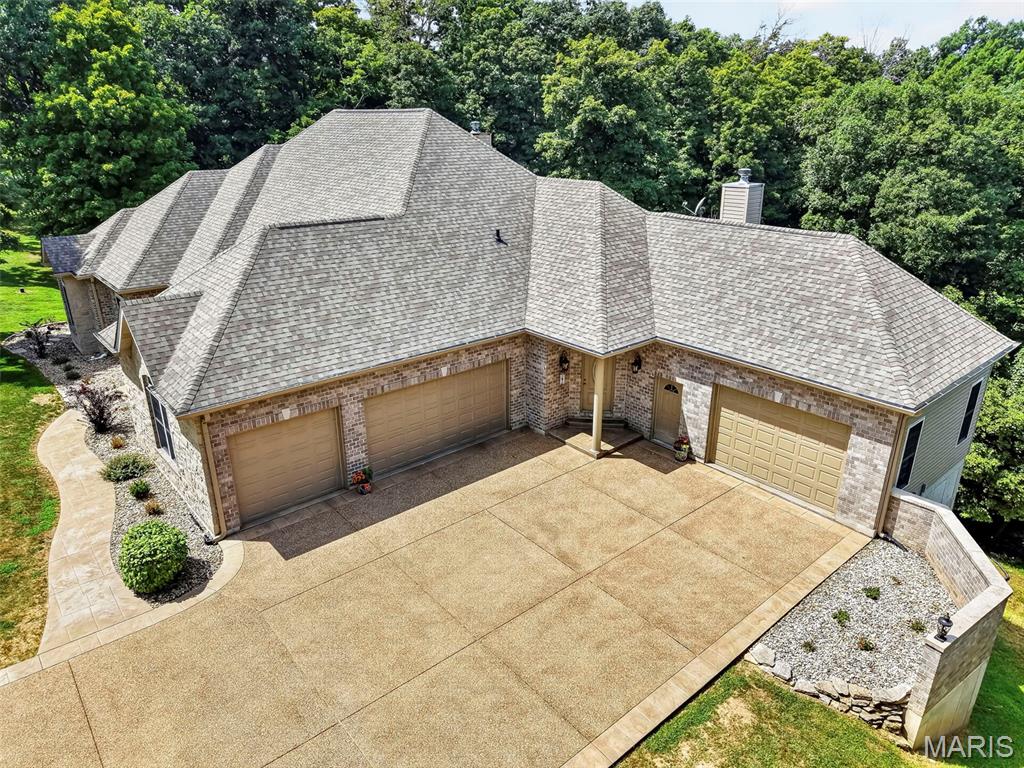
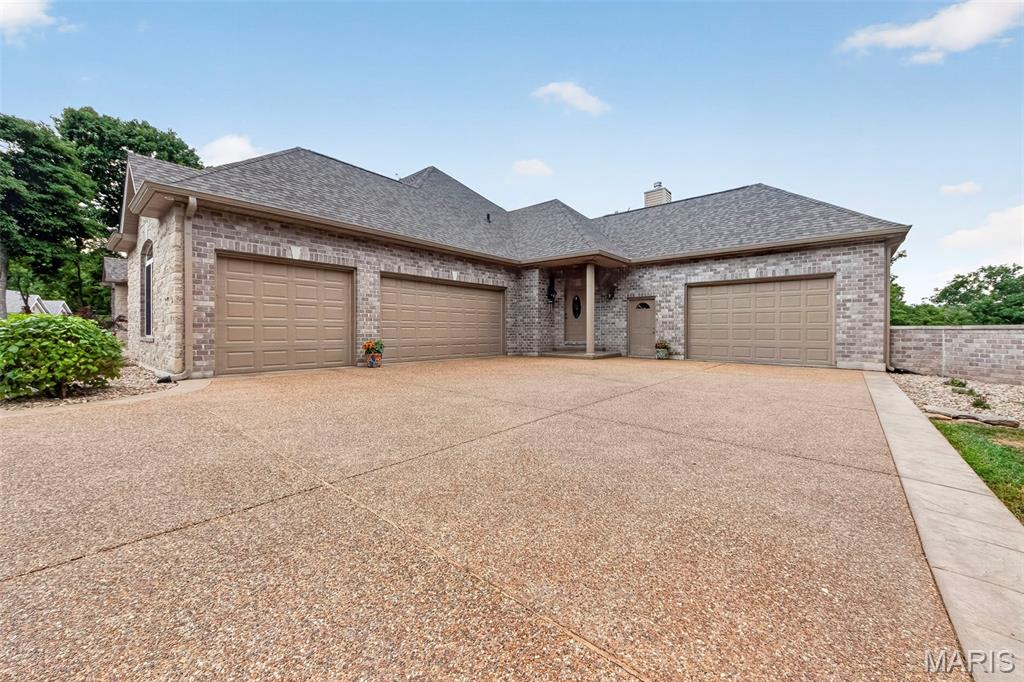
Welcome to your own private retreat! Nestled on 3 beautiful acres with peaceful wooded views, this stunning 3-bedroom, 3.5-bath home offers the perfect blend of space, comfort, and entertainment. Whether you’re hosting friends for the big game, enjoying a relaxing evening surrounded by nature, or simply looking for room to spread out, this home has it all! The partially finished basement is made for entertaining, featuring a bar and a designated TV-watching space—perfect for movie nights, game days, and gatherings. Step into the enclosed seating area and enjoy your morning coffee or unwind at the end of the day while taking in the beautiful views of the woods. And with an impressive 5 garage spaces, you’ll have plenty of room for vehicles, toys, hobbies, storage, or a workshop! With 3 acres to enjoy, multiple entertaining spaces, and a peaceful setting that feels like a getaway while still offering the comforts of home, this property is one you won’t want to miss. Come see why this could be the perfect place to call home!

Save
Ask
Tour
Hide
Share
Listing Snapshot
Price 
$699,900
Days On Site 
32 Days
Bedrooms 
3
Inside Area (SqFt) 
5,601 sqft
Total Baths 
4
Full Baths 
3
Partial Baths 
1
Lot Size 
3.06 Acres
Year Built 
2003
MLS® Number 
26055828
Status 
Active
Property Tax 
$7,270
HOA/Condo/Coop Fees 
$25 monthly
Sq Ft Source 
Other
Friends & Family
Recent Activity
3 weeks agoPrice changed to $699,900
3 weeks agoListing updated with changes from the MLS®
a month agoStatus changed to Active
a month agoListing first seen on site
General Features
Acres 
3.06
Attached Garage 
Yes
Disclosures 
See Seller's DisclosureSeptic Disclosure
Foundation 
Concrete Perimeter
Garage 
Yes
Garage Spaces 
5
Levels 
One
Property Sub Type 
Single Family Residence
Sewer 
Septic Tank
Special Circumstances 
Standard
SqFt Above 
2826
SqFt Below 
2190
Style 
Ranch
Water Source 
Public
Interior Features
Appliances 
Stainless Steel Appliance(s)Electric CooktopBuilt-In Electric Oven
Basement 
Finished
Cooling 
Central Air
Fireplace 
Yes
Fireplace Features 
Wood Burning
Fireplaces 
2
Heating 
Forced AirWood
Laundry Features 
Main Level
Main Level Bedrooms 
3
Bathroom 2 
Level - Main
Bathroom 3 
Level - Main
Bathroom 4 
Level - Basement
Bedroom 2 
Level - Main
Bedroom 3 
Level - Main
Kitchen 
Level - Main
Living Room 
Level - Main
Primary Bathroom 
Level - Main
Primary Bedroom 
Level - Main
Save
Ask
Tour
Hide
Share
Exterior Features
Construction Details 
BrickStone VeneerVinyl Siding
Lot Features 
Front YardLandscaped
Patio And Porch 
DeckSee Remarks
View 
Trees/Woods
Waterview 
Trees/Woods
Community Features
Association Amenities 
None
Association Fee 
$300.0
Association Fee Frequency 
Annually
MLS Area 
410 - Francis Howell
School District 
Francis Howell R-III
Township 
Unincorporated
Financing Terms Available 
CashConventionalVA Loan
Schools
School District
Francis Howell R-III
Elementary School
Daniel Boone Elem.
Middle School
Francis Howell Middle
High School
Francis Howell High
Listing courtesy of Mac Realty Group


Based on information submitted to the MLS GRID as of 2026-09-30 12:10 PM UTC. All data is obtained from various sources and may not have been verified by broker or MLS GRID. Supplied Open House Information is subject to change without notice. All information should be independently reviewed and verified for accuracy. Properties may or may not be listed by the office/agent presenting the information.

Neighborhood & Commute
Source: Walkscore
Disclosure: Community information and market data powered by Constellation Data Labs. Information is deemed reliable but not guaranteed.
Save
Ask
Tour
Hide
Share
Scroll to Top