Warning: Attempt to read property "ID" on null in /home/dkkqqci8ucee/deerwoodrealtystl.com/wp-content/plugins/elementor/core/base/document.php on line 356

Warning: Attempt to read property "ID" on null in /home/dkkqqci8ucee/deerwoodrealtystl.com/wp-content/plugins/elementor/core/base/document.php on line 356

10353 State Route OO, Bloomsdale, MO, 63627

Save
Ask
Tour
Hide
Share
$429,900
29 Days On Site

10353 State Route OO
Bloomsdale, MO 63627

For Sale|Single Family Residence|Active
3
Beds
2
Total Baths
2
Full Baths
2,410
SqFt
$178
/SqFt
1967
Built
County:
Ste. Genevieve
Call Now: (314) 667-4343
Is this the listing for you? We can help make it yours.
(314) 667-4343
10353 State Route OO10353 State Route OO10353 State Route OO10353 State Route OO
Save
Ask
Tour
Hide
Share

Mortgage Calculator

Monthly Payment (Est.)

Enter an interest rate to see your estimated monthly payment.
Calculator powered by Showcase IDX, a Constellation1 Company. Copyright ©2026 Information is deemed reliable but not guaranteed.

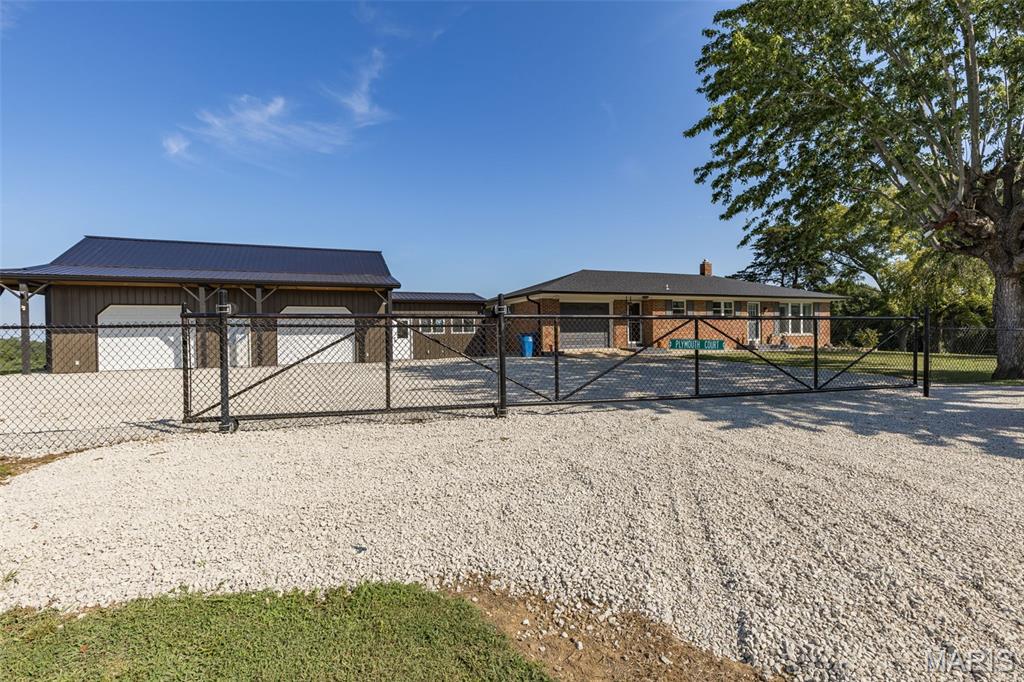
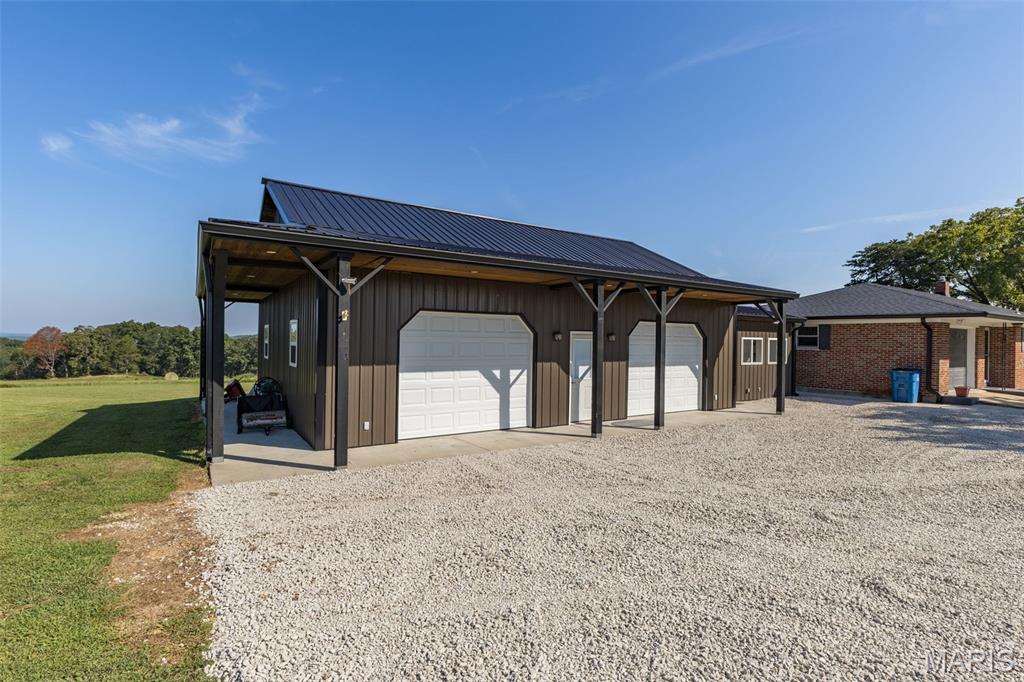
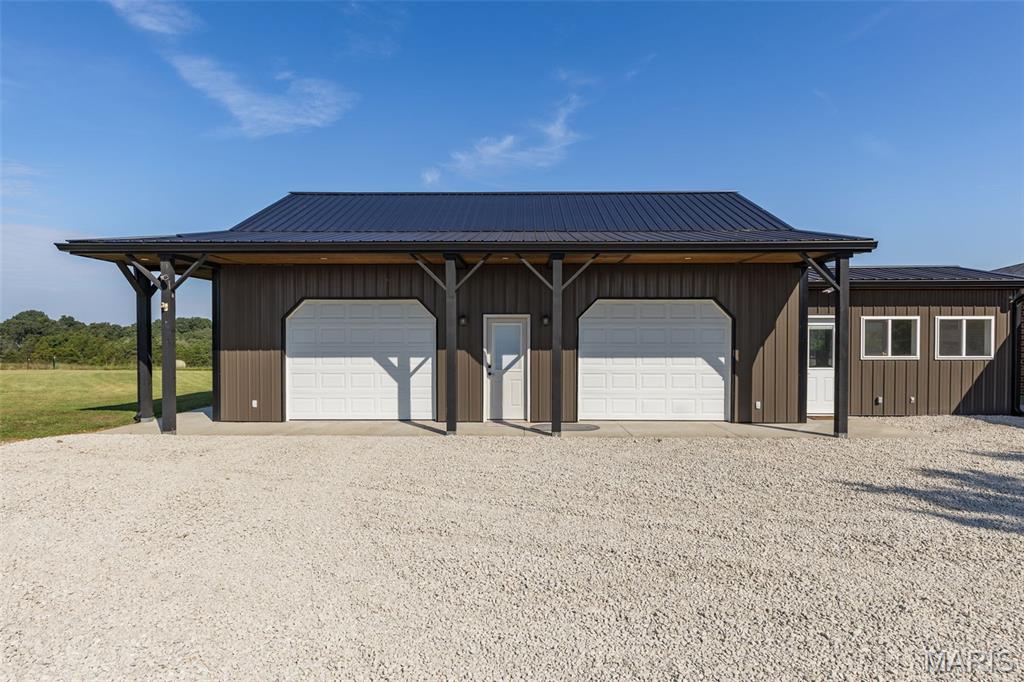
Updated all-brick ranch home on 1.5+/- level acres. Incredible 30x40 detached shop/garage, fully insulated, with its own 200-amp electrical box, garage door openers, AC & heat, and an office inside. It also features a wraparound covered overhang with can lights, a man door to the outside, and an attached finished office area with its own heat & AC and cathedral ceilings, plus a patio and deck area. There's an attached, oversized 1-car garage with entrances into the home and onto the deck. Large kitchen with all appliances staying, including an oven with a built-in air fryer, and wood floors throughout. Full, finished walkout basement featuring a bar area, an additional craft or office room, a large bathroom, a family room, and a game room. Also includes 220-amp electrical boxes, a septic system with drainfield installed in 2020, and a roof from 2021. HVAC and windows are both energy efficient. Updates between 2024 and 2026 include: 6-inch gutters added to the shop & house, a side-by-side stainless refrigerator, an electric oven with a built-in air fryer and flat top, a new microwave, rock added to the driveway & parking area, freshly painted columns, a fence with a gate entrance, newly installed attic access, tree cutting and removal, and a screened-in porch converted into an all-season room. The home was completely redone, and the shop was added, between 2020 and 2024. Close access to I-55 for added convenience.

Save
Ask
Tour
Hide
Share
Listing Snapshot
Price 
$429,900
Days On Site 
29 Days
Bedrooms 
3
Inside Area (SqFt) 
2,410 sqft
Total Baths 
2
Full Baths 
2
Partial Baths 
N/A
Lot Size 
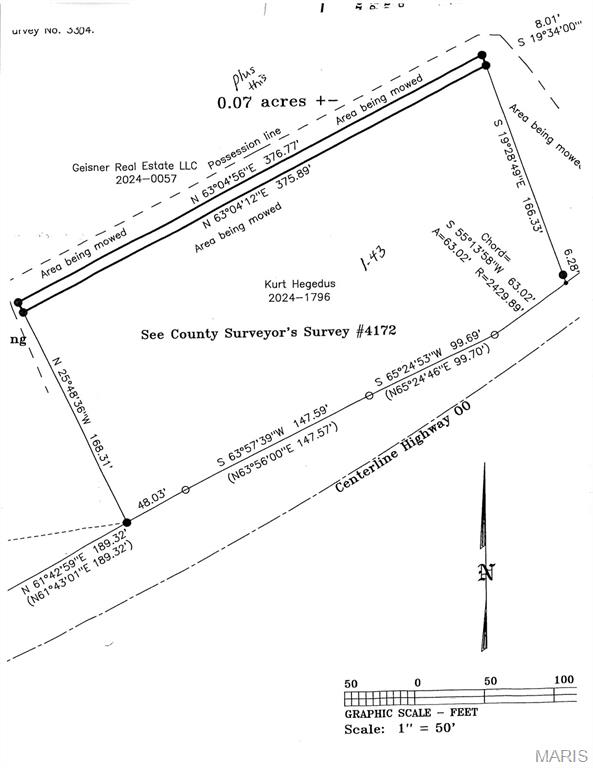
1.5 Acres
Year Built 
1967
MLS® Number 
26055853
Status 
Active
Property Tax 
$2,528
HOA/Condo/Coop Fees 
N/A
Sq Ft Source 
Owner
Friends & Family
Recent Activity
4 weeks agoListing first seen on site
4 weeks agoListing updated with changes from the MLS®
General Features
Acres 
1.5
Attached Garage 
Yes
Disclosures 
Lead PaintSee Seller's DisclosureSeptic Disclosure
Garage 
Yes
Garage Spaces 
5
Levels 
One
Parking 
Additional ParkingAttachedGarage Door OpenerGarage Faces FrontInside EntranceLightedOff StreetWorkshop in Garage
Property Condition 
Updated/Remodeled
Property Sub Type 
Single Family Residence
Security 
Carbon Monoxide Detector(s)Security GateSmoke Detector(s)
Sewer 
Septic Tank
Special Circumstances 
Standard
SqFt Above 
1310
SqFt Below 
1100
Style 
Ranch
Utilities 
Cable AvailableElectricity AvailablePhone AvailableWater AvailablePropane
Water Source 
Public
Interior Features
Appliances 
ENERGY STAR Qualified AppliancesStainless Steel Appliance(s)DishwasherIce MakerMicrowaveSelf Cleaning OvenElectric RangeENERGY STAR Qualified RefrigeratorENERGY STAR Qualified Water HeaterGas Water Heater
Basement 
ConcreteExterior EntryFinishedInterior EntryWalk-Out AccessBath/Stubbed
Cooling 
Ceiling Fan(s)Central Air
Electric 
220 Volts
Flooring 
Ceramic TileSimulated WoodWood
Heating 
Forced AirPropane
Interior 
Cathedral Ceiling(s)Ceiling Fan(s)High Speed Internet
Laundry Features 
Lower Level
Main Level Bedrooms 
3
Window Features 
Double Pane WindowsInsulated WindowsScreens
Bedroom 2 
Dimensions - 12x11Level - Main
Bedroom 3 
Dimensions - 10x9Level - Main
Den 
Dimensions - 10x10Level - Lower
Family Room 
Dimensions - 26x22Level - Lower
Kitchen 
Dimensions - 21x12Level - Main
Living Room 
Dimensions - 20x12Level - Main
Office 
Dimensions - 17x10Level - Main
Primary Bedroom 
Dimensions - 14x11Level - Main
Recreation Room 
Dimensions - 16x12Level - Lower
Save
Ask
Tour
Hide
Share
Exterior Features
Construction Details 
BrickMetal Siding
Exterior 
Lighting
Fencing 
Chain LinkFenced
Lot Features 
ClearedLevel
Other Structures 
Workshop
Patio And Porch 
DeckPatio
Road Frontage 
State Road
Roof 
Metal
Windows/Doors 
Double Pane WindowsInsulated WindowsScreens
Community Features
MLS Area 
400 - St. Genevieve County
School District 
Ste. Genevieve Co. R-II
Financing Terms Available 
CashConventionalFHAVA Loan
Roads 
AsphaltGravel
Schools
School District
Ste. Genevieve Co. R-II
Elementary School
Bloomsdale Elem.
Middle School
Ste. Genevieve Middle
High School
Ste. Genevieve Sr. High
Listing courtesy of Rooted Real Estate & Auction Co.


Based on information submitted to the MLS GRID as of 2026-09-29 05:43 PM UTC. All data is obtained from various sources and may not have been verified by broker or MLS GRID. Supplied Open House Information is subject to change without notice. All information should be independently reviewed and verified for accuracy. Properties may or may not be listed by the office/agent presenting the information.

Neighborhood & Commute
Source: Walkscore
Disclosure: Community information and market data powered by Constellation Data Labs. Information is deemed reliable but not guaranteed.
Save
Ask
Tour
Hide
Share
Scroll to Top