
5445 Finkman StreetSt Louis, MO 63109
Mortgage Calculator
Monthly Payment (Est.)
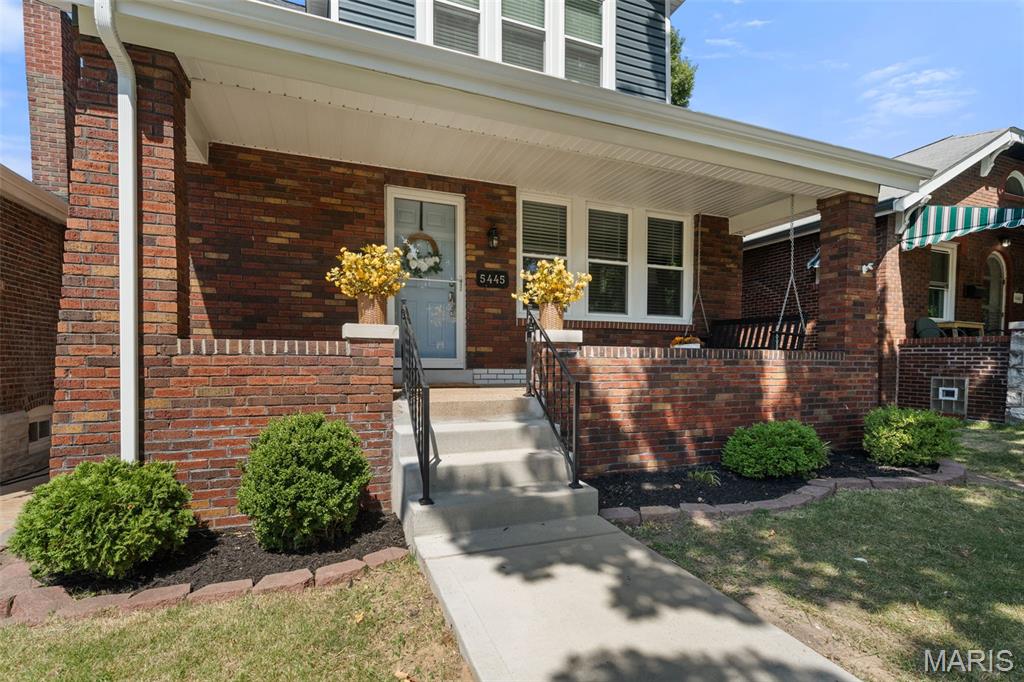
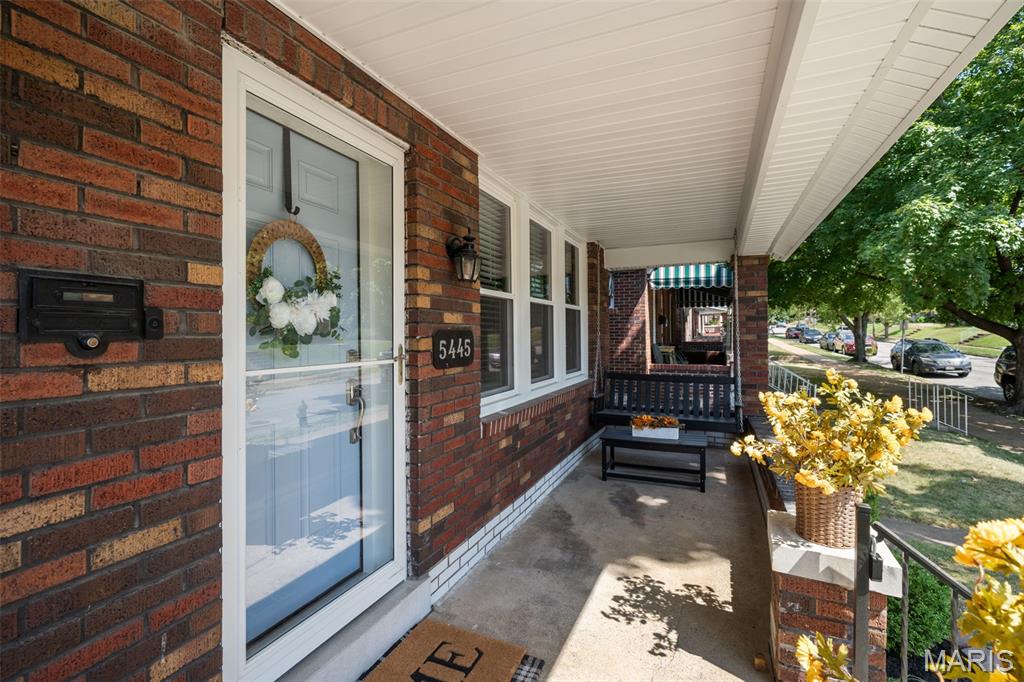
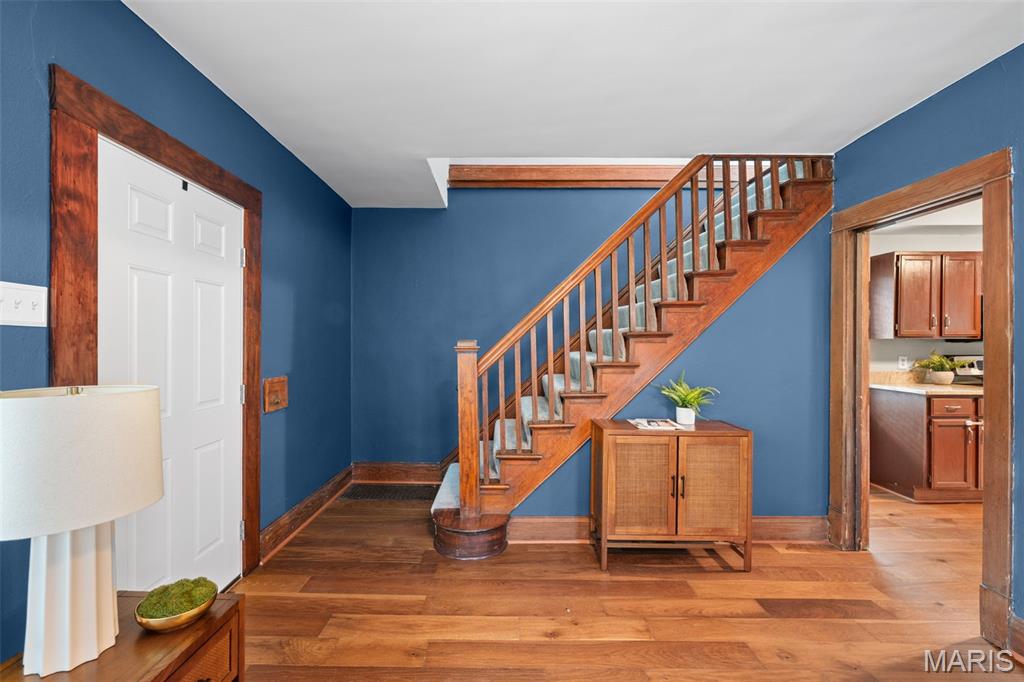
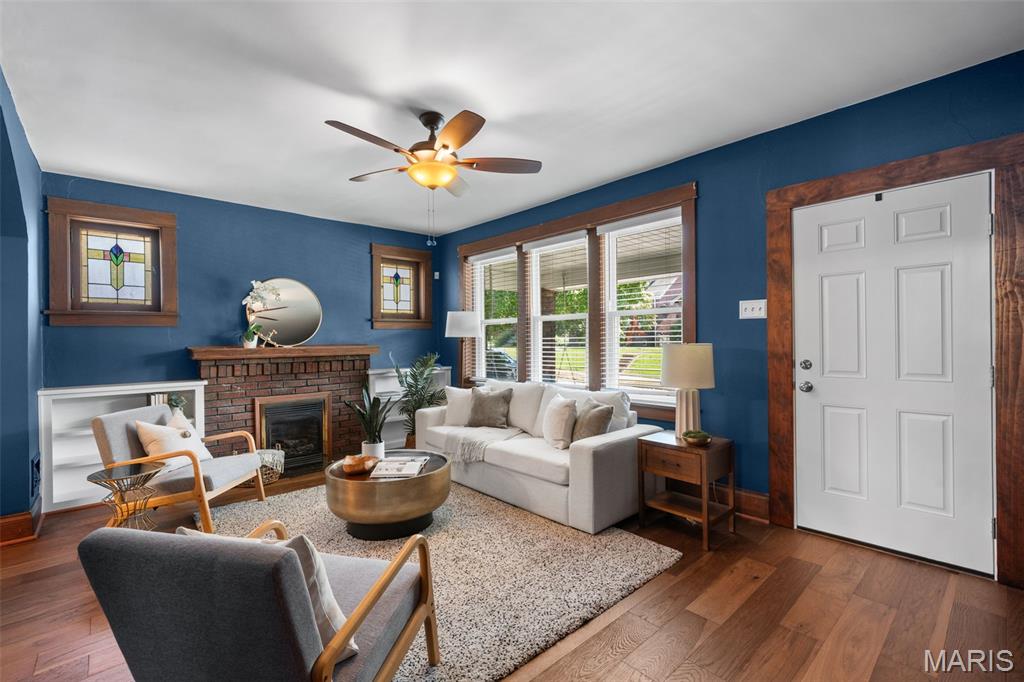
Enter an interest rate to see your estimated monthly payment.Welcome to 5445 Finkman in the heart of Princeton Heights! This charming and spacious bungalow is an absolute beauty. It perfectly blends classic character with thoughtful modern updates. Located on a tree-lined street with equally charming homes. You’ll fall in love before you even step inside. You are greeted with a large front porch—perfect for relaxing on the swing with your morning coffee or evening drink. Inside, the home shines with gorgeous original woodwork, stained glass windows, an original fireplace, and BRAND-NEW wood flooring throughout the main level. The updated kitchen offers plenty of cabinet, counter space, breakfast bar seating and opens seamlessly to the rare family room addition, creating a comfortable and functional layout for entertaining. Upstairs, you’ll find three generously sized bedroom & an updated hall bath. The spacious primary suite features a spa-like bathroom and walk-in closet. Outside, enjoy a newer low-maintenance deck, private fenced yard, and a two-car carport. Major updates include NEW roof, NEW siding, and NEW windows, giving you peace of mind for years to come! Located just moments from neighboring favorites like Onesto’s at the end of the block, Russell’s, and Clementine’s. You can easily meet friends, family and neighbors every day of the week for dinner, drinks, or dessert! You’re not dreaming—this home truly has it all. Come quick!
| 4 days ago | Status changed to Pending | |
| 4 days ago | Listing updated with changes from the MLS® | |
| 2 weeks ago | Listing first seen on site |

Based on information submitted to the MLS GRID as of 2026-09-22 12:41 AM UTC. All data is obtained from various sources and may not have been verified by broker or MLS GRID. Supplied Open House Information is subject to change without notice. All information should be independently reviewed and verified for accuracy. Properties may or may not be listed by the office/agent presenting the information.
Did you know? You can invite friends and family to your search. They can join your search, rate and discuss listings with you.