10302 Dellwood Court, Foristell, MO, 63348

Save
Ask
Tour
Hide
Share
$575,000
11 Days On Site

10302 Dellwood Court
Foristell, MO 63348

Single Family Residence|Pending
3
Beds
2
Total Baths
2
Full Baths
2,212
SqFt
$260
/SqFt
2009
Built
Subdivision:
Dellwood Estates
County:
Warren
Call Now: (314) 667-4343
Is this the listing for you? We can help make it yours.
(314) 667-4343
10302 Dellwood Court10302 Dellwood Court10302 Dellwood Court10302 Dellwood Court
Save
Ask
Tour
Hide
Share

Mortgage Calculator

Monthly Payment (Est.)

Enter an interest rate to see your estimated monthly payment.
Calculator powered by Showcase IDX, a Constellation1 Company. Copyright ©2026 Information is deemed reliable but not guaranteed.

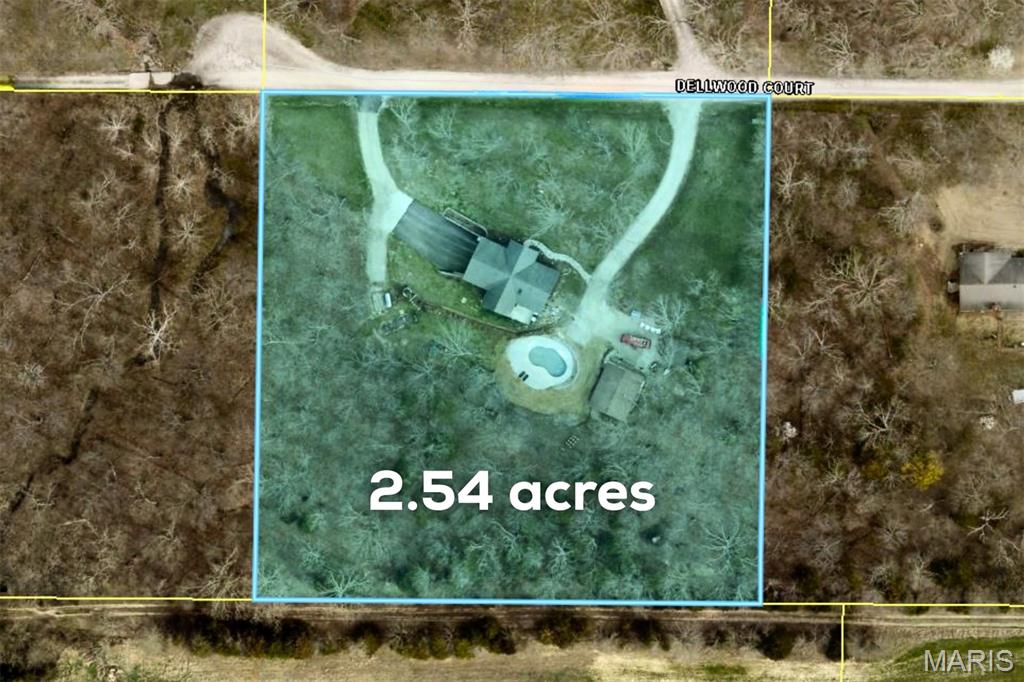
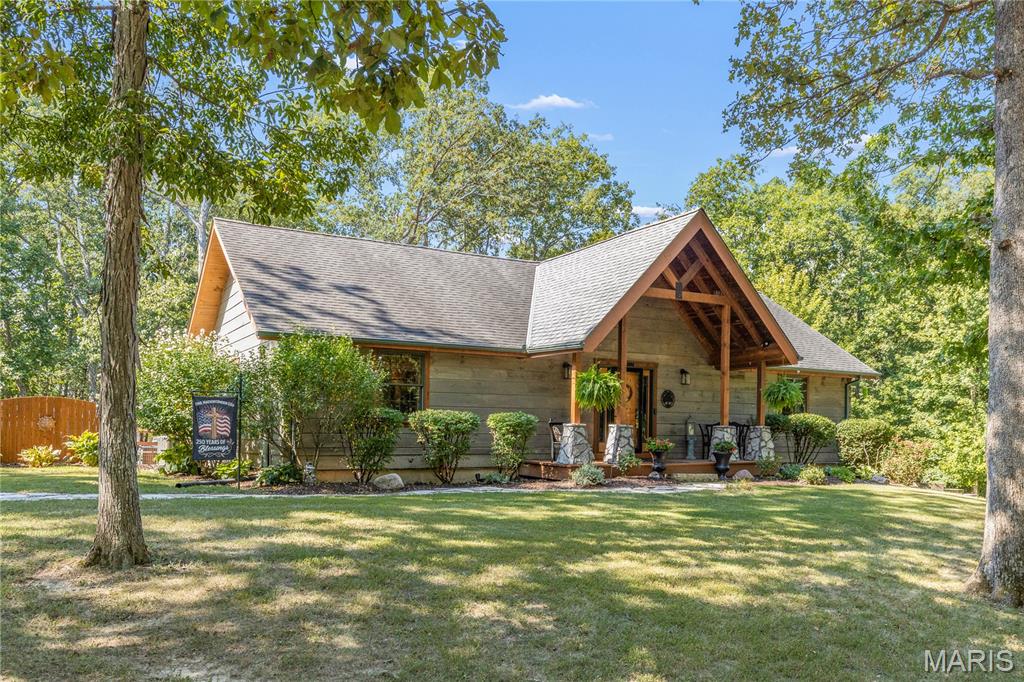
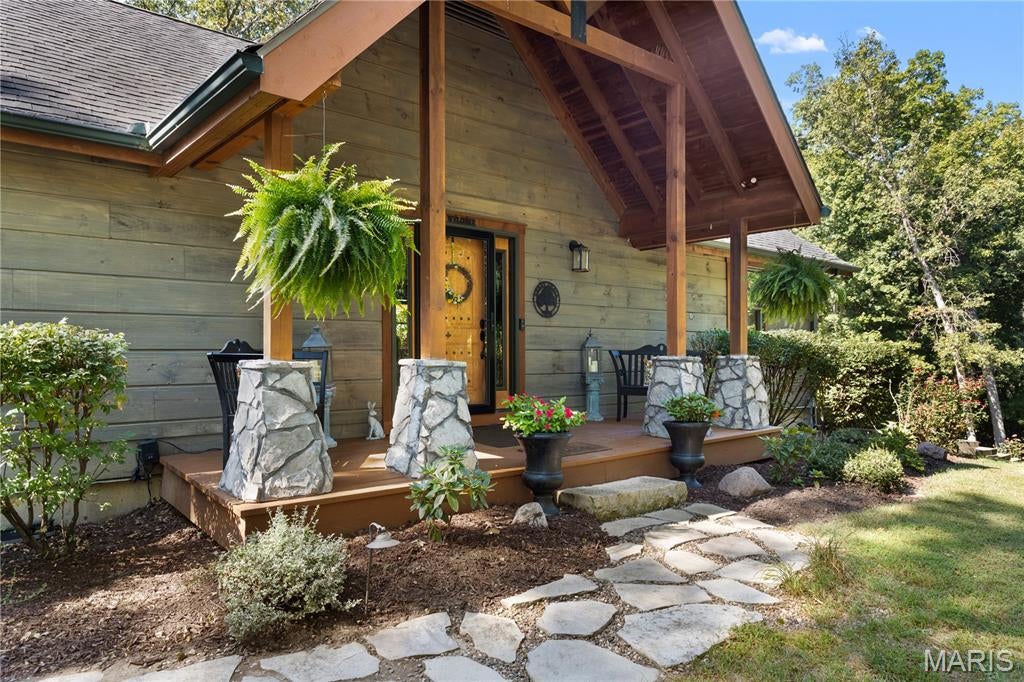
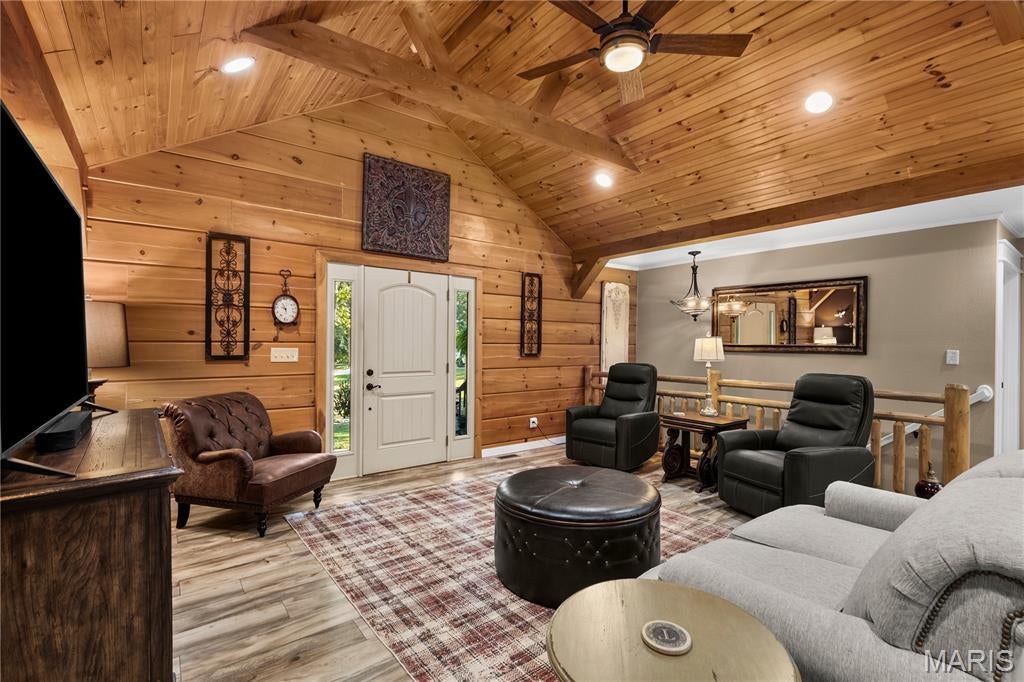
One-of-a-kind CRAFTSMAN RANCH with amazing SALTWATER POOL OASIS and finished OUTBUILDING, surrounded by 2.54 ACRES of natural woods. Rustic curb appeal with EXPOSED WOOD LOG construction, flagstone walkway, deep COVERED FRONT PORCH, stone accent columns, upgraded entry door, iron fixtures and side-entry end-load OVERSIZED 2-CAR garage. OPEN CONCEPT floor plan with SOARING VAULTED wood beam ceilings, recessed lights, breezy ceiling fans and wonderful mix of warm wood tones. Easy-care laminate flooring throughout. Large kitchen with generous wood raised-panel cabinets, PENINSULA BAR clad with stone, overhead SKYLIGHT, and QUARTZ SOAPSTONE counters. Newer upscale EBONY STAINLESS appliances, gas range with front controls, microwave hood and dishwasher. Dining room for gatherings. Step out to rear COVERED DECK with vaulted wood ceiling and fans to banish bugs. RESORT-STYLE heated saltwater pool with integrated steps and landscaped concrete patio surround, overlooking peaceful woods. Back inside home... relaxing VAULTED PRIMARY SUITE with wood accent walls, quartz vanity, step-in shower and built-in storage. Secondary bedrooms share hall bath with granite vanity and tub/shower combo. Downstairs part-finished with rec room and recessed lights. NEW Rheem A/C. Multi-purpose 768 sq ft outbuilding with saloon-style front awning, glass/barn doors, finished wood ceiling, recessed lights, bar area, A/C, cozy woodburning stove, and access to pool. Bonus storage shed for tools/toys. Convenient to Highways T/70/D with most daily errands within 7 miles. 1-yr AHS home warranty provided!

Save
Ask
Tour
Hide
Share
Listing Snapshot
Price 
$575,000
Days On Site 
11 Days
Bedrooms 
3
Inside Area (SqFt) 
2,212 sqft
Total Baths 
2
Full Baths 
2
Partial Baths 
N/A
Lot Size 
2.54 Acres
Year Built 
2009
MLS® Number 
26056052
Status 
Pending
Property Tax 
$2,206
HOA/Condo/Coop Fees 
$25 monthly
Sq Ft Source 
Other
Friends & Family
Recent Activity
5 days agoStatus changed to Pending
5 days agoListing updated with changes from the MLS®
2 weeks agoListing first seen on site
General Features
Acres 
2.54
Attached Garage 
Yes
Building Features 
BasementBathroomsKitchen FacilitiesLightingPatioPoolStorage
Cross Street 
Hwy T
Disclosures 
Flood Plain NoOtherSeller Property DisclosureSeptic Disclosure
Foundation 
Concrete Perimeter
Garage 
Yes
Garage Spaces 
3
Home Warranty 
Yes
Levels 
One
Parking 
AttachedBasementConverted GarageDetachedDrivewayGarageGarage Door OpenerGarage Faces SideGravelLightedOff StreetOversizedPrivateRV Access/ParkingStorage
Property Condition 
Updated/Remodeled
Property Sub Type 
Single Family Residence
Sewer 
Septic Tank
Special Circumstances 
Standard
SqFt Above 
1512
SqFt Below 
700
Style 
CottageCraftsmanRanchRustic
Utilities 
Electricity ConnectedWater ConnectedPropane
Water Source 
PrivateWell
Interior Features
Appliances 
Stainless Steel Appliance(s)DishwasherDisposalMicrowaveGas RangeWater HeaterWater Softener
Basement 
ConcretePartially FinishedStorage Space
Cooling 
Ceiling Fan(s)Central Air
Flooring 
Laminate
Heating 
Heat PumpPropane
Interior 
Beamed CeilingsBreakfast BarCeiling Fan(s)High CeilingsNatural WoodworkOpen FloorplanRecessed LightingStone CountersStorageVaulted Ceiling(s)
Laundry Features 
Laundry RoomMain Level
Main Level Bedrooms 
3
Save
Ask
Tour
Hide
Share
Exterior Features
Construction Details 
Log
Exterior 
LightingPrivate EntrancePrivate YardRain GuttersStorage
Lot Features 
Back YardCul-De-SacFront YardMany TreesPrivateRectangular LotSecludedNative Plants
Other Structures 
Shed(s)OutbuildingWorkshop
Patio And Porch 
CoveredDeckFront PorchPatio
Pool Features 
HeatedIn GroundOutdoor PoolPrivateSalt Water
Private Pool 
Yes
View 
PoolTrees/Woods
Waterview 
PoolTrees/Woods
Community Features
Association Amenities 
Other
Association Fee 
$300.0
Association Fee Frequency 
Annually
Community Features 
Other
MLS Area 
470 - Wright City R-2
School District 
Wright City R-II
Township 
Unincorporated
Financing Terms Available 
CashConventionalFHAVA Loan
Roads 
Asphalt
Schools
School District
Wright City R-II
Elementary School
Wright City East/West
Middle School
Wright City Middle
High School
Wright City High
Listing courtesy of Narrative Real Estate


Based on information submitted to the MLS GRID as of 2026-10-03 10:11 AM UTC. All data is obtained from various sources and may not have been verified by broker or MLS GRID. Supplied Open House Information is subject to change without notice. All information should be independently reviewed and verified for accuracy. Properties may or may not be listed by the office/agent presenting the information.

Neighborhood & Commute
Source: Walkscore
Disclosure: Community information and market data powered by Constellation Data Labs. Information is deemed reliable but not guaranteed.
Save
Ask
Tour
Hide
Share
Scroll to Top