2032 E Adelaide Avenue, St Louis, MO, 63107

Save
Ask
Tour
Hide
Share
$250,000
New Listing

2032 E Adelaide Avenue
St Louis, MO 63107

For Sale|Single Family Residence|Active
3
Beds
2
Total Baths
1
Full Bath
1
Partial Bath
2,244
SqFt
$111
/SqFt
1894
Built
Subdivision:
Green Berrys
County:
St Louis City
Call Now: (314) 667-4343
Is this the listing for you? We can help make it yours.
(314) 667-4343
2032 E Adelaide Avenue2032 E Adelaide Avenue2032 E Adelaide Avenue2032 E Adelaide Avenue
Save
Ask
Tour
Hide
Share

Mortgage Calculator

Monthly Payment (Est.)

$1,141
Calculator powered by Showcase IDX, a Constellation1 Company. Copyright ©2026 Information is deemed reliable but not guaranteed.

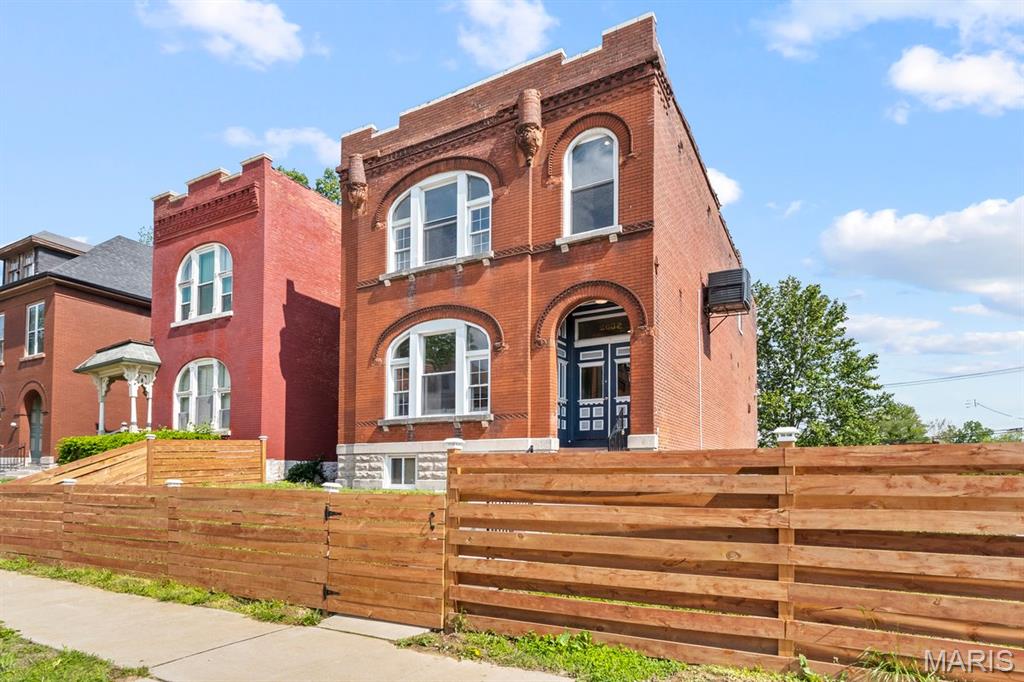
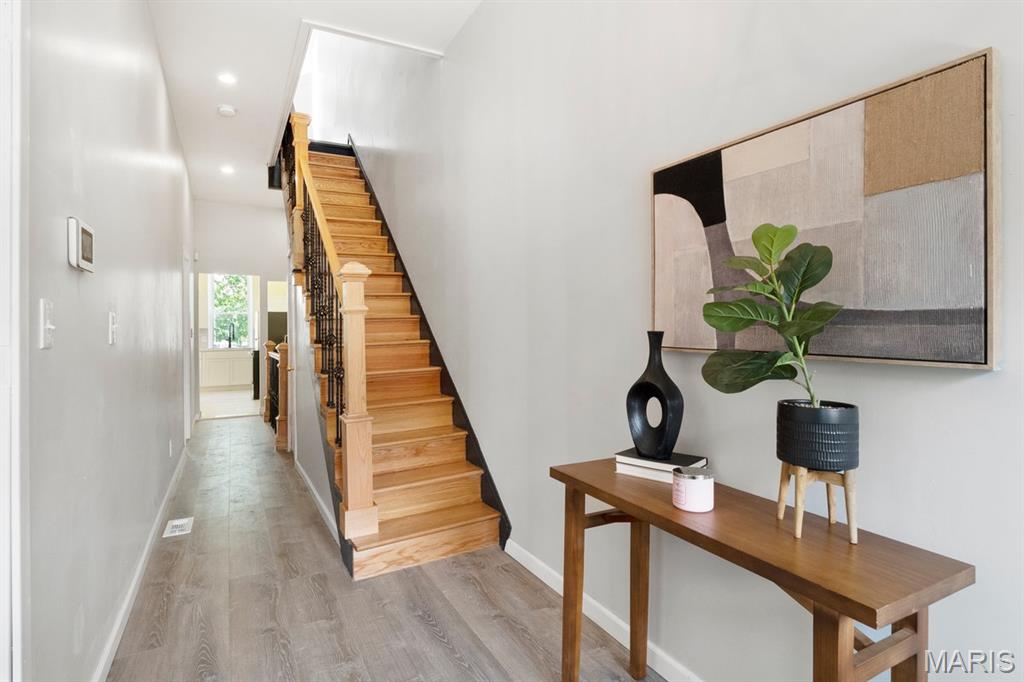
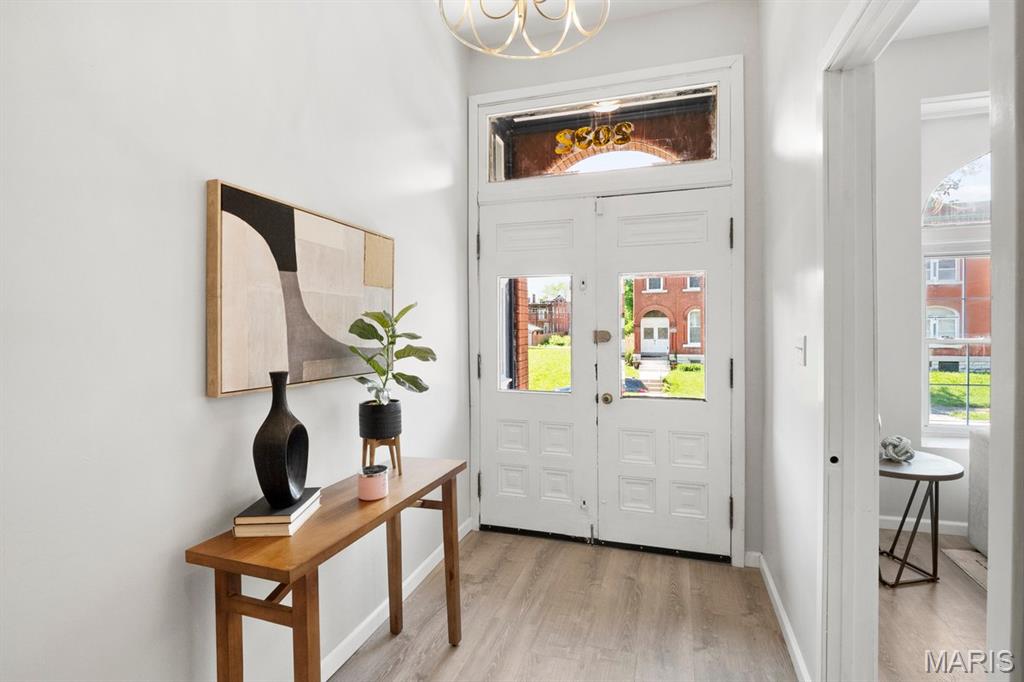
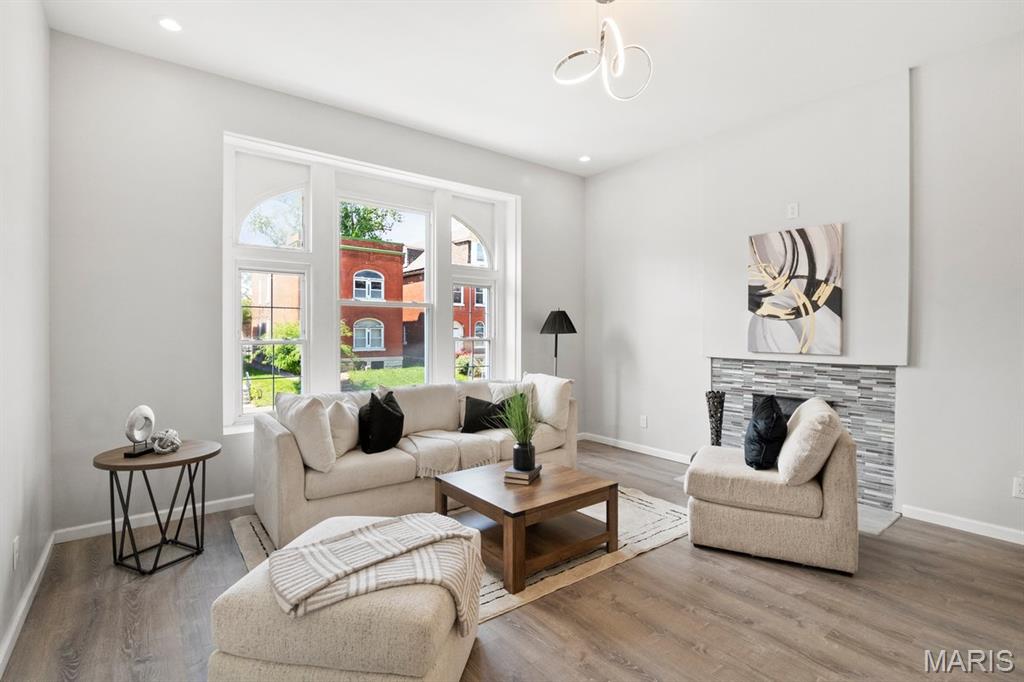
Welcome to 2032 E. Adelaide Avenue. This is a completely renovated beautiful two-story brick home offering approximately 2,244 square feet of spacious living. This impressive residence features three bedrooms, one full bathroom, and a convenient main-level half bath. Step inside to an inviting floor plan with generous living and dining areas, attractive finishes, and abundant natural light. The updated kitchen provides ample cabinetry and workspace, making it ideal for everyday meals and entertaining. Additional highlights include central air, forced-air heating, built-in blue-tooth speaker system, full basement offering excellent storage potential, off-street parking, and a deep backyard. The sale also includes the full adjoining lot to the south, 2034 E. Adelaide, (extra land, future potential). This property offers the enduring character of an 1894 St. Louis home thoughtfully refreshed for modern living. Conveniently located near O’Fallon Park and Interstate 70. Schedule your private showing today and discover everything this distinctive home has to offer!

Save
Ask
Tour
Hide
Share
Listing Snapshot
Price 
$250,000
Days On Site 
0 Days
Bedrooms 
3
Inside Area (SqFt) 
2,244 sqft
Total Baths 
2
Full Baths 
1
Partial Baths 
1
Lot Size 
N/A
Year Built 
1894
MLS® Number 
26056079
Status 
Active
Property Tax 
N/A
HOA/Condo/Coop Fees 
N/A
Sq Ft Source 
Public Records
Friends & Family
Recent Activity
13 hours agoListing first seen on site
13 hours agoListing updated with changes from the MLS®
General Features
Disclosures 
Lead Paint
Levels 
Two
Property Sub Type 
Single Family Residence
Sewer 
Public Sewer
Special Circumstances 
Standard
SqFt Above 
2244
Style 
Traditional
Utilities 
Cable AvailableElectricity ConnectedNatural Gas ConnectedSewer ConnectedWater Connected
Water Source 
Public
Interior Features
Appliances 
CooktopElectric CooktopRefrigerator
Cooling 
Ceiling Fan(s)Central Air
Fireplace 
Yes
Fireplace Features 
Living Room
Fireplaces 
1
Flooring 
Laminate
Heating 
Natural Gas
Bathroom 
Level - FirstDescription - 1st Floor half bath
Bathroom 2 
Level - SecondDescription - Full-bath
Bedroom 
Level - Main
Bedroom 2 
Level - Second
Bedroom 3 
Level - Second
Dining Room 
Level - First
Kitchen 
Level - First
Living Room 
Level - First
Save
Ask
Tour
Hide
Share
Exterior Features
Construction Details 
Brick
Fencing 
Back Yard
Windows/Doors 
French Doors
Community Features
MLS Area 
5 - North
School District 
St. Louis City
Township 
St. Louis City
Financing Terms Available 
CashConventionalFHAVA Loan
Schools
School District
St. Louis City
Elementary School
Ashland Elem. and Br.
Middle School
Yeatman-Liddell Middle School
High School
Beaumont Cte High School
Listing courtesy of Stowers Realty Group LLC


Based on information submitted to the MLS GRID as of 2026-09-14 03:31 AM UTC. All data is obtained from various sources and may not have been verified by broker or MLS GRID. Supplied Open House Information is subject to change without notice. All information should be independently reviewed and verified for accuracy. Properties may or may not be listed by the office/agent presenting the information.

Neighborhood & Commute
Source: Walkscore
Disclosure: Community information and market data powered by Constellation Data Labs. Information is deemed reliable but not guaranteed.
Save
Ask
Tour
Hide
Share
Scroll to Top