Warning: Attempt to read property "ID" on null in /home/dkkqqci8ucee/deerwoodrealtystl.com/wp-content/plugins/elementor/core/base/document.php on line 356

Warning: Attempt to read property "ID" on null in /home/dkkqqci8ucee/deerwoodrealtystl.com/wp-content/plugins/elementor/core/base/document.php on line 356

225 Parkland Avenue, Glendale, MO, 63122

Save
Ask
Tour
Hide
Share
$585,000
29 Days On Site

225 Parkland Avenue
Glendale, MO 63122

Single Family Residence|Pending
3
Beds
2
Total Baths
1
Full Bath
1
Partial Bath
1,928
SqFt
$303
/SqFt
1939
Built
Subdivision:
Dickson Place
County:
St. Louis
Call Now: (314) 667-4343
Is this the listing for you? We can help make it yours.
(314) 667-4343
225 Parkland Avenue225 Parkland Avenue225 Parkland Avenue225 Parkland Avenue
Save
Ask
Tour
Hide
Share

Mortgage Calculator

Monthly Payment (Est.)

Enter an interest rate to see your estimated monthly payment.
Calculator powered by Showcase IDX, a Constellation1 Company. Copyright ©2026 Information is deemed reliable but not guaranteed.

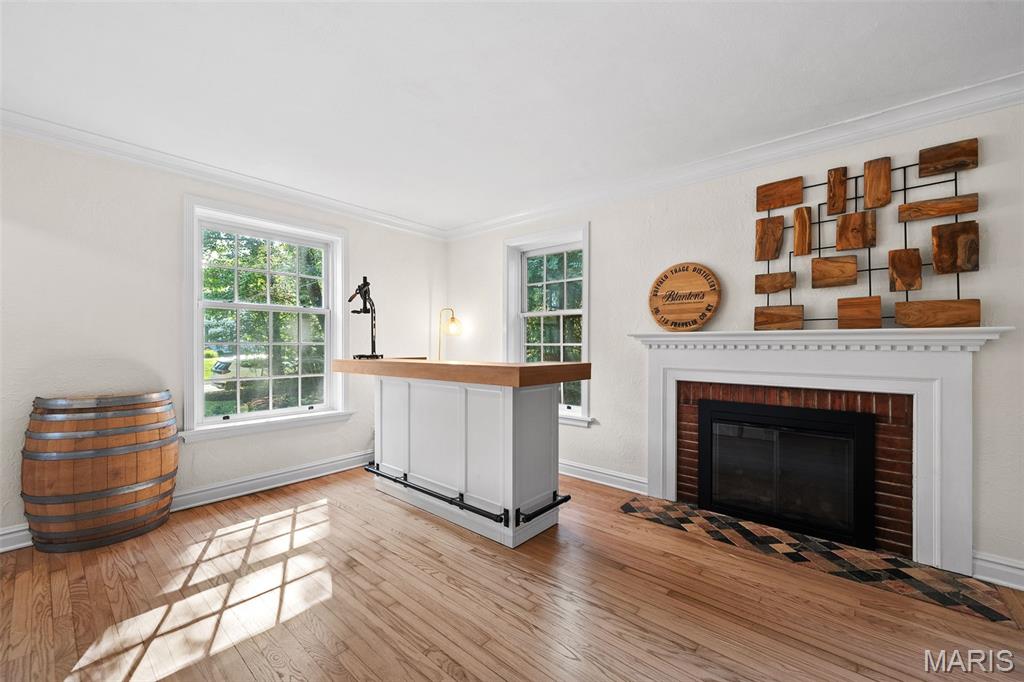
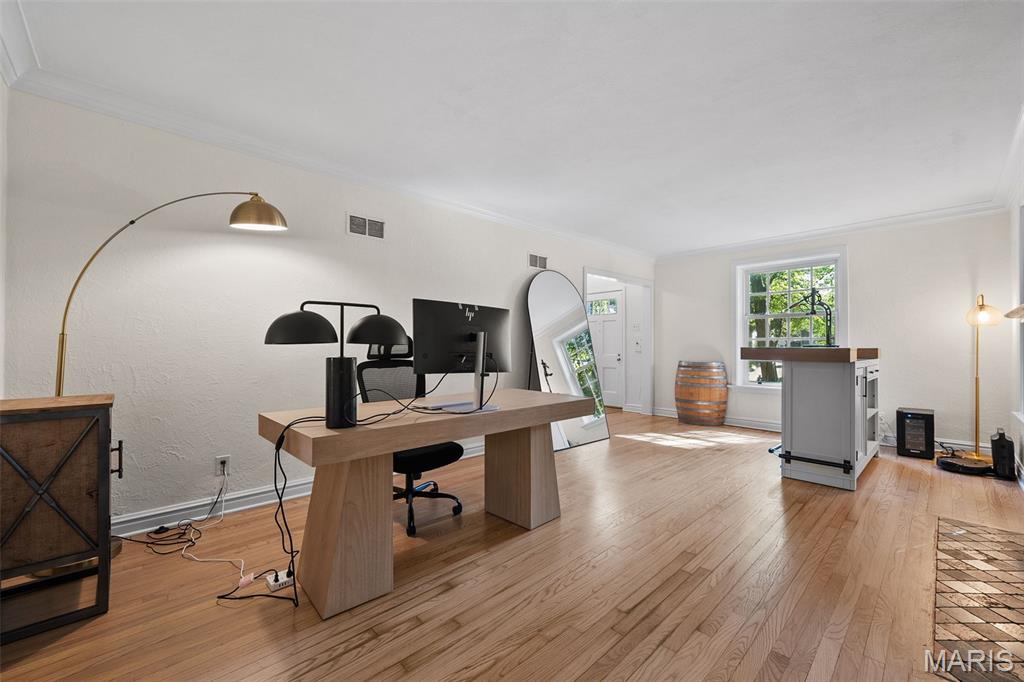
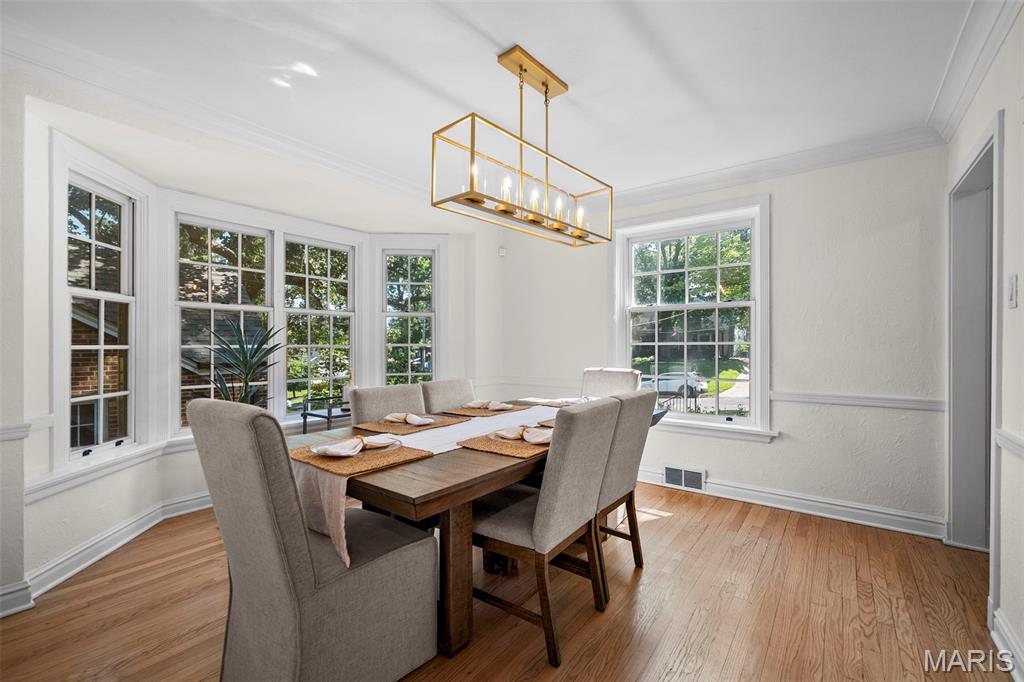
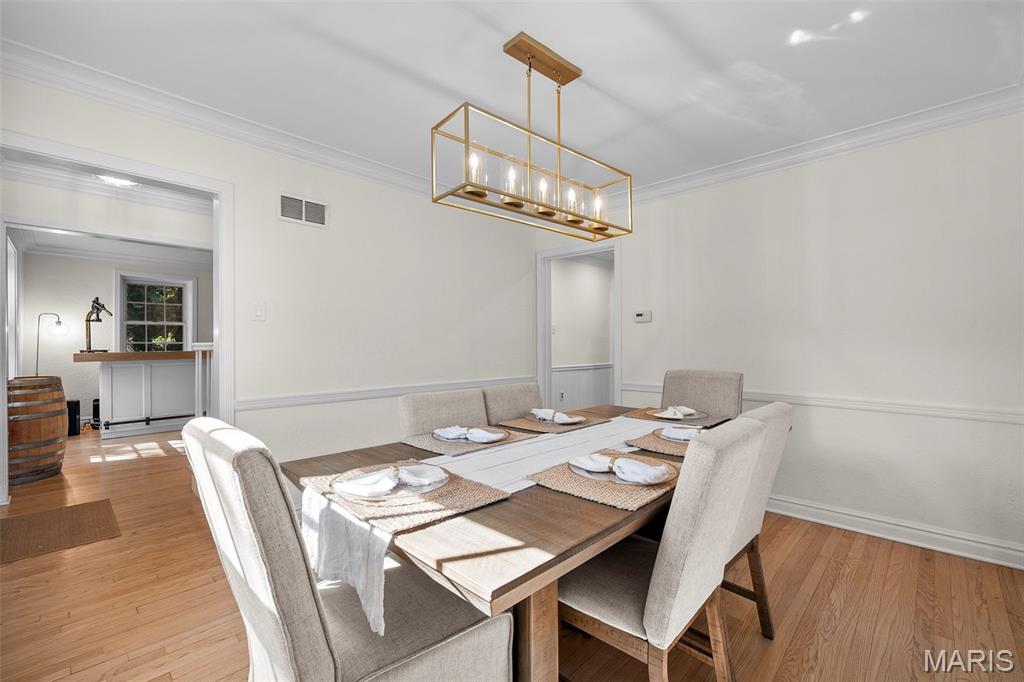
Set on a truly charming, tree-lined street in the heart of Glendale, this classic three-bedroom Colonial has all the warmth and character that make this neighborhood so special. Beautifully maintained and cared for with tremendous love and pride of ownership, the home offers timeless appeal, comfortable living spaces, a gorgeous backyard, and an exceptional location. Window boxes and lovely landscaping welcome you inside, where gleaming hardwood floors lead into the inviting living room with a gas fireplace. Just beyond, the light-filled family room addition provides a wonderful second gathering space with another gas fireplace and beautiful views of the backyard. The updated kitchen features stainless steel appliances, abundant cabinetry, and generous counter space, while the spacious dining room is perfect for everyday meals and larger gatherings. A convenient powder room completes the main level. Upstairs are three comfortable bedrooms, including a spacious primary bedroom with a walk-in closet, along with an updated full bathroom. The lower level offers plenty of storage and opportunity for additional finished space, as well as access to the attached tuck-under two-car garage. Outside, the gorgeous fenced backyard is truly something special. Beautiful mature trees provide wonderful shade and create a peaceful setting with plenty of room to play, garden, entertain, or simply relax on the patio and enjoy the lush surroundings. The location is every bit as appealing as the home itself, tucked into a beautiful, storybook neighborhood while still wonderfully convenient to everything. Walk to Vitale’s Deli and Westwood Market, or take a short drive to the shops, restaurants, parks, and amenities of Downtown Kirkwood and Old Webster. A lovingly cared-for home, beautiful outdoor space, and an incredibly charming Glendale setting make this one easy to love.

Save
Ask
Tour
Hide
Share
Listing Snapshot
Price 
$585,000
Days On Site 
29 Days
Bedrooms 
3
Inside Area (SqFt) 
1,928 sqft
Total Baths 
2
Full Baths 
1
Partial Baths 
1
Lot Size 
0.1664 Acres
Year Built 
1939
MLS® Number 
26056166
Status 
Pending
Property Tax 
$6,390
HOA/Condo/Coop Fees 
N/A
Sq Ft Source 
Public Records
Friends & Family
Recent Activity
3 weeks agoStatus changed to Pending
3 weeks agoListing updated with changes from the MLS®
4 weeks agoListing first seen on site
General Features
Acres 
0.1664
Attached Garage 
Yes
Cross Street 
Lockwood Avenue
Disclosures 
Occupancy Permit RequiredSeller Property Disclosure
Garage 
Yes
Garage Spaces 
2
Levels 
Two
Parking 
AttachedBasementDrivewayGarageGarage Door Opener
Property Sub Type 
Single Family Residence
Sewer 
Public Sewer
Special Circumstances 
Standard
SqFt Above 
1928
Style 
Traditional
Utilities 
Electricity ConnectedNatural Gas ConnectedSewer ConnectedWater Connected
Water Source 
Public
Interior Features
Appliances 
Stainless Steel Appliance(s)DishwasherDisposalFreezerMicrowaveGas RangeRefrigerator
Basement 
Storage Space
Cooling 
Ceiling Fan(s)Central AirElectric
Fireplace 
Yes
Fireplaces 
2
Flooring 
Wood
Heating 
Forced AirNatural Gas
Bedroom 
Dimensions - 16x12Level - Upper
Bedroom 2 
Dimensions - 11x10Level - Upper
Bedroom 3 
Dimensions - 15x11Level - Upper
Dining Room 
Dimensions - 14x13Level - Main
Family Room 
Dimensions - 21x17Level - Main
Hearth Room 
Dimensions - 22x12Level - Main
Kitchen 
Dimensions - 14x9Level - Main
Save
Ask
Tour
Hide
Share
Exterior Features
Construction Details 
Brick
Fencing 
Back Yard
Lot Features 
Back YardFront Yard
Community Features
MLS Area 
196 - Kirkwood
School District 
Kirkwood R-VII
Township 
Glendale
Financing Terms Available 
CashConventional
Schools
School District
Kirkwood R-VII
Elementary School
North Glendale Elem.
Middle School
Nipher Middle
High School
Kirkwood Sr. High
Listing courtesy of Compass Realty Group


Based on information submitted to the MLS GRID as of 2026-10-02 03:37 AM UTC. All data is obtained from various sources and may not have been verified by broker or MLS GRID. Supplied Open House Information is subject to change without notice. All information should be independently reviewed and verified for accuracy. Properties may or may not be listed by the office/agent presenting the information.

Neighborhood & Commute
Source: Walkscore
Disclosure: Community information and market data powered by Constellation Data Labs. Information is deemed reliable but not guaranteed.
Save
Ask
Tour
Hide
Share
Scroll to Top