Warning: Attempt to read property "ID" on null in /home/dkkqqci8ucee/deerwoodrealtystl.com/wp-content/plugins/elementor/core/base/document.php on line 356
Warning: Attempt to read property "ID" on null in /home/dkkqqci8ucee/deerwoodrealtystl.com/wp-content/plugins/elementor/core/base/document.php on line 356
Skip to content
26 Allegro Lake Estates Drive, Creve Coeur, MO, 63141
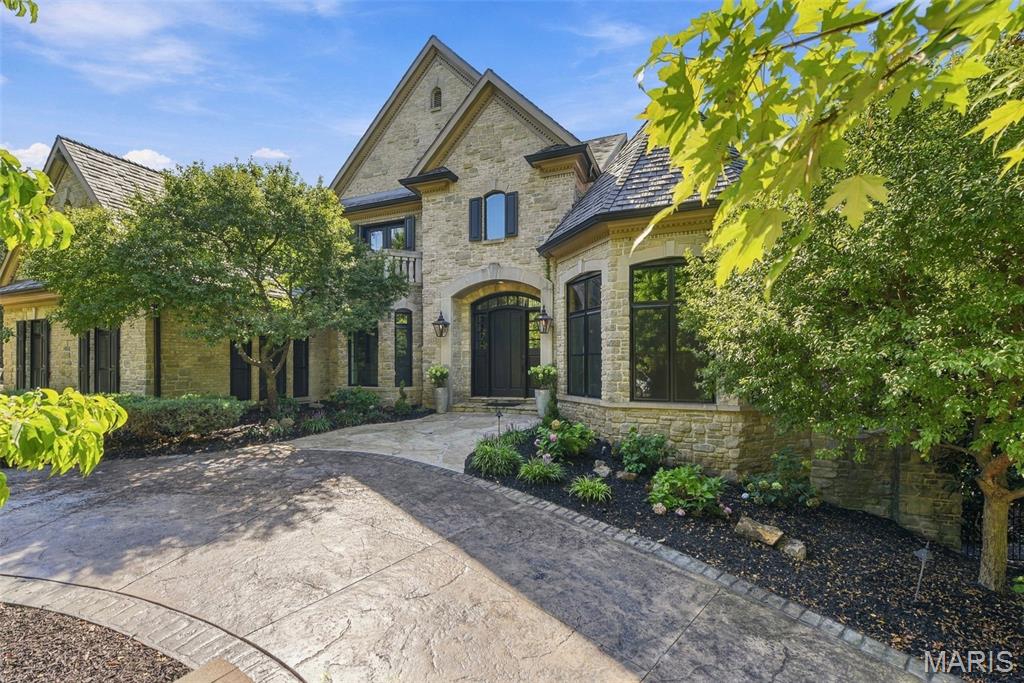
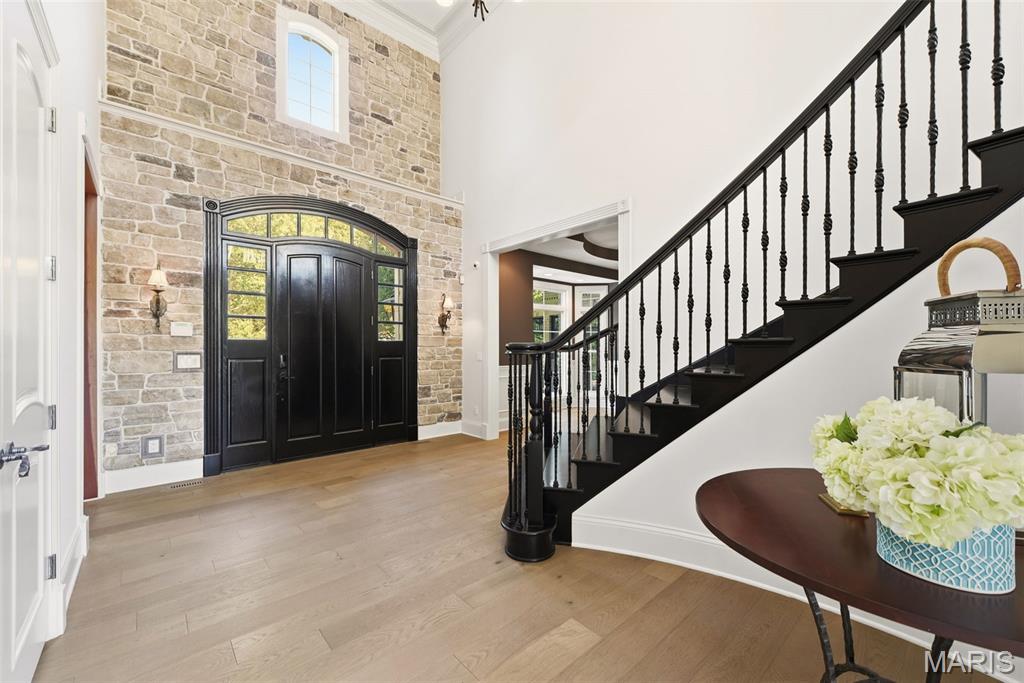
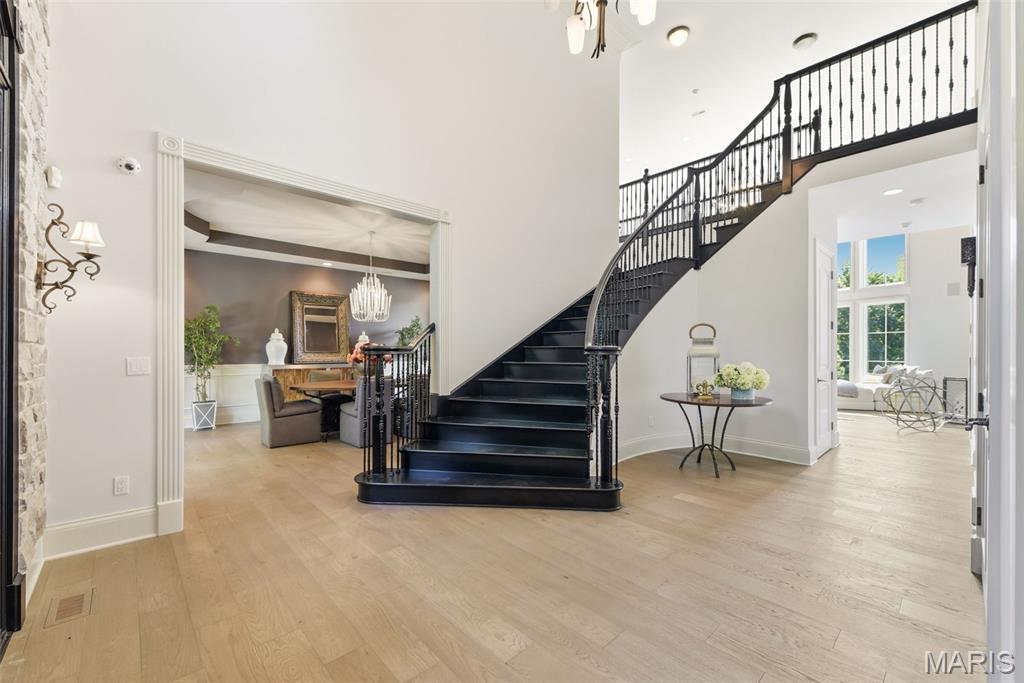
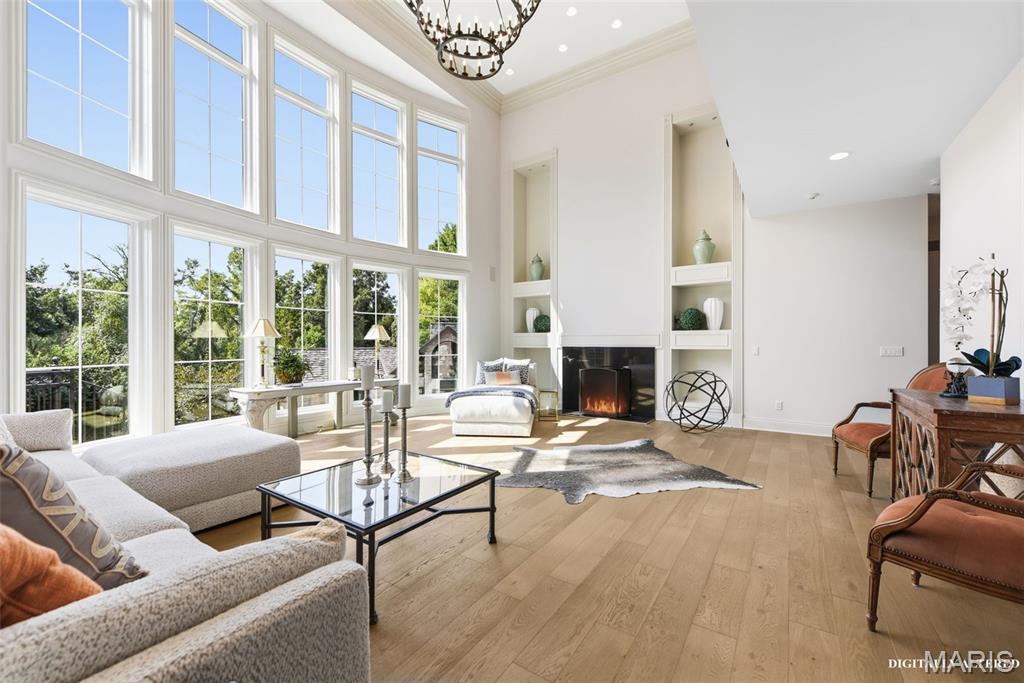
Rare opportunity to own an exceptional home on a private, gated street in Ladue Schools. Magnificent estate is located on one acre with over 8200 square feet of living space, lush landscaping, gunite pool and spa, and a one-of-a-kind pool house. This home is not to be missed! New features include a stunning, upgraded composite cedar shake roof, new windows and flooring throughout, kitchen granite, and paint. Designed for entertaining, the first floor features a sweeping staircase, dining room with bay window and tray ceiling, library with built in bookcases, powder room, large kitchen, stainless steel appliances, walk-in pantry, hearth room, stone fireplace ,breakfast room with stone surround and walkout to large deck, laundry room, half bath, spacious great room with fireplace, dramatic floor to ceiling windows overlooking the pool and pool house, and the primary bedroom suite. The large primary bedroom with a wall of windows includes two walk in closets, bath with two vanities, separate shower and brand new stand alone jetted tub. Upstairs includes three generous sized bedrooms, one with a private bath, one with a Juliette balcony that shares a Jack and Jill bath with the third bedroom. The flow of entertaining continues in the lower level with the family room, fireplace, game room, bar, walkout to pool and pool house. Fifth bedroom with bath and steam shower, play area or exercise room, and ample storage complete the lower level. The "Colorado Style" pool house is extra special with doors that open to the pool deck, living room with floor to ceiling stone fireplace, kitchen, laundry room, bedroom, and back deck. The backyard is an oasis for resort style living. Other amenities include a whole house generator, sprinkler system, security system, landscape lighting, gas lights, and "Smart Home" Crestron System. There is a three car side entry garage with two lifts for the car enthusiast and a stamped concrete circle driveway. Walk to Spoede Elementary School.
Save
Ask
Tour
Hide
Share
Listing Snapshot
Price
$3,800,000
Days On Site
14 Days
Bedrooms
5
Inside Area (SqFt)
8,289 sqft
Total Baths
7
Full Baths
4
Partial Baths
3
Lot Size
1 Acre
Year Built
2003
MLS® Number
26056256
Status
Pending
Property Tax
$33,805
HOA/Condo/Coop Fees
$208.33 monthly
Sq Ft Source
Assessor
Friends & Family
React
Invite
Recent Activity
a week ago
Status changed to Pending
a week ago
Listing updated with changes from the MLS®
2 weeks ago
Listing first seen on site
General Features
Acres
1
Attached Garage
Yes
Cross Street
Spoede
Disclosures
See Seller's Disclosure
Foundation
Concrete Perimeter
Garage
Yes
Garage Spaces
3
Levels
Two
Parking
AttachedCircular DrivewayGarageGarage Door OpenerGarage Faces SideLighted
Parking Spaces
3
Property Condition
Updated/Remodeled
Property Sub Type
Single Family Residence
Security
Closed Circuit Camera(s)Gated CommunitySecurity SystemSecurity System OwnedSmoke Detector(s)
Sewer
Public Sewer
Special Circumstances
Standard
SqFt Above
5467
SqFt Below
1700
Style
Traditional
Utilities
Cable ConnectedElectricity ConnectedNatural Gas ConnectedSewer ConnectedWater Connected
Water Source
Public
Interior Features
Appliances
Stainless Steel Appliance(s)Gas CooktopDishwasherDisposalIce MakerMicrowaveDouble OvenRange HoodBuilt-In Gas RangeBuilt-In RefrigeratorGas Water HeaterWater SoftenerWine Refrigerator
Bay Window(s)Double Pane WindowsENERGY STAR Qualified WindowsInsulated WindowsWindow Treatments
Bedroom 2
Dimensions - 19x13Level - Second
Bedroom 3
Dimensions - 19x13Level - Second
Bedroom 4
Dimensions - 21x13Level - Second
Bedroom 5
Dimensions - 18x15Level - Lower
Breakfast Room
Dimensions - 11x11Level - Main
Dining Room
Dimensions - 19x15Level - Main
Family Room
Dimensions - 24x21Level - Lower
Game Room
Dimensions - 19x16Level - Lower
Great Room
Dimensions - 24x23Level - Main
Hearth Room
Dimensions - 19x19Level - Main
Kitchen
Dimensions - 17x12Level - Main
Laundry
Dimensions - 11x8Level - Main
Library
Dimensions - 15x15Level - Main
Primary Bedroom
Dimensions - 19x16Level - Main
Recreation Room
Level - Lower
Save
Ask
Tour
Hide
Share
Exterior Features
Construction Details
Brick VeneerStone Veneer
Exterior
LightingPrivate YardRain Gutters
Fencing
Back YardFencedGate
Lot Features
Corner LotCul-De-SacLandscapedSprinklers In FrontSprinklers In Rear
Other Structures
Pool House
Patio And Porch
DeckFront PorchPatio
Pool Features
FencedGuniteHeatedIn GroundPool/Spa Combo
Road Frontage
Private Road
Roof
CompositionShake
View
Trees/Woods
Waterview
Trees/Woods
Windows/Doors
Bay Window(s)Double Pane WindowsENERGY STAR Qualified WindowsInsulated WindowsWindow Treatments
Community Features
Association Amenities
Gated
Association Fee
$2500.0
Association Fee Frequency
Annually
MLS Area
151 - Ladue
School District
Ladue
Township
Creve Coeur
Financing Terms Available
CashConventional
Roads
Concrete
Schools
School District
Ladue
Elementary School
Spoede Elem.
Middle School
Ladue Middle
High School
Ladue Horton Watkins High
Listing courtesy of Coldwell Banker Realty - Gundaker
Based on information submitted to the MLS GRID as of 2026-09-30 05:35 PM UTC.
All data is obtained from various sources and may not have been verified by broker or MLS GRID. Supplied
Open House Information is subject to change without notice. All information should be independently reviewed
and verified for accuracy. Properties may or may not be listed by the office/agent presenting the information.
Neighborhood & Commute
Source: Walkscore
Disclosure: Community information and market data powered by Constellation Data Labs. Information is deemed reliable but not guaranteed.