2620 S 12th Street, St Louis, MO, 63118

Save
Ask
Tour
Hide
Share
$450,000
New Listing

2620 S 12th Street
St Louis, MO 63118

Single Family Residence|Coming Soon
4
Beds
4
Total Baths
3
Full Baths
1
Partial Bath
2,554
SqFt
$176
/SqFt
1890
Built
Subdivision:
Soulard
County:
St Louis City
Call Now: (314) 667-4343
Is this the listing for you? We can help make it yours.
(314) 667-4343
2620 S 12th Street2620 S 12th Street2620 S 12th Street2620 S 12th Street
Save
Ask
Tour
Hide
Share

Mortgage Calculator

Monthly Payment (Est.)

$2,053
Calculator powered by Showcase IDX, a Constellation1 Company. Copyright ©2026 Information is deemed reliable but not guaranteed.

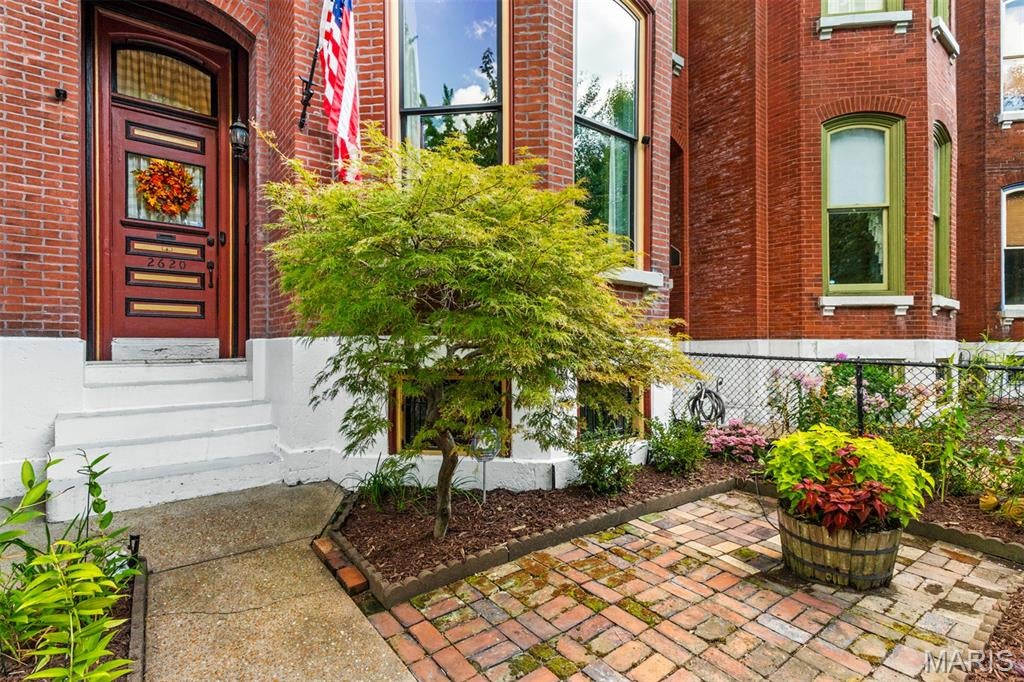
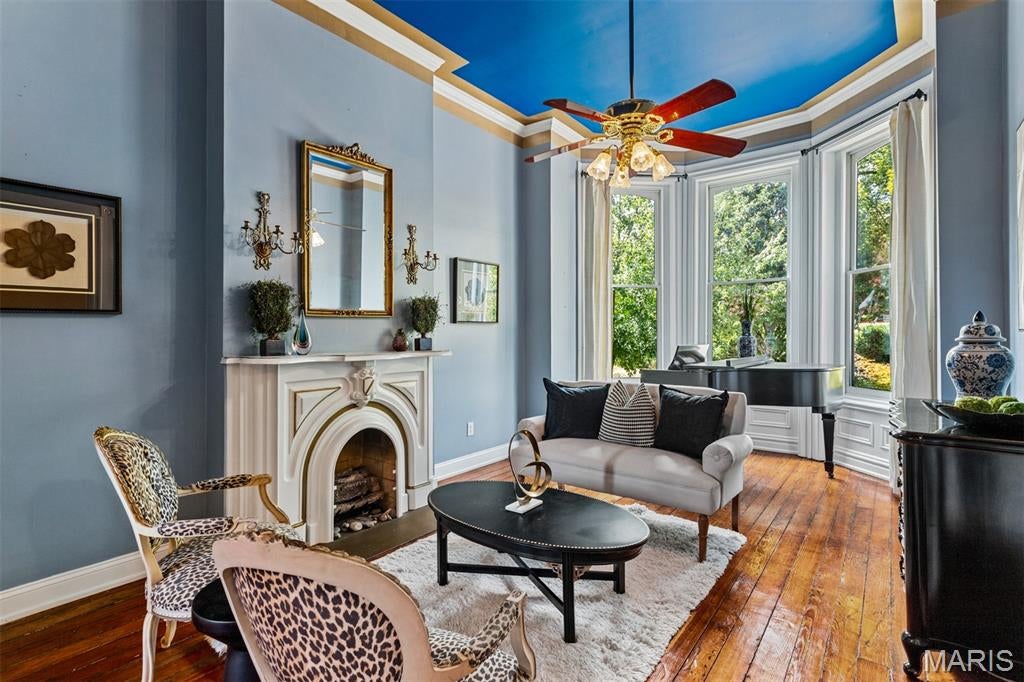
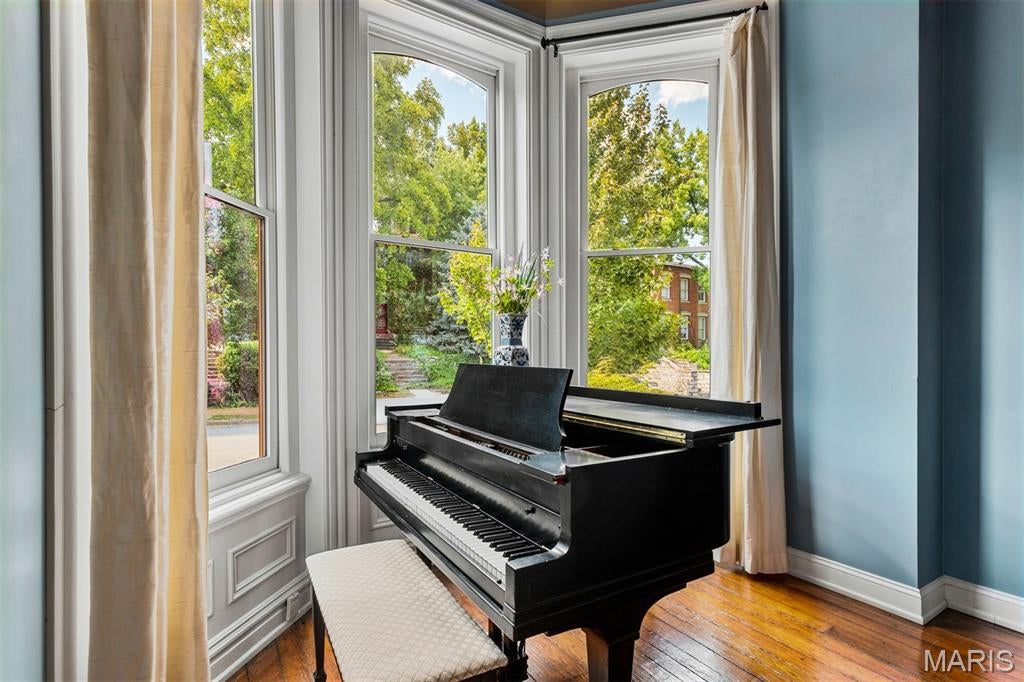
This stunning historic **Ripple Row** home combines timeless character with beautifully updated living spaces across **four levels**. Offering 4 bedrooms, 2 full baths, 2 half baths, a partially finished walk-out lower level with bar, half bath, covered patio, and gated off-street parking This home has incredible space inside and out. The main level showcases a stunning living room with large bay window, formal dining and a sharp custom kitchen featuring maple cabinetry, granite countertops, coffee bar, stainless steel appliances, slate backsplash, ceramic flooring, and an impressive **7-foot granite center island**. Crown molding throughout and two covered porches add to the home's historic charm. The second level offers 3 spacious bedrooms, a full bath, beautiful wood floors, and abundant closet space. The entire third floor is dedicated to a **private primary suite** with separate HVAC, insulated windows, walk-in closet, laundry, coffee bar, and a luxurious bath featuring double vanities, heated floors, separate shower, and soaking tub. The partially finished walk-out lower level adds even more entertaining space with a bar area and half bath. Laundry on third floor and lower level backup. Step outside to a private backyard with gated off-street parking plus room for a future carport or garage. Light, bright, and beautifully maintained throughout—this home offers four incredible levels of living in the heart of historic Soulard.** Walk to restaurants, bars, neighborhood parks—including the French Dog Park—and enjoy being just one block from Anheuser-Busch. Convenient access to major highways puts Downtown and many of St. Louis' favorite attractions within easy reach. updates: main roof (2/3 of the roof), central heating, , mini split on third floor, & water heater Front bay windows See disclosures for details.

Save
Ask
Tour
Hide
Share
Listing Snapshot
Price 
$450,000
Days On Site 
0 Days
Bedrooms 
4
Inside Area (SqFt) 
2,554 sqft
Total Baths 
4
Full Baths 
3
Partial Baths 
1
Lot Size 
0.05 Acres
Year Built 
1890
MLS® Number 
26056282
Status 
Coming Soon
Property Tax 
$4,050
HOA/Condo/Coop Fees 
N/A
Sq Ft Source 
Assessor
Friends & Family
Recent Activity
9 hours agoListing first seen on site
10 hours agoListing updated with changes from the MLS®
General Features
Acres 
0.05
Cross Street 
McGirk
Disclosures 
Flood Plain NoHistoric Restriction
Foundation 
Stone
Levels 
Three Or More
Parking 
DetachedOff Street
Property Condition 
Updated/Remodeled
Property Sub Type 
Single Family Residence
Sewer 
Public Sewer
Special Circumstances 
Standard
SqFt Above 
2554
SqFt Below 
400
Style 
Traditional
Utilities 
Natural Gas Available
Water Source 
Public
Interior Features
Appliances 
DishwasherDisposalMicrowaveGas RangeGas OvenGas Water Heater
Basement 
FullPartially FinishedWalk-Out AccessBath/Stubbed
Cooling 
Central AirElectricOtherZoned
Fireplace 
Yes
Fireplace Features 
DecorativeLiving RoomRecreation Room
Fireplaces 
4
Flooring 
CarpetHardwood
Heating 
Natural GasForced Air
Interior 
Breakfast BarDouble VanityEat-in KitchenEntrance FoyerHigh CeilingsOpen FloorplanPantrySoaking TubWalk-In Closet(s)
Laundry Features 
Upper Level
Window Features 
Bay Window(s)Insulated Windows
Bedroom 
Dimensions - 12x11Level - Upper
Bonus Room 
Level - Basement
Dining Room 
Dimensions - 17x11Level - Main
Kitchen 
Dimensions - 17x12Level - Main
Living Room 
Dimensions - 21x11Level - Main
Primary Bedroom 
Dimensions - 17x15Level - Upper
Recreation Room 
Dimensions - 16x9Level - Lower
Save
Ask
Tour
Hide
Share
Exterior Features
Construction Details 
Brick Veneer
Lot Features 
Level
Patio And Porch 
CoveredDeck
Windows/Doors 
Bay Window(s)Insulated Windows
Community Features
Financing Terms Available 
CashConventionalFHAVA Loan
MLS Area 
2 - Central East
School District 
St. Louis City
Township 
St. Louis City
Schools
School District
St. Louis City
Elementary School
Sigel Elem. Comm. Ed. Center
Middle School
Long Middle Community Ed. Center
High School
Roosevelt High
Listing courtesy of Realty Executives of St. Louis


Based on information submitted to the MLS GRID as of 2026-09-07 09:55 AM UTC. All data is obtained from various sources and may not have been verified by broker or MLS GRID. Supplied Open House Information is subject to change without notice. All information should be independently reviewed and verified for accuracy. Properties may or may not be listed by the office/agent presenting the information.

Neighborhood & Commute
Source: Walkscore
Disclosure: Community information and market data powered by Constellation Data Labs. Information is deemed reliable but not guaranteed.
Save
Ask
Tour
Hide
Share
Scroll to Top