
2213 Arsenal StreetSt Louis, MO 63118
Mortgage Calculator
Monthly Payment (Est.)
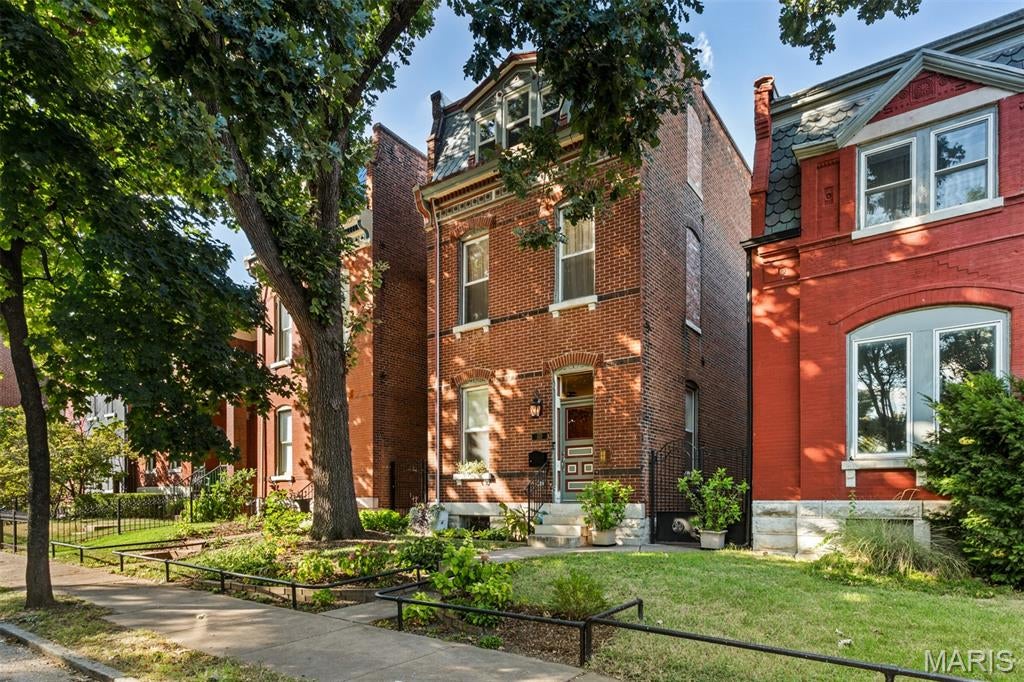
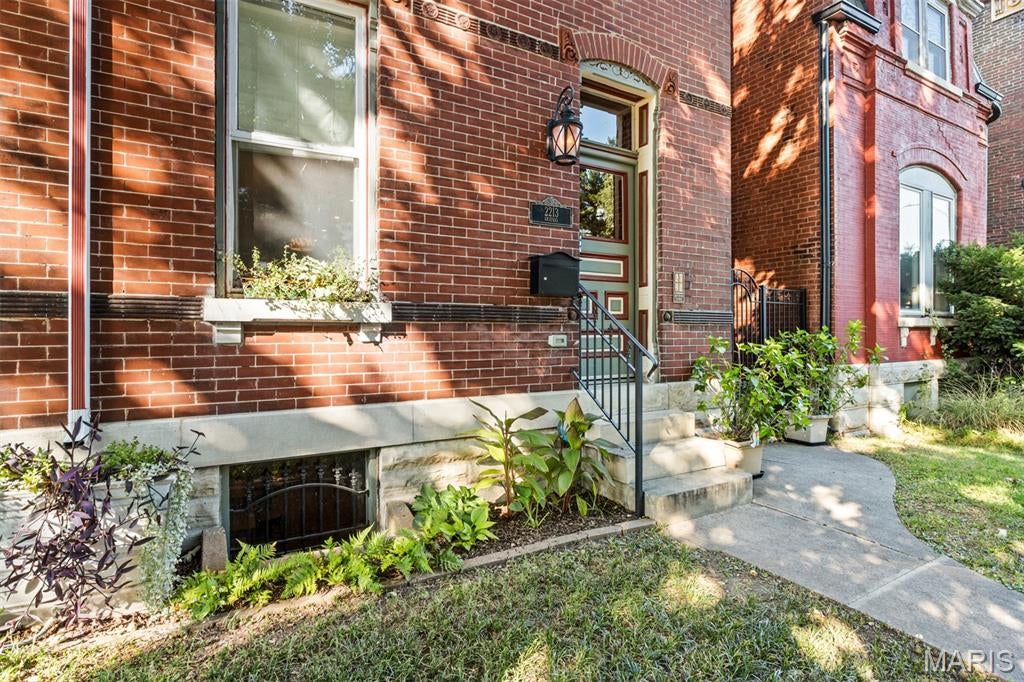
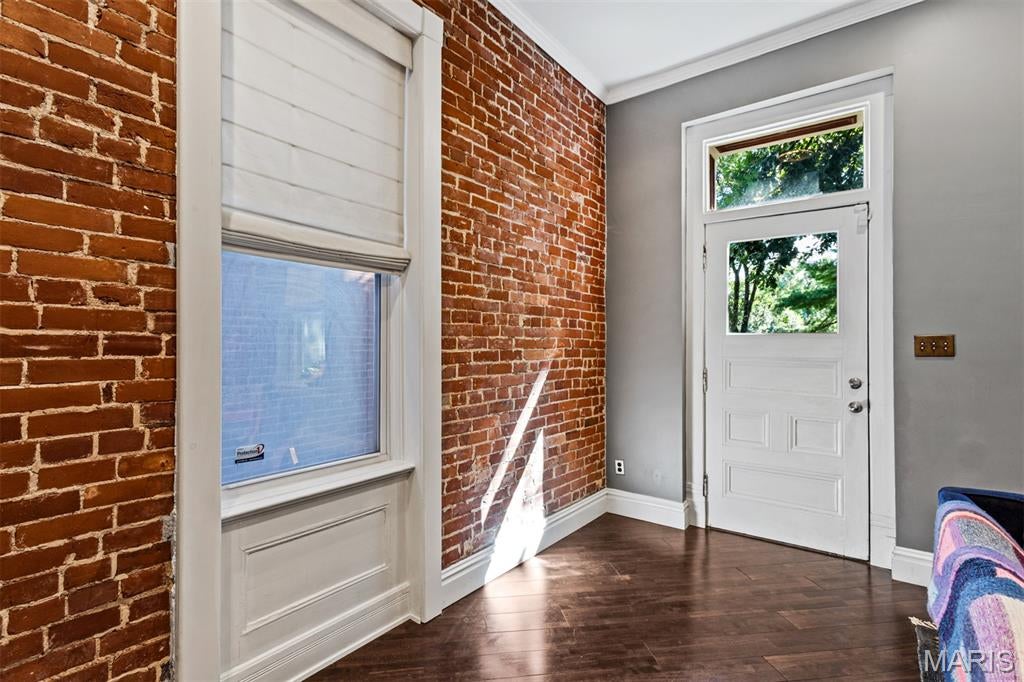
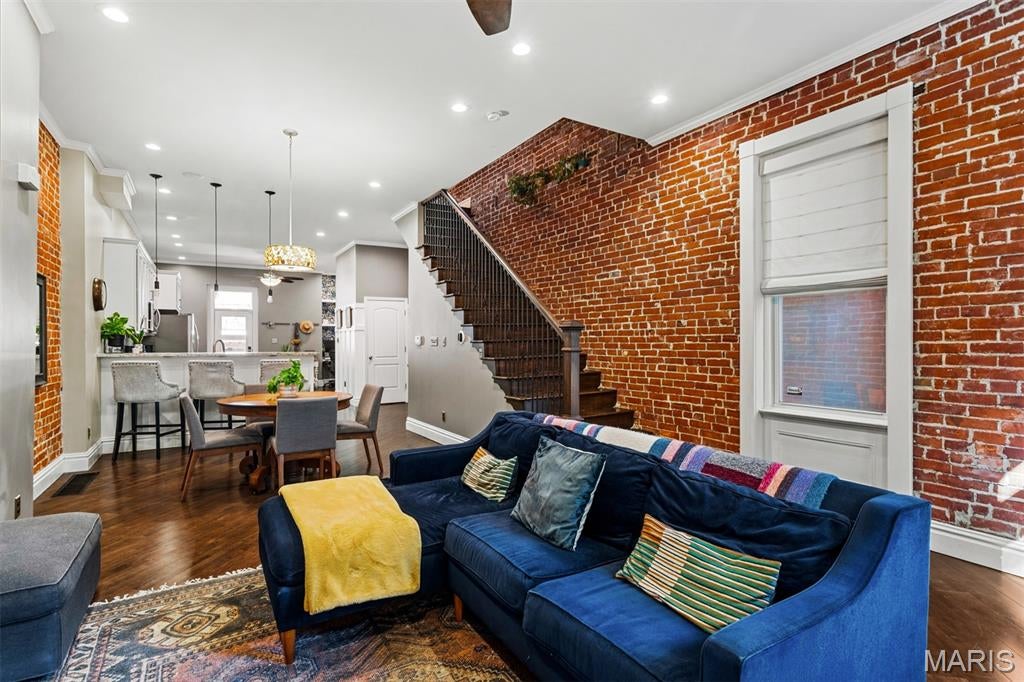
$2,578Meticulously maintained and filled with character, this stunning open-concept Benton Park home offers 4 bedrooms, including 2 private ensuite retreats, 3.5 baths, 2-car covered parking, and 3 decks—two of them covered! Soaring 10-foot ceilings, exposed brick, gleaming hardwood floors, wide staircases, and beautiful architectural details create the perfect blend of historic charm and modern living. The main level features spacious living and dining areas that flow into a sharp kitchen with creamy light-gray cabinetry, stainless steel appliances, a gorgeous mahogany center island, breakfast area, and convenient drop zone opening to a covered deck—perfect for morning coffee or entertaining. The second level offers 3 bedrooms, including the first primary suite with access to its own covered deck. Two additional bedrooms are serviced by a full bath. The third level is truly special—a private second ensuite retreat featuring a family room, mini kitchen, bedroom, full bath, and its own deck! Ideal for guests, extended family, a private work-from-home space, or simply an incredible owner's getaway. And the location is hard to beat—beautiful Benton Park is directly across the street! Enjoy a truly walkable neighborhood just steps from phenomenal restaurants, neighborhood bars, shops, and parks. updates: Front Mansard repair and refinish with new slate & copper, HVAC first floor 2018 & second floor 2021, Recovered roof 2021, Electrical EV charger 2023, Basement Electrical outlets installed 2021, Garage door Spring 2024, Rear doors on 1st and 2nd floor 2021, wrought iron side gate, front step railings & basement window bars 2022 Well maintained. Thoughtful updates include mansard repairs refinished with slate and copper, first-level HVAC (2018), upper-level HVAC (2021), roof recovered (2021), basement electrical outlets (2021), first- and second-floor doors (2021), EV charger (2023), and garage door spring (2024). Historic character, modern conveniences, flexible living space, and an unbeatable Benton Park location—this one has it all!
| 9 hours ago | Listing first seen on site | |
| 10 hours ago | Listing updated with changes from the MLS® |

Based on information submitted to the MLS GRID as of 2026-09-07 09:55 AM UTC. All data is obtained from various sources and may not have been verified by broker or MLS GRID. Supplied Open House Information is subject to change without notice. All information should be independently reviewed and verified for accuracy. Properties may or may not be listed by the office/agent presenting the information.
Did you know? You can invite friends and family to your search. They can join your search, rate and discuss listings with you.