Warning: Attempt to read property "ID" on null in /home/dkkqqci8ucee/deerwoodrealtystl.com/wp-content/plugins/elementor/core/base/document.php on line 356

Warning: Attempt to read property "ID" on null in /home/dkkqqci8ucee/deerwoodrealtystl.com/wp-content/plugins/elementor/core/base/document.php on line 356

1114 Northdale Avenue, Spanish Lake, MO, 63138

Save
Ask
Tour
Hide
Share
$160,000
30 Days On Site

1114 Northdale Avenue
Spanish Lake, MO 63138

For Sale|Single Family Residence|Active Under Contract
3
Beds
3
Total Baths
3
Full Baths
1,266
SqFt
$126
/SqFt
1947
Built
Subdivision:
Northdale
County:
St. Louis
Call Now: (314) 667-4343
Is this the listing for you? We can help make it yours.
(314) 667-4343
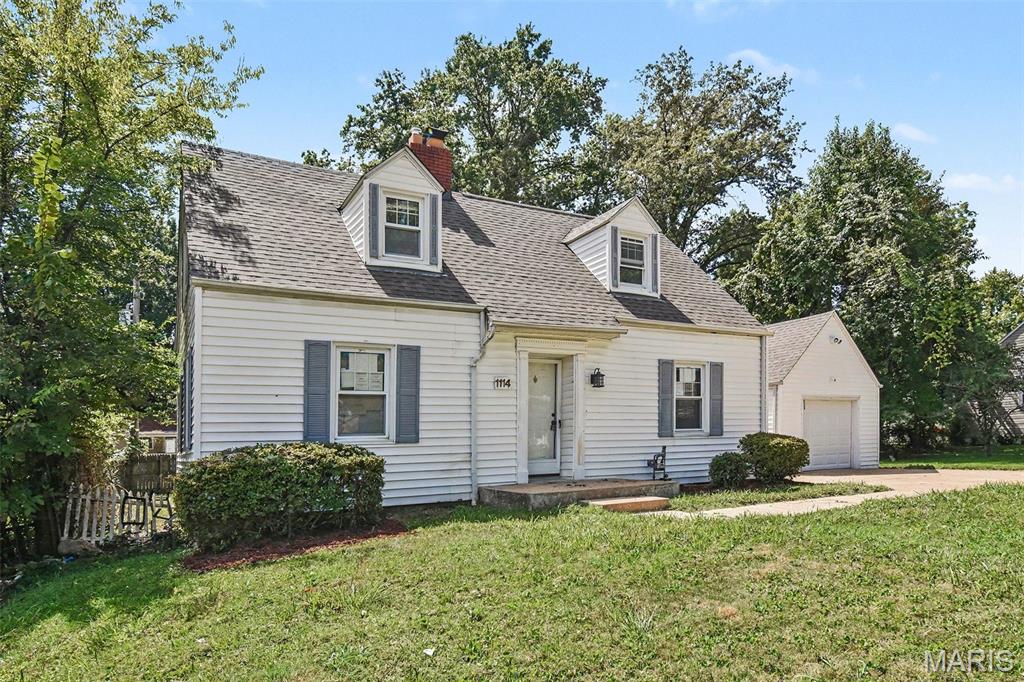
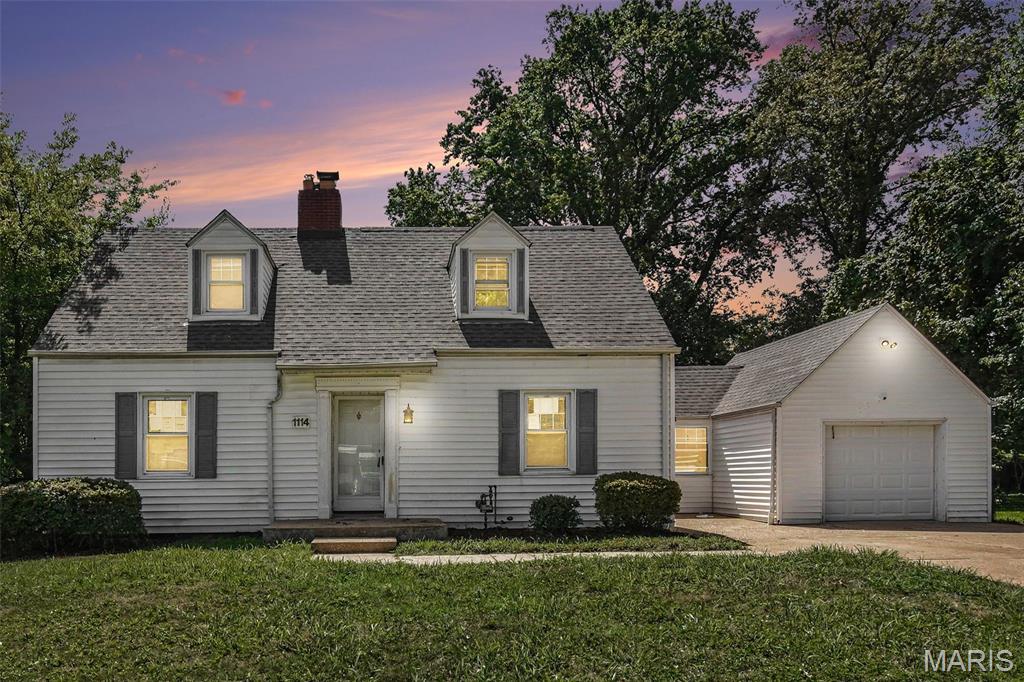
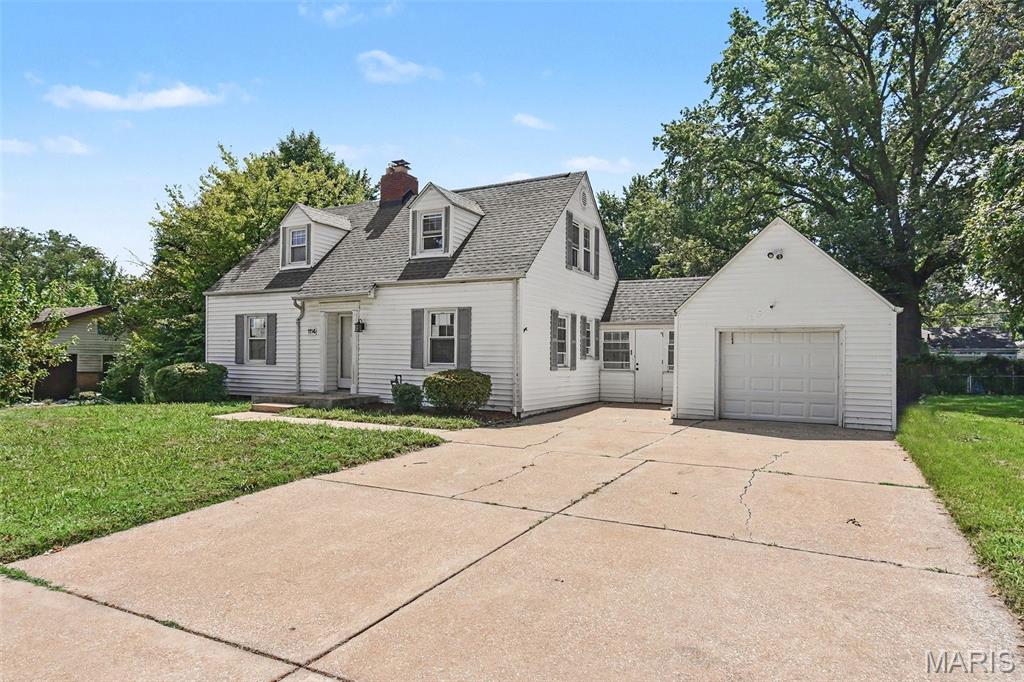
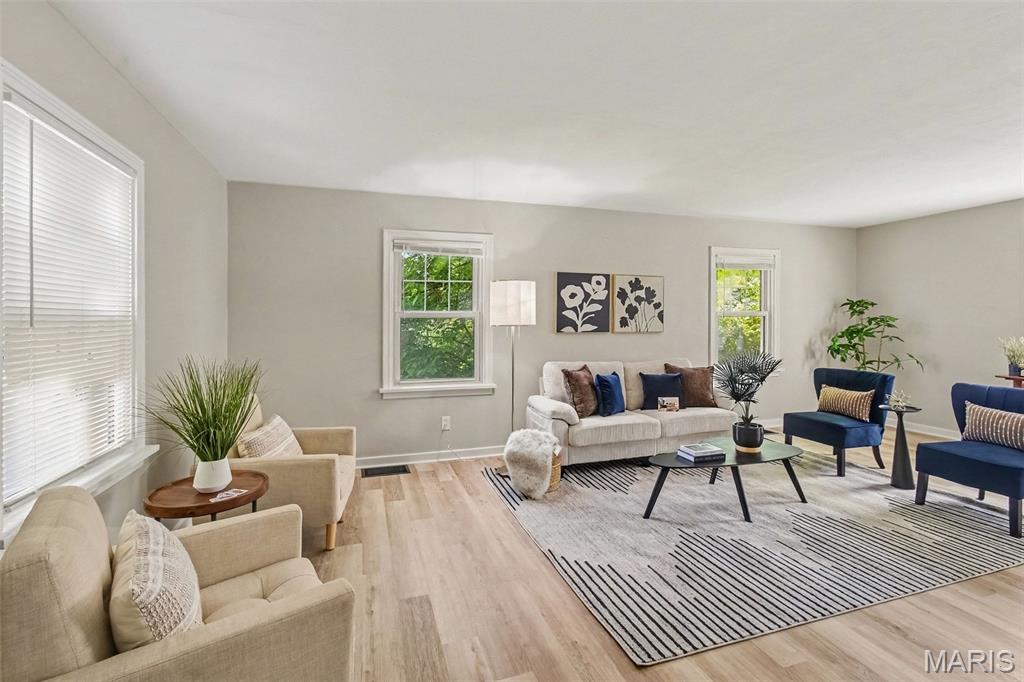
1114 Northdale Avenue1114 Northdale Avenue1114 Northdale Avenue1114 Northdale Avenue
Save
Ask
Tour
Hide
Share

Mortgage Calculator

Monthly Payment (Est.)

Enter an interest rate to see your estimated monthly payment.
Calculator powered by Showcase IDX, a Constellation1 Company. Copyright ©2026 Information is deemed reliable but not guaranteed.

Price drop! Step into 1114 Northdale Avenue and experience a home that has been completely reimagined from top to bottom; a comprehensive renovation touching every major system and finish: new electric service and electric panel, new roof, new HVAC system, new hot water heater, new plumbing stack, new flooring, updated bathrooms, remodeled kitchen with granite counters, fresh paint throughout, new vinyl siding, and new windows. For buyers who want the peace of mind of knowing the essentials are already handled, this home delivers. The thoughtful layout offers real flexibility for how you live. The main level is anchored by a private primary suite, a sought-after feature that provides single-level convenience and separation from the rest of the home. Upstairs, you'll find two additional secondary bedrooms along with their own full bath, giving family members or guests their own comfortable space. Downstairs, the partially finished basement expands your living options even further. Complete with its own bath, this flexible space is ready to become a media room, home gym, guest suite, playroom, or home office, whatever fits your needs. A 1-car garage rounds out the property, adding convenient covered parking and extra storage. With 3 bedrooms and 3 baths spread across a smart, updated floor plan, and with every major mechanical and cosmetic update already completed, 1114 Northdale Avenue offers exceptional value for buyers who want a fully updated home without the renovation headaches. Come see the difference a truly comprehensive update makes, schedule your private showing today.

Save
Ask
Tour
Hide
Share
Listing Snapshot
Price 
$160,000
Days On Site 
30 Days
Bedrooms 
3
Inside Area (SqFt) 
1,266 sqft
Total Baths 
3
Full Baths 
3
Partial Baths 
N/A
Lot Size 
0.27 Acres
Year Built 
1947
MLS® Number 
26056290
Status 
Active Under Contract
Property Tax 
$2,254
HOA/Condo/Coop Fees 
N/A
Sq Ft Source 
Public Records
Friends & Family
Recent Activity
3 days agoStatus changed to Active Under Contract
3 days agoListing updated with changes from the MLS®
a week agoPrice changed to $160,000
a month agoListing first seen on site
General Features
Acres 
0.27
Disclosures 
Lead PaintSeller Property Disclosure
Garage 
Yes
Garage Spaces 
1
Levels 
One and One Half
Property Sub Type 
Single Family Residence
Sewer 
Public Sewer
Special Circumstances 
Standard
SqFt Above 
1266
Style 
Traditional
Utilities 
None
Water Source 
Public
Interior Features
Basement 
Partially FinishedFullStorage SpaceWalk-Out Access
Cooling 
Central Air
Fireplace 
Yes
Fireplace Features 
Living RoomRecreation RoomWood Burning
Fireplaces 
2
Heating 
Forced Air
Main Level Bedrooms 
1
Save
Ask
Tour
Hide
Share
Exterior Features
Construction Details 
Vinyl Siding
Lot Features 
Back YardFront YardLevelNear Public Transit
Community Features
MLS Area 
46 - Hazelwood East
School District 
Hazelwood
Township 
Unincorporated
Financing Terms Available 
CashConventionalFHAVA Loan
Schools
School District
Hazelwood
Elementary School
Larimore Elem.
Middle School
Southeast Middle
High School
Hazelwood East High
Listing courtesy of Equity Illinois Confluence


Based on information submitted to the MLS GRID as of 2026-09-30 06:53 PM UTC. All data is obtained from various sources and may not have been verified by broker or MLS GRID. Supplied Open House Information is subject to change without notice. All information should be independently reviewed and verified for accuracy. Properties may or may not be listed by the office/agent presenting the information.

Neighborhood & Commute
Source: Walkscore
Disclosure: Community information and market data powered by Constellation Data Labs. Information is deemed reliable but not guaranteed.
Save
Ask
Tour
Hide
Share
Scroll to Top