
4736-38 Olive StreetSt Louis, MO 63108
Mortgage Calculator
Monthly Payment (Est.)
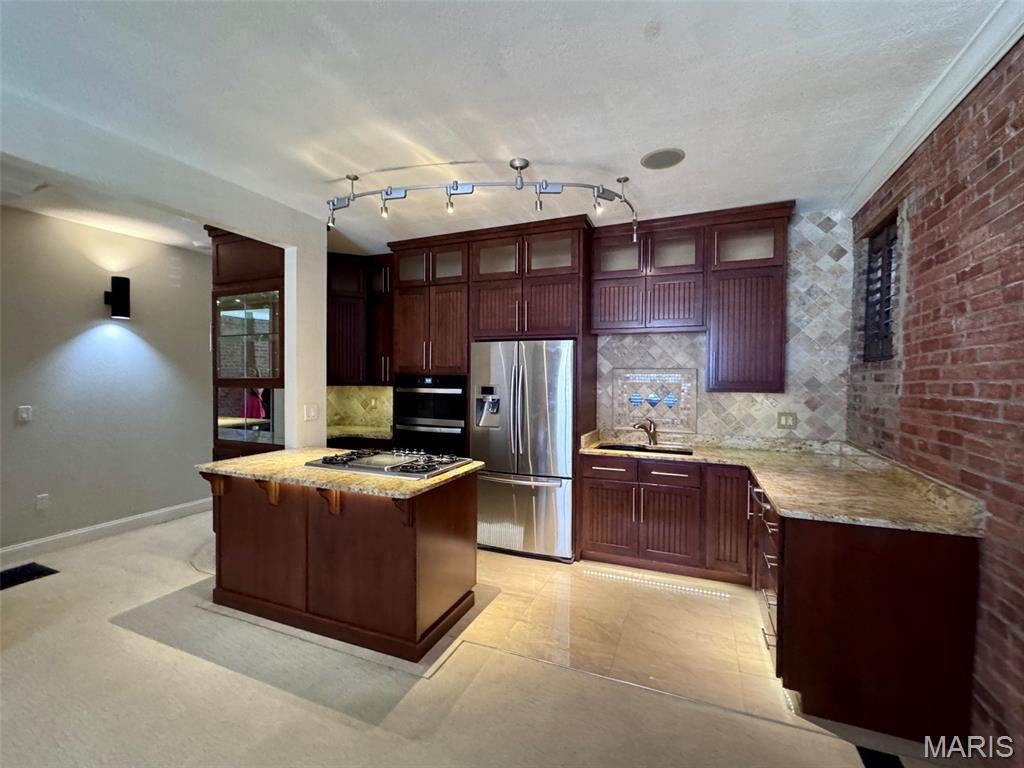
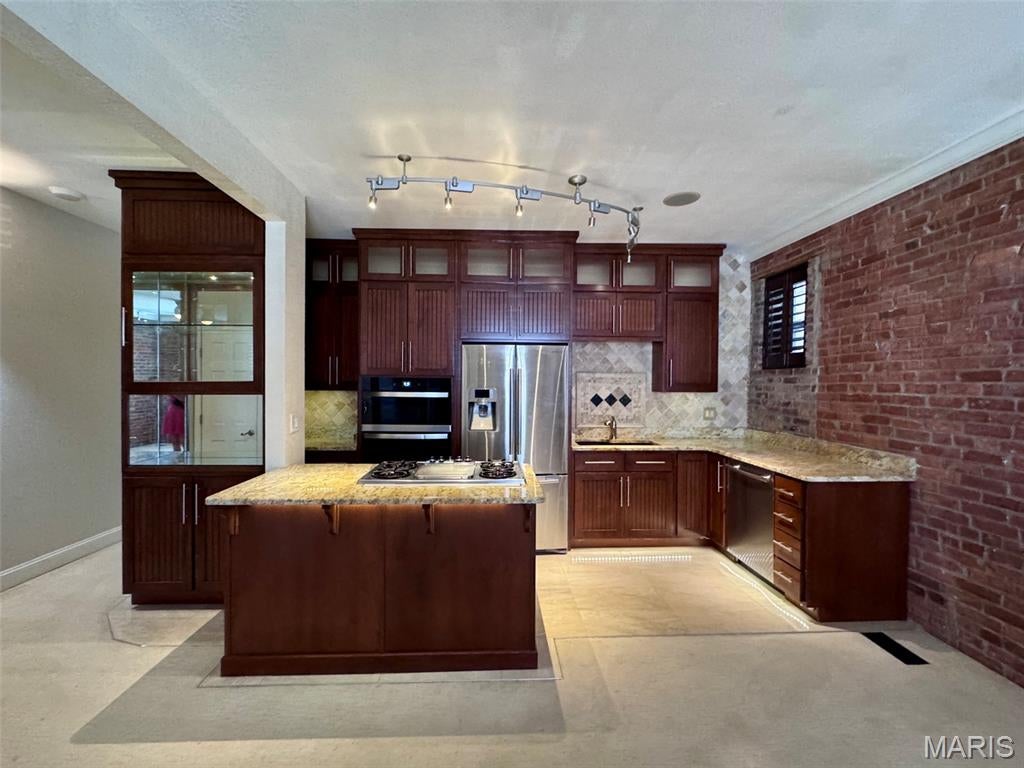
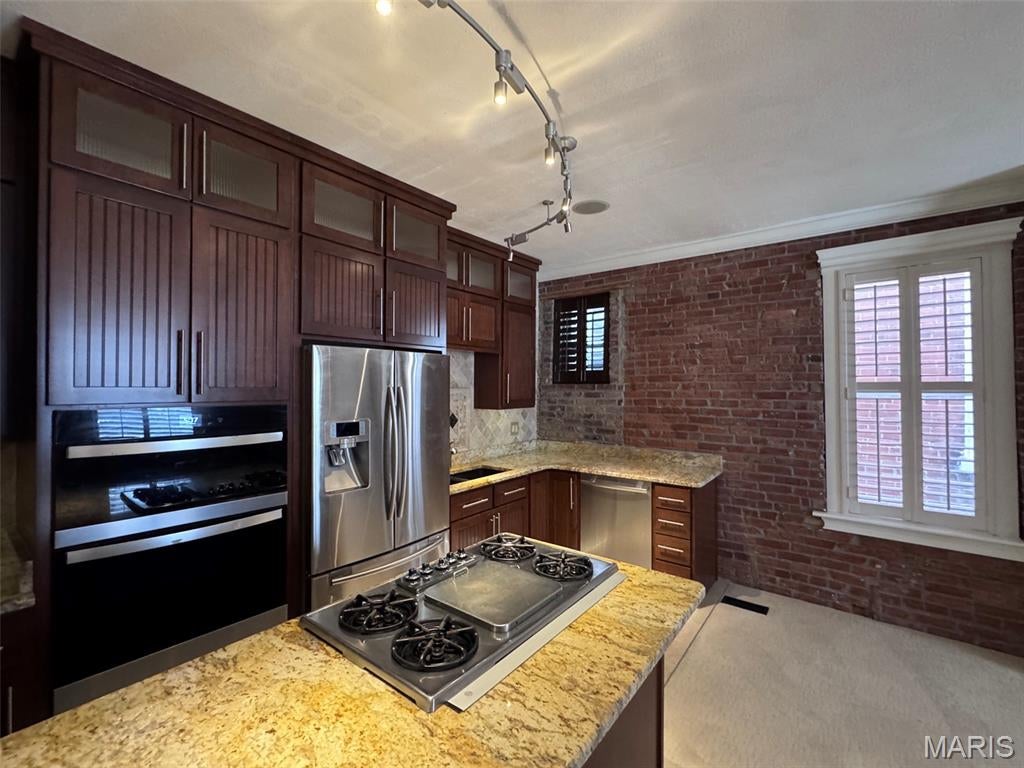
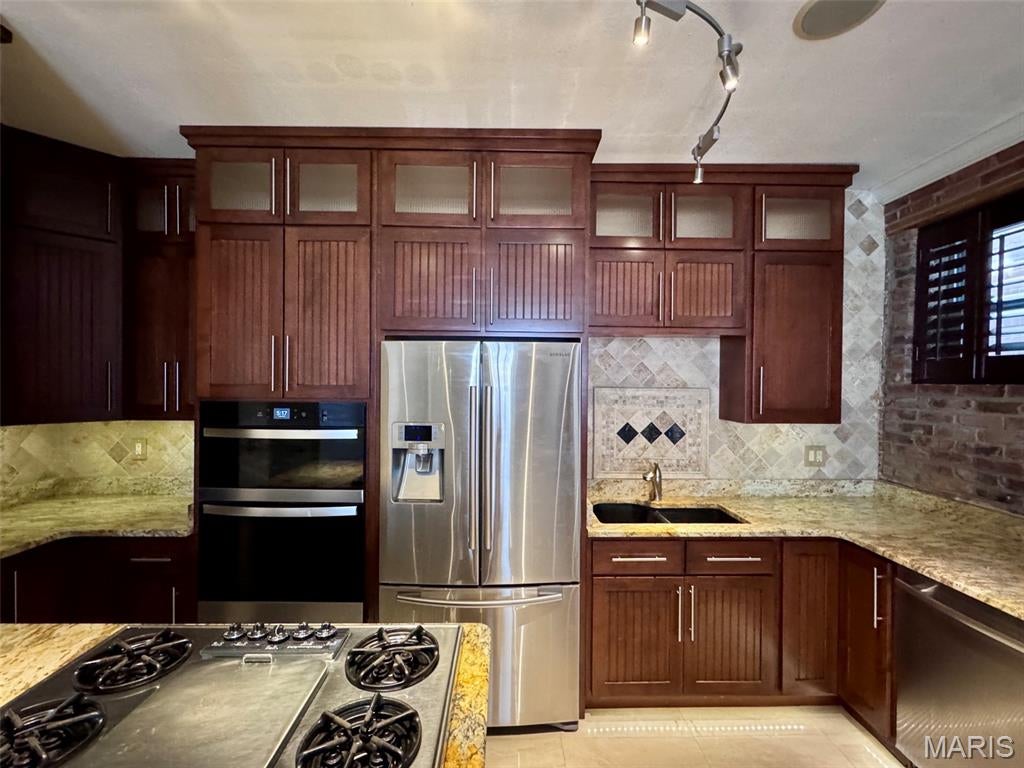
Enter an interest rate to see your estimated monthly payment.Location, location, location! Don't miss this beautiful 4-family property located in the heart of the Central West End! Whether you're looking to add to your investment portfolio or take advantage of an owner-occupant opportunity, this property has so much to offer. One unit is currently vacant, providing a great opportunity to occupy the unit while generating rental income from the other three. Please note: Interior photos shown are of 4738, the vacant unit, which was previously leased for $1,925 per month. With the vacant unit leased at its previous rental rate, gross potential rent is $6,325 per month ($75,900 per year). The vacant unit is full of character and features exposed brick and a beautiful wood-surround gas fireplace. The kitchen offers granite countertops and stainless steel appliances. A spacious main-floor primary suite features a walk-in closet, private bathroom and gas fireplace. 4738 also offers a private dry sauna located in the basement. The property has benefited from numerous updates in recent years, including HVAC improvements, appliance replacements, plumbing updates, garage-door replacement and repairs to the rear stairs/decks. HVAC in 4738 was replaced in July 2026, the furnace in 4738A was replaced in February 2024, and the flat roof was replaced in fall 2025. The tile roof is part of an open insurance claim and is expected to be replaced; Seller is currently awaiting scheduling coordination between the insurance company and roofing company. The remaining three units are tenant occupied, with finishes and condition varying by unit, and currently generate a combined $4,400 per month in rent. Two of the three occupied units offer 2 bedrooms and 1 bathroom, while the third offers 2 bedrooms and 1.5 bathrooms. All three occupied units include a bonus room, providing flexible additional living space, as well as in-unit laundry. Additional features include a shared outdoor patio with fenced backyard, basement storage and four covered, secured parking spaces with garage-door access from the alley. The location is hard to beat! Enjoy being within walking distance of restaurants, grocery stores, shopping, Forest Park and everything the Central West End has to offer. Convenient access to I-64/40, I-44 and I-70 makes getting around St. Louis easy. Just minutes from Downtown St. Louis, the Fox Theatre, Powell Hall, Washington University Medical Center, BJC and SLU. Please do not disturb tenants.
| yesterday | Listing first seen on site | |
| a month ago | Listing updated with changes from the MLS® |

Based on information submitted to the MLS GRID as of 2026-10-01 10:37 PM UTC. All data is obtained from various sources and may not have been verified by broker or MLS GRID. Supplied Open House Information is subject to change without notice. All information should be independently reviewed and verified for accuracy. Properties may or may not be listed by the office/agent presenting the information.