Warning: Attempt to read property "ID" on null in /home/dkkqqci8ucee/deerwoodrealtystl.com/wp-content/plugins/elementor/core/base/document.php on line 356
Warning: Attempt to read property "ID" on null in /home/dkkqqci8ucee/deerwoodrealtystl.com/wp-content/plugins/elementor/core/base/document.php on line 356
Skip to content
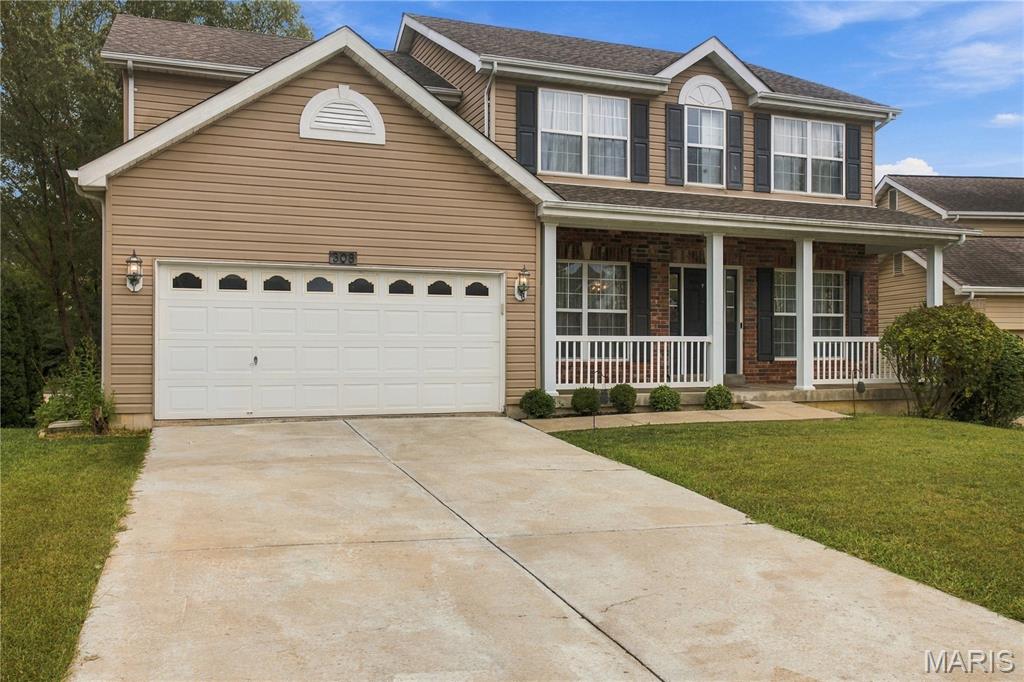
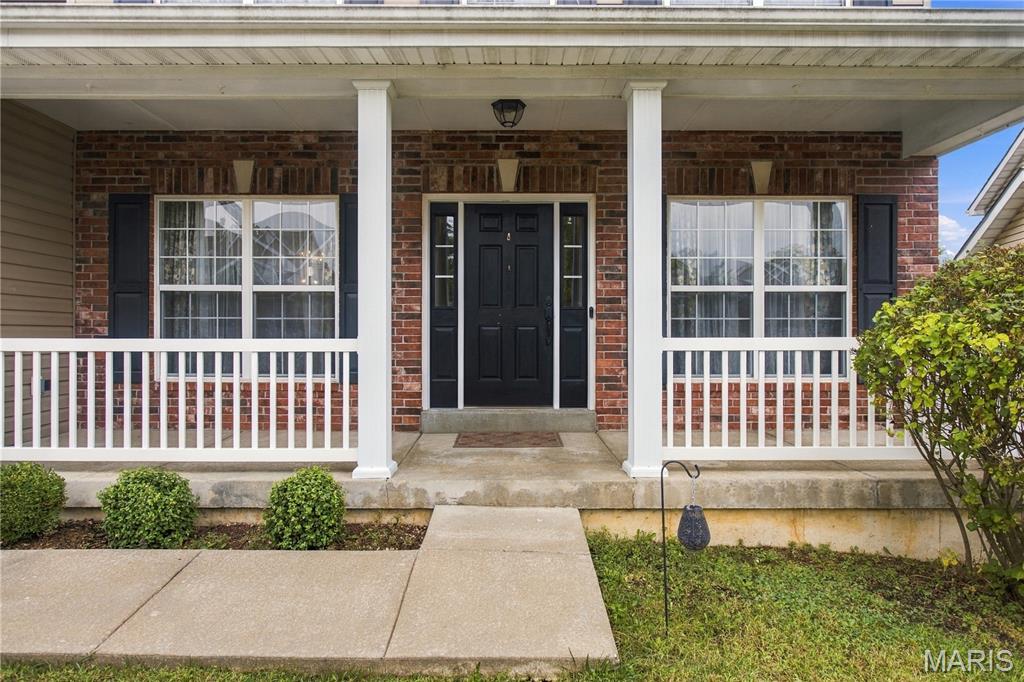
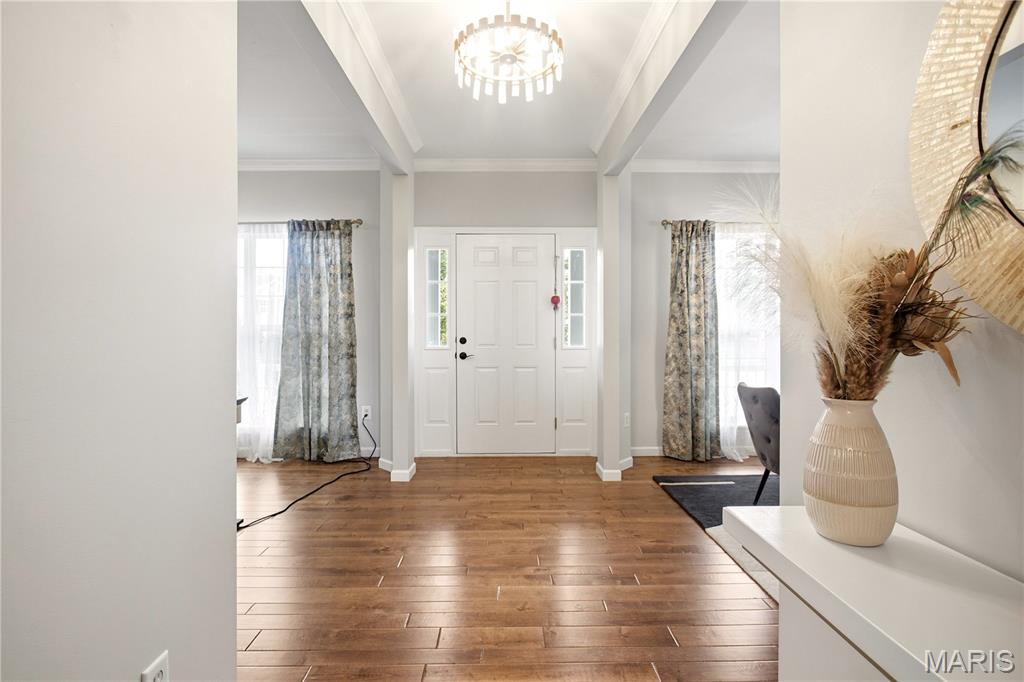
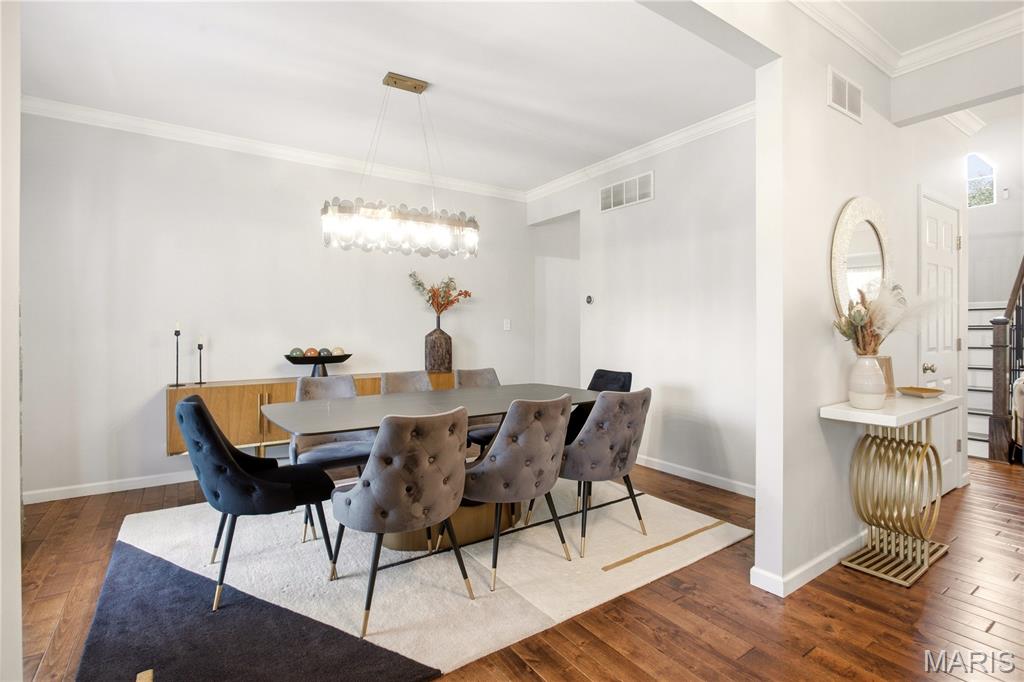
Turn-key 2-story residence featuring soaring 9' ceilings, gleaming hardwoods, and a light-filled great room with a gas hearth. The chef-inspired kitchen was beautifully modernized in 2025 with custom 42" gray cabinetry, center island, and an integrated SS Samsung built-in appliance suite. Main floor highlights include a formal dining area, custom laundry, and a dedicated office with built-in millwork. Recent 2025 updates offer fresh neutral paint, updated lighting, and new second-floor vinyl flooring throughout. The upper-level primary retreat boasts vaulted ceilings, a sitting enclave, a Closet Factory custom walk-in, and a spa-inspired ensuite. All bathrooms were fully renovated in 2021. The walk-out lower level with a bath rough-in provides excellent expansion potential, leading out to a fully fenced grounds with custom garden beds. Meticulously maintained and truly move-in ready!
Save
Ask
Tour
Hide
Share
Listing Snapshot
Price
$550,000
Days On Site
8 Days
Bedrooms
4
Inside Area (SqFt)
2,626 sqft
Total Baths
3
Full Baths
2
Partial Baths
1
Lot Size
0.17 Acres
Year Built
2007
MLS® Number
26056300
Status
Active
Property Tax
$5,313
HOA/Condo/Coop Fees
$39.58 monthly
Sq Ft Source
Assessor
Friends & Family
React
Invite
Recent Activity
a week ago
Status changed to Active
a week ago
Listing updated with changes from the MLS®
a week ago
Listing first seen on site
General Features
Acres
0.17
Attached Garage
Yes
Disclosures
See Seller's Disclosure
Foundation
Concrete Perimeter
Garage
Yes
Garage Spaces
2
Levels
Two
Property Sub Type
Single Family Residence
Security
Carbon Monoxide Detector(s)Smoke Detector(s)
Sewer
Public Sewer
Special Circumstances
Standard
SqFt Above
2626
Style
Traditional
Utilities
Cable AvailableElectricity ConnectedNatural Gas ConnectedSewer ConnectedWater Connected
Water Source
Public
Interior Features
Appliances
Stainless Steel Appliance(s)Gas CooktopDishwasherDisposalMicrowaveBuilt-In Electric OvenBuilt-In Gas RangeFree-Standing Gas Range
Basement
Full
Cooling
Central AirElectric
Fireplace
Yes
Fireplace Features
Gas
Fireplaces
1
Flooring
Ceramic TileHardwoodLaminate
Heating
Forced AirNatural Gas
Interior
BidetBookcasesCrown MoldingWalk-In Closet(s)
Laundry Features
Main Level
Bathroom
Dimensions - 5x5Level - Main
Bathroom 3
Dimensions - 11x5Level - Upper
Bedroom 2
Dimensions - 13x13Level - Upper
Bedroom 3
Dimensions - 13x11Level - Upper
Bedroom 4
Dimensions - 14x11Level - Upper
Breakfast Room
Dimensions - 17x10
Dining Room
Dimensions - 14x11Level - Main
Family Room
Dimensions - 19x16Level - Main
Kitchen
Dimensions - 12x10Level - Main
Laundry
Dimensions - 10x6Level - Main
Living Room
Dimensions - 14x11Level - Main
Primary Bathroom
Dimensions - 14x9Level - Upper
Primary Bedroom
Dimensions - 25x14Level - Upper
Save
Ask
Tour
Hide
Share
Exterior Features
Construction Details
Brick VeneerConcreteVinyl Siding
Fencing
Back YardVinyl
Lot Features
Cul-De-SacLandscapedLevel
Community Features
Association Amenities
ParkPool
Association Fee
$475.0
Association Fee Frequency
Annually
MLS Area
417 - Wentzville-Liberty
School District
Wentzville R-IV
Township
O'Fallon
Financing Terms Available
CashConventional
Schools
School District
Wentzville R-IV
Elementary School
Duello Elem.
Middle School
Frontier Middle
High School
Liberty
Listing courtesy of Marino Realty, LLC
Based on information submitted to the MLS GRID as of 2026-10-01 07:02 PM UTC.
All data is obtained from various sources and may not have been verified by broker or MLS GRID. Supplied
Open House Information is subject to change without notice. All information should be independently reviewed
and verified for accuracy. Properties may or may not be listed by the office/agent presenting the information.
Neighborhood & Commute
Source: Walkscore
Disclosure: Community information and market data powered by Constellation Data Labs. Information is deemed reliable but not guaranteed.