7916 Bolle Trail, Dittmer, MO, 63023

Save
Ask
Tour
Hide
Share
$264,900
20 Days On Site

7916 Bolle Trail
Dittmer, MO 63023

For Sale|Single Family Residence|Active
3
Beds
2
Total Baths
1
Full Bath
1
Partial Bath
1,936
SqFt
$137
/SqFt
1955
Built
Subdivision:
Grupe Farms
County:
Jefferson
Call Now: (314) 667-4343
Is this the listing for you? We can help make it yours.
(314) 667-4343
7916 Bolle Trail7916 Bolle Trail7916 Bolle Trail7916 Bolle Trail
Save
Ask
Tour
Hide
Share

Mortgage Calculator

Monthly Payment (Est.)

Enter an interest rate to see your estimated monthly payment.
Calculator powered by Showcase IDX, a Constellation1 Company. Copyright ©2026 Information is deemed reliable but not guaranteed.

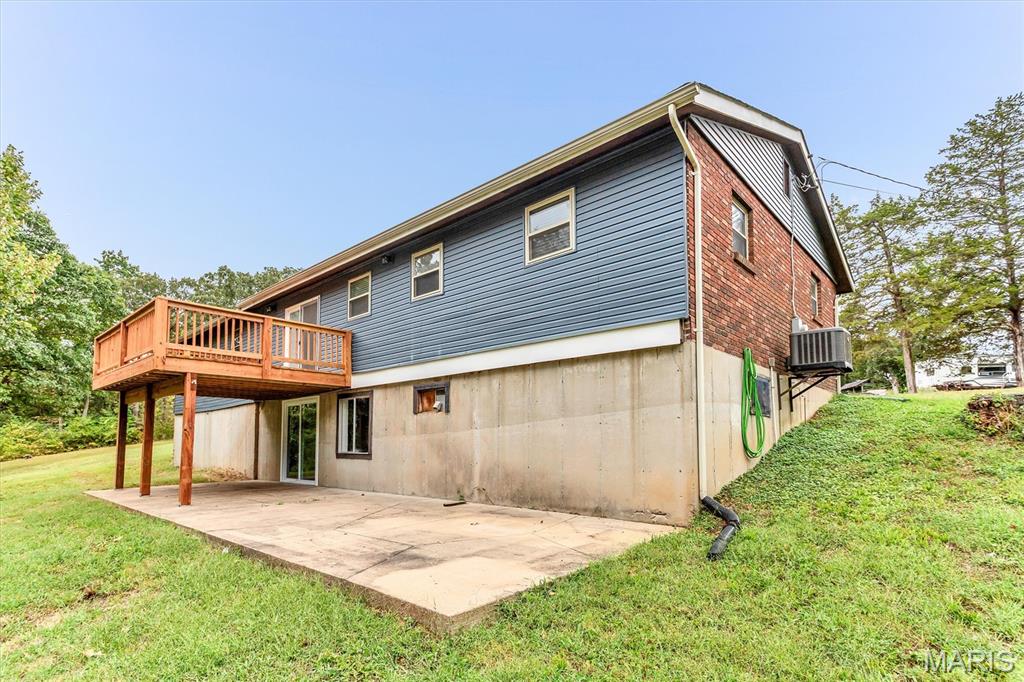
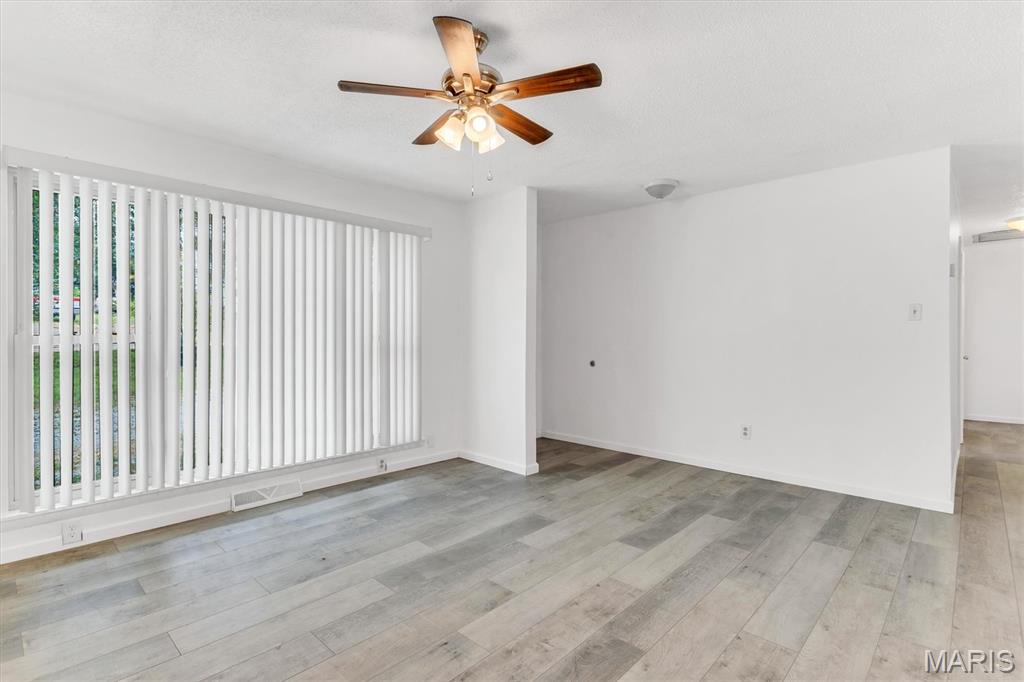
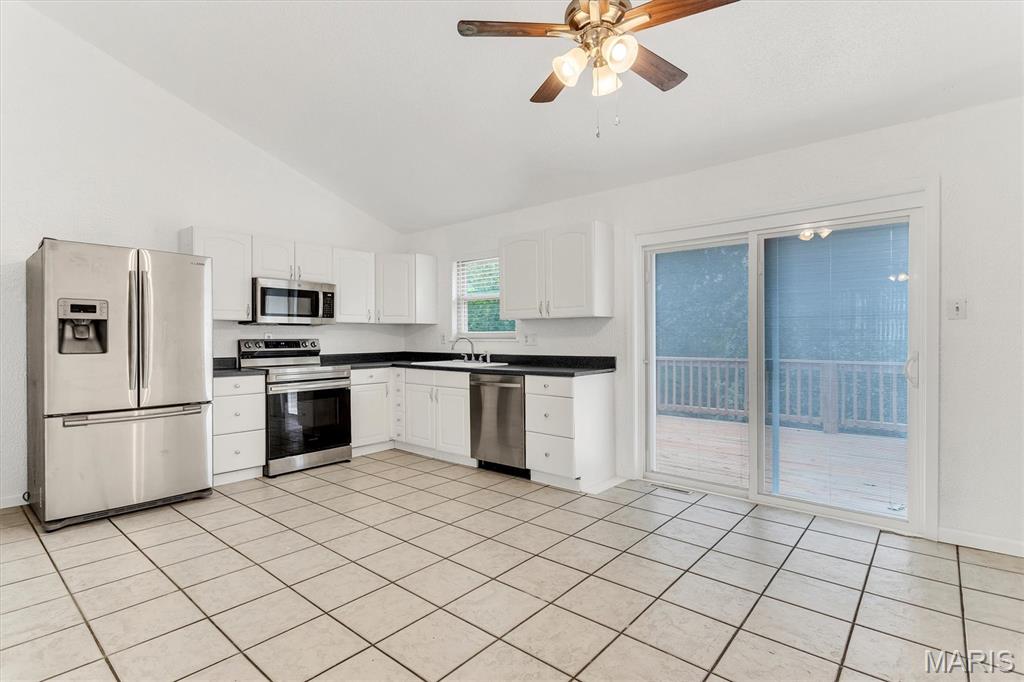
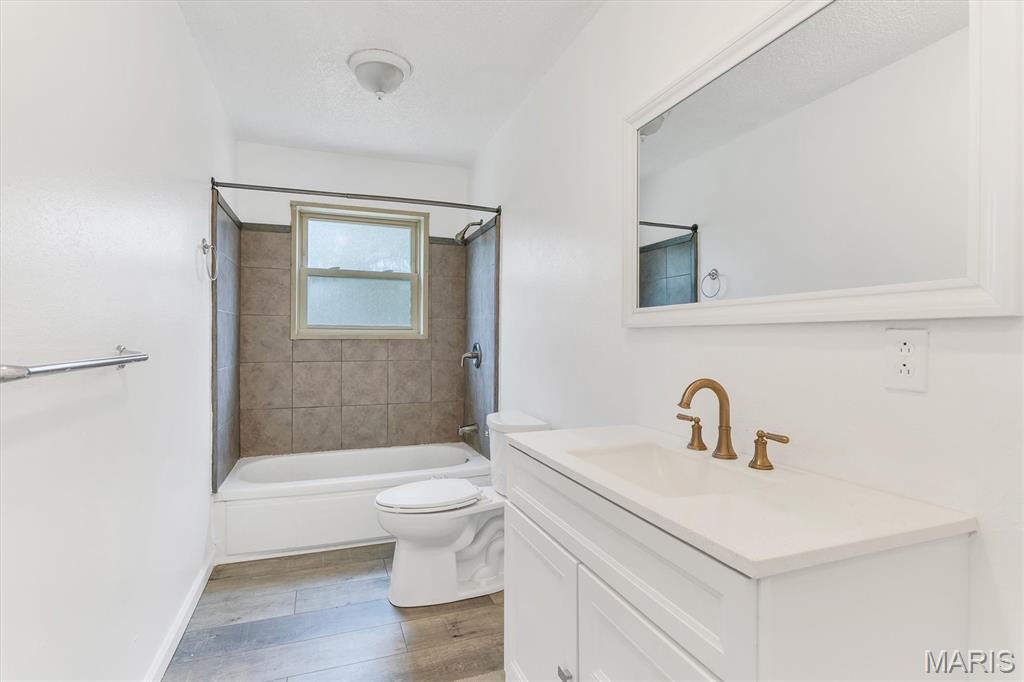
Updated Ranch home nestled in a country location, with easy highway access for your convenience. Almost 3 acres, wide usable lot, lots of additional parking, yet a private rear yard backing to trees. Huge, oversized garage, extra room for your workbench, possibly A.T.V's, or riding mower. and lots of rooms for the kids and pets to play, adults too! Huge newer patio and newer deck for those summer B.B.Q's, or back porch sitting. Features an open floor plan with cathedral ceilings, opening to the updated kitchen with newer appliances, and walks out to the large newer deck. Also 3 Bedrooms and a bath on the mail level. The lower-level walks out, has a half bathroom, updated 200amp electric panel, newer furnace, a/c, and water heater too. There are ceiling fans thru out, 6 panel doors, light colors, so your buyer can come and make this home their own. Plus a low maintenance exterior, newer vinyl, soffit fascia and windows too. So much to see. Motivated seller... * * * * SELLER MAY CONSIDER A 2% RATE BUY DOWN, 1st year, FOR THE BUYER ! * * * *

Save
Ask
Tour
Hide
Share
Listing Snapshot
Price 
$264,900
Days On Site 
20 Days
Bedrooms 
3
Inside Area (SqFt) 
1,936 sqft
Total Baths 
2
Full Baths 
1
Partial Baths 
1
Lot Size 
2.98 Acres
Year Built 
1955
MLS® Number 
26056368
Status 
Active
Property Tax 
$1,690
HOA/Condo/Coop Fees 
$16.67 monthly
Sq Ft Source 
Owner
Friends & Family
Recent Activity
a week agoPrice changed to $264,900
a week agoListing updated with changes from the MLS®
3 weeks agoListing first seen on site
General Features
Acres 
2.98
Attached Garage 
Yes
Cross Street 
Ridge Road
Disclosures 
Lead PaintSeller Property Disclosure
Foundation 
Concrete Perimeter
Garage 
Yes
Garage Spaces 
2
Levels 
One
Parking Spaces 
2
Property Sub Type 
Single Family Residence
Sewer 
Septic Tank
Special Circumstances 
Standard
SqFt Above 
1176
Style 
Traditional
Utilities 
Phone Available
Water Source 
PrivateWell
Interior Features
Appliances 
DishwasherMicrowaveBuilt-In Electric Oven
Basement 
Exterior EntryPartially FinishedFullOtherWalk-Out AccessBath/Stubbed
Cooling 
Ceiling Fan(s)Central Air
Flooring 
Laminate
Heating 
Electric
Interior 
Ceiling Fan(s)Eat-in KitchenOpen FloorplanVaulted Ceiling(s)
Laundry Features 
In Basement
Main Level Bedrooms 
3
Window Features 
Insulated WindowsScreens
Bathroom 
Level - Main
Bathroom 2 
Level - Lower
Bedroom 
Level - Main
Bedroom 2 
Level - Main
Bedroom 3 
Level - Main
Kitchen 
Dimensions - 12x17Level - MainDescription - neutral
Living Room 
Dimensions - 12x15Level - MainDescription - neutral
Save
Ask
Tour
Hide
Share
Exterior Features
Construction Details 
FrameVinyl Siding
Exterior 
Private Yard
Fencing 
None
Lot Features 
Back YardMany TreesPrivateWooded
Other Structures 
NoneWorkshop
Patio And Porch 
DeckPatio
Roof 
Shingle
View 
Trees/Woods
Waterview 
Trees/Woods
Windows/Doors 
Insulated WindowsScreens
Community Features
Association Amenities 
Management
Association Fee 
$200.0
Association Fee Frequency 
Annually
MLS Area 
392 - Northwest
School District 
Northwest R-I
Township 
Unincorporated
Financing Terms Available 
ConventionalFHA
Roads 
Gravel
Schools
School District
Northwest R-I
Elementary School
Maple Grove Elem.
Middle School
Northwest Valley School
High School
Northwest High
Listing courtesy of RE/MAX Results


Based on information submitted to the MLS GRID as of 2026-09-23 05:54 AM UTC. All data is obtained from various sources and may not have been verified by broker or MLS GRID. Supplied Open House Information is subject to change without notice. All information should be independently reviewed and verified for accuracy. Properties may or may not be listed by the office/agent presenting the information.

Neighborhood & Commute
Source: Walkscore
Disclosure: Community information and market data powered by Constellation Data Labs. Information is deemed reliable but not guaranteed.
Save
Ask
Tour
Hide
Share
Scroll to Top