
435 Highway TForistell, MO 63348
Mortgage Calculator
Monthly Payment (Est.)
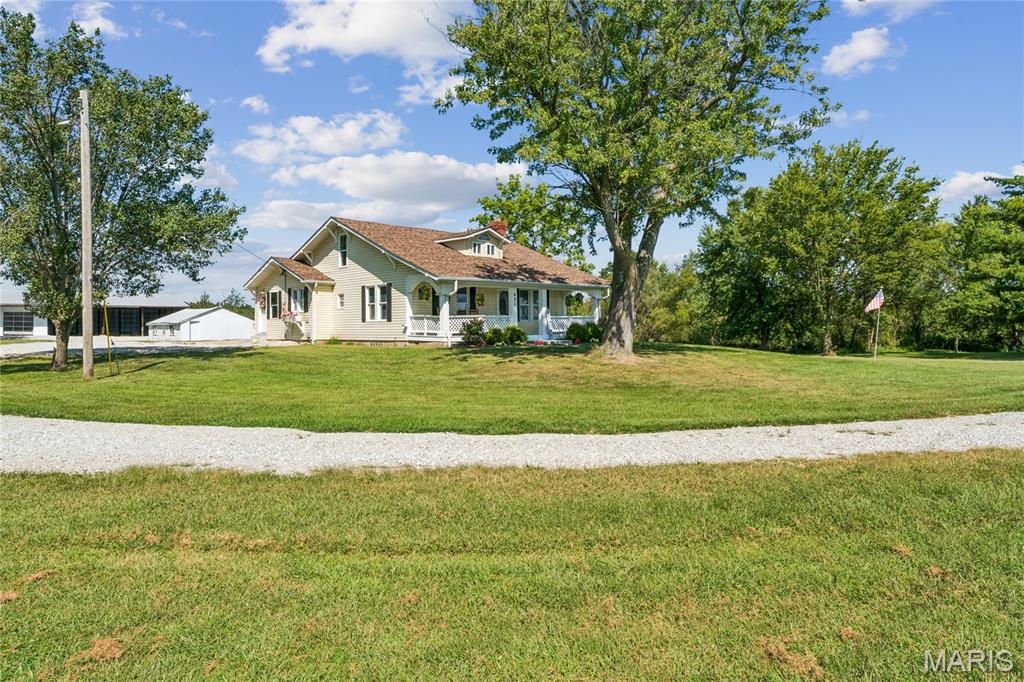
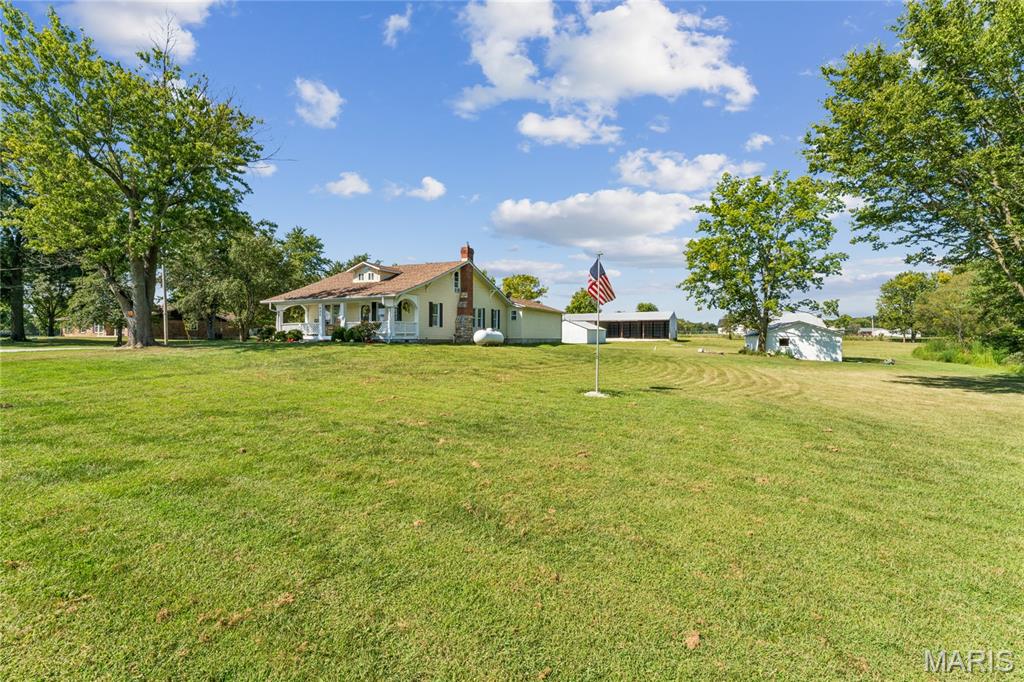
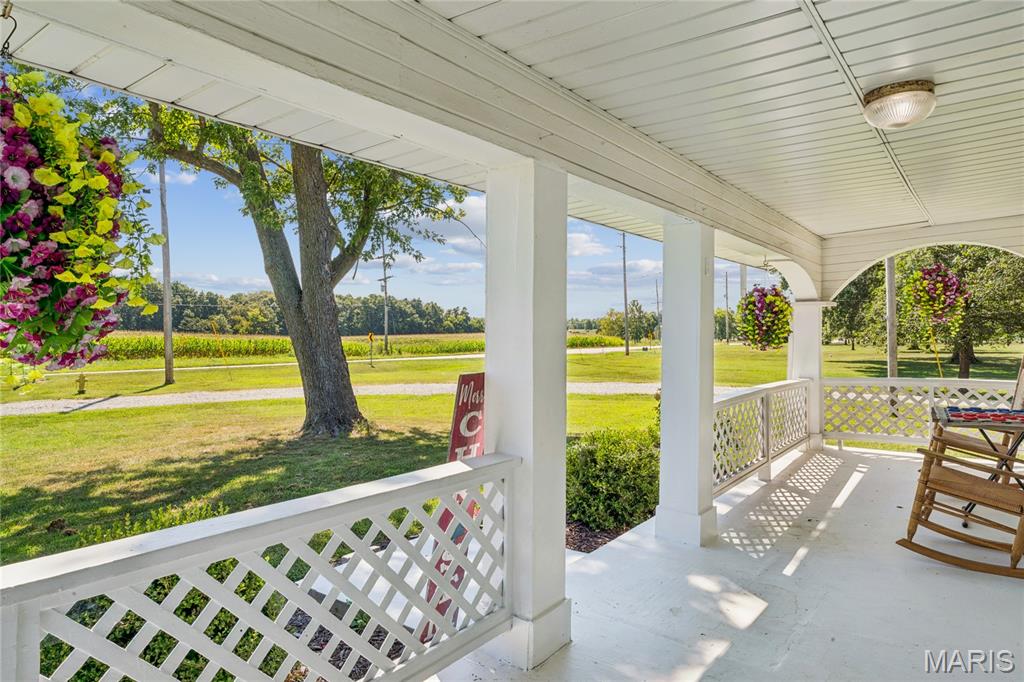
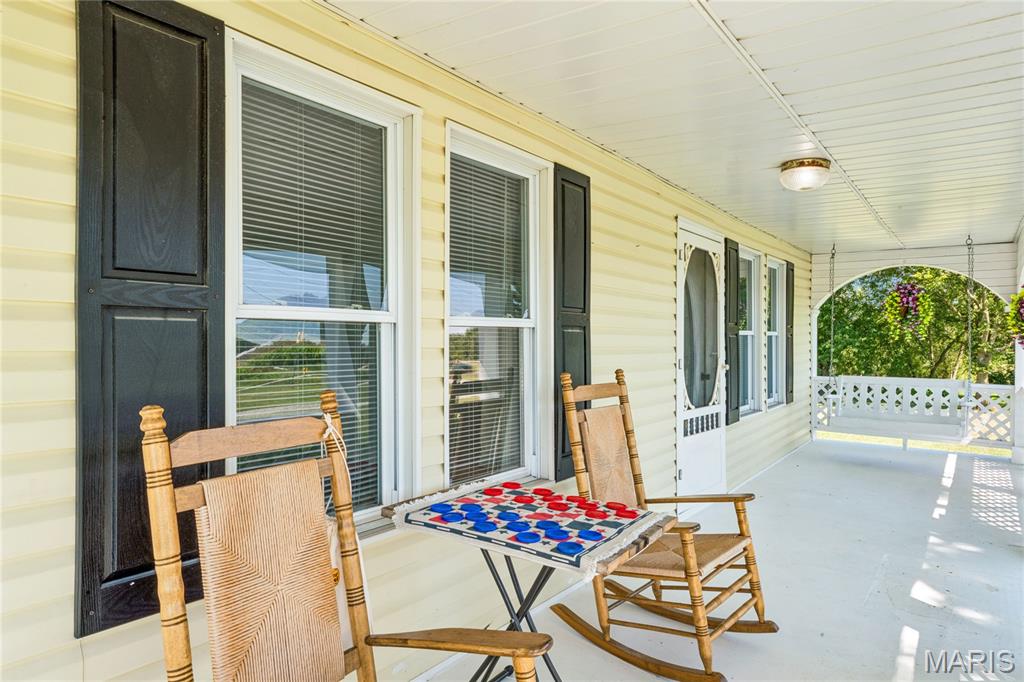
Enter an interest rate to see your estimated monthly payment.Welcome to 435 Highway T, where country living, thoughtful updates and exceptional versatility come together on 3.44 picturesque acres just minutes from Wentzville with convenient access to I-70. This inviting 1.5-story home offers approximately 1,800 square feet with a flexible three-bedroom layout, including two bedrooms on the main level and a spacious third bedroom upstairs. Inside, recent renovations create a fresh, move-in-ready feel while preserving the warmth and comfort of a country home. The newly renovated kitchen features quartz countertops, all-new appliances, updated sinks, fresh fixtures and generous cabinetry, with plenty of room for casual meals and gathering. New luxury vinyl tile flooring extends through many of the main living spaces, complemented by updated vanities and new light fixtures throughout. The kitchen opens naturally to the dining and living areas, creating an easy, welcoming flow for everyday living, weekend gatherings and relaxed entertaining. Recent mechanical and infrastructure improvements add valuable peace of mind, including an HVAC system and water heater replaced approximately two years ago, along with a basement drainage system and sump pump installed during the same timeframe. Outside is where this property truly begins to feel like a private country retreat. A peaceful pond creates a beautiful backdrop for quiet mornings and evening sunsets just steps from home. Fresh gravel and a new 20' x 50' concrete pad behind the pole barn further enhance the functionality of the grounds, providing additional space for trailers, equipment, recreational vehicles, outdoor projects or future possibilities. For those needing substantial storage, workshop space or room for hobbies, the property delivers in a big way. An impressive 90' x 40' pole barn, 40' x 46' barn, 21' x 31' secondary garage and additional outbuildings offer remarkable flexibility for equipment, vehicles, collections, livestock or creative use. A full concrete basement provides additional storage and future potential, while the attached two-car garage offers everyday convenience. Additional improvements include a roof replaced in 2020 and septic system installed in 2020. Here, there is room to slow down, spread out and enjoy the kind of lifestyle that is increasingly hard to find. Whether your vision includes a workshop, space for recreational vehicles, animals, evenings by the pond or simply the freedom of having more land and privacy, 435 Highway T offers a rare blend of updated living, substantial outbuilding space, acreage and accessibility. It is a property that feels less like simply owning a home and more like creating your own country estate.
| 2 weeks ago | Status changed to Active | |
| 2 weeks ago | Listing updated with changes from the MLS® | |
| 2 weeks ago | Listing first seen on site |

Based on information submitted to the MLS GRID as of 2026-09-22 01:38 AM UTC. All data is obtained from various sources and may not have been verified by broker or MLS GRID. Supplied Open House Information is subject to change without notice. All information should be independently reviewed and verified for accuracy. Properties may or may not be listed by the office/agent presenting the information.
Did you know? You can invite friends and family to your search. They can join your search, rate and discuss listings with you.