Warning: Attempt to read property "ID" on null in /home/dkkqqci8ucee/deerwoodrealtystl.com/wp-content/plugins/elementor/core/base/document.php on line 356

Warning: Attempt to read property "ID" on null in /home/dkkqqci8ucee/deerwoodrealtystl.com/wp-content/plugins/elementor/core/base/document.php on line 356

8816 Bridgeport Avenue, Brentwood, MO, 63144

Save
Ask
Tour
Hide
Share
$389,900
28 Days On Site

8816 Bridgeport Avenue
Brentwood, MO 63144

For Sale|Single Family Residence|Active Under Contract
3
Beds
2
Total Baths
2
Full Baths
1,850
SqFt
$211
/SqFt
1958
Built
Subdivision:
Moritz Place Add
County:
St. Louis
Call Now: (314) 667-4343
Is this the listing for you? We can help make it yours.
(314) 667-4343
8816 Bridgeport Avenue8816 Bridgeport Avenue8816 Bridgeport Avenue8816 Bridgeport Avenue
Save
Ask
Tour
Hide
Share

Mortgage Calculator

Monthly Payment (Est.)

Enter an interest rate to see your estimated monthly payment.
Calculator powered by Showcase IDX, a Constellation1 Company. Copyright ©2026 Information is deemed reliable but not guaranteed.

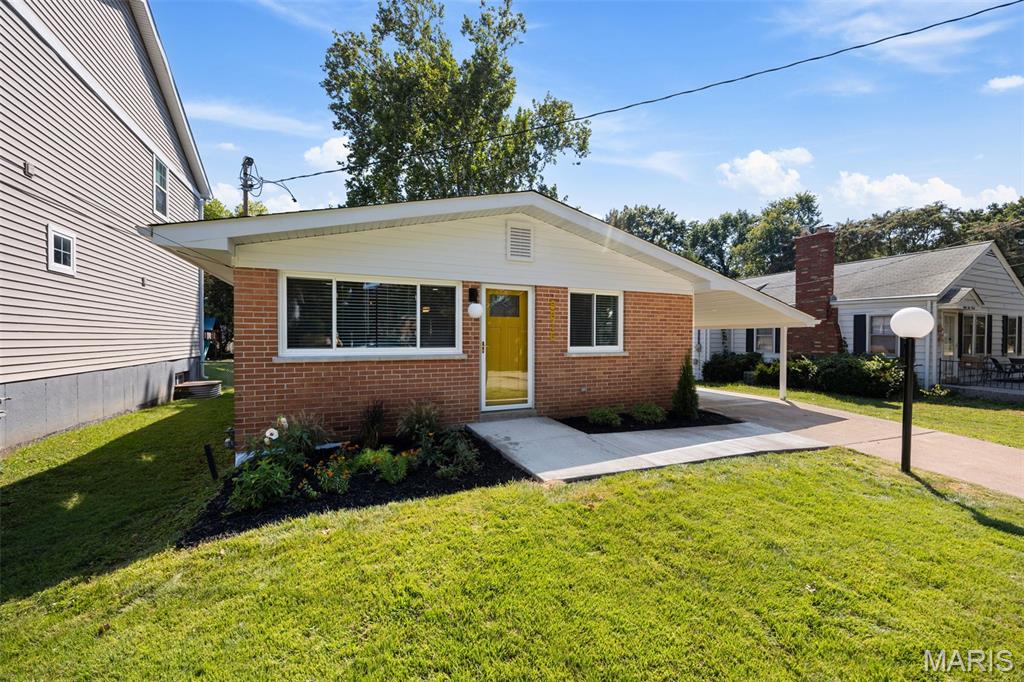
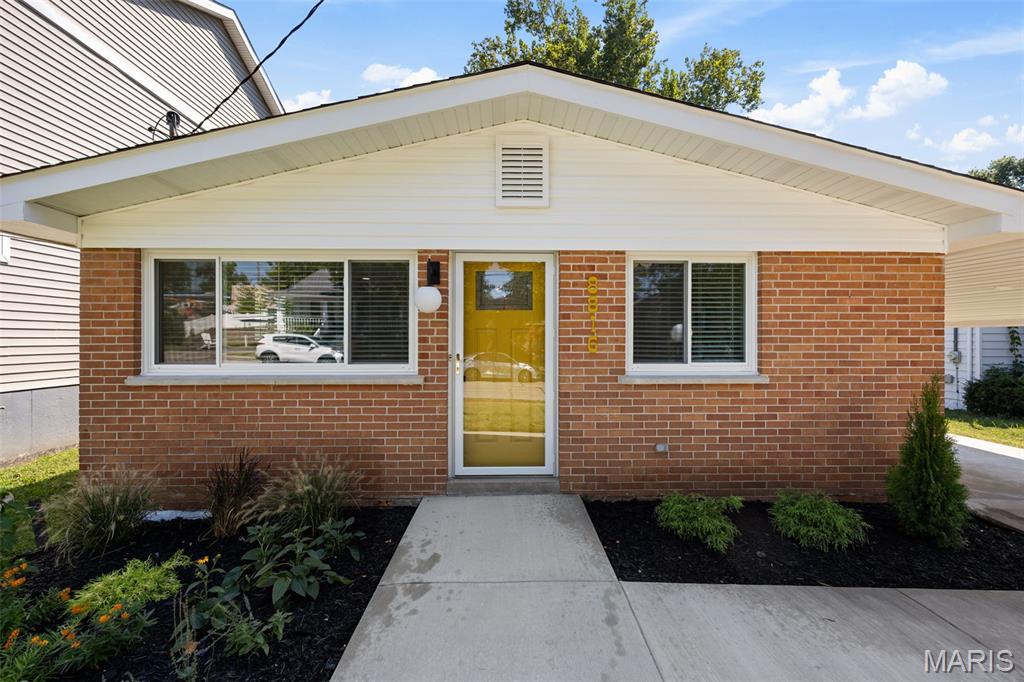
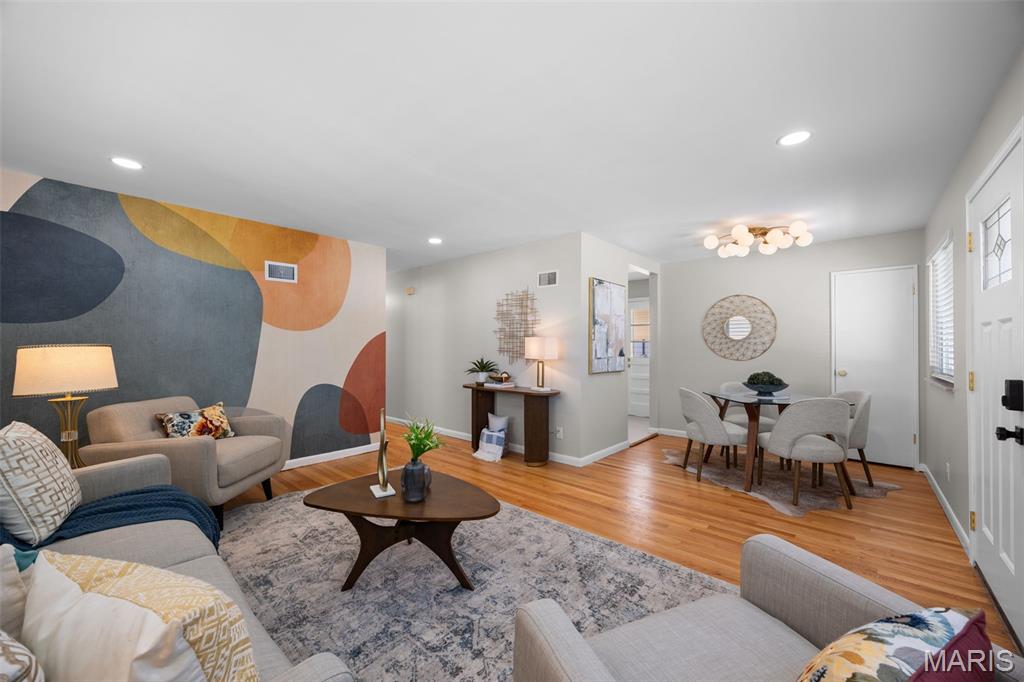
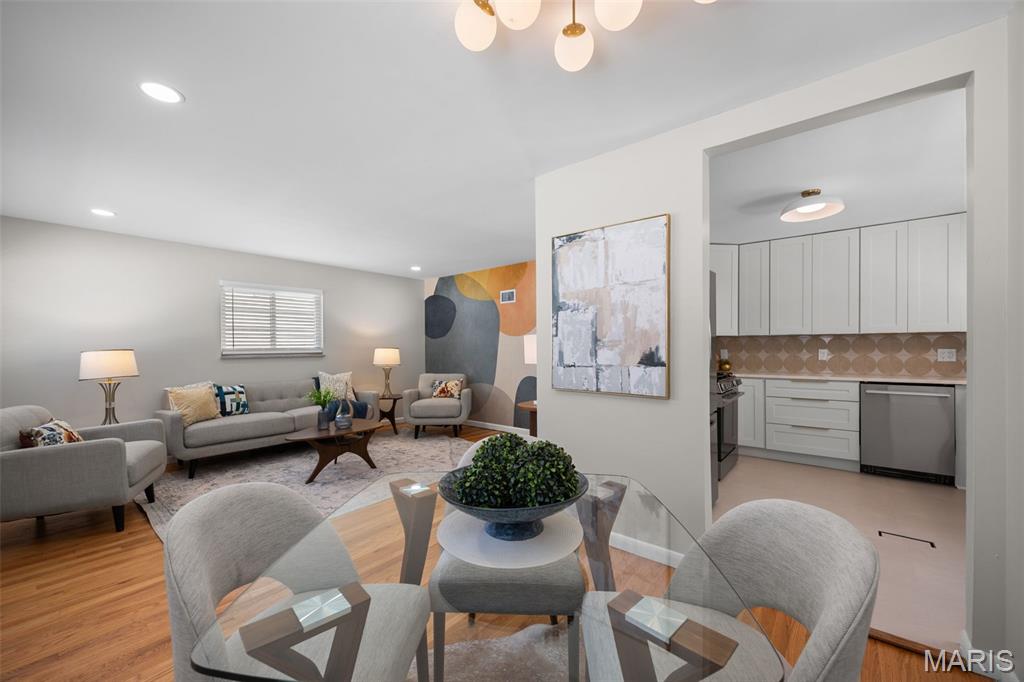
This classic Brentwood mid-century home brings in the architectural details of that period with the modern updates of today. Located just across the street from the new Brentwood library, and one block from Brentwood Middle and High Schools, 8816 Bridgeport is a stunning place you could soon call home. The home has been renovated top to bottom, with new windows, a newer roof, new sewer lateral, new HVAC system, and incredible updates throughout. The main level features hardwood floors through the living and dining rooms plus the three bedrooms, and gorgeous ceramic tiles in the kitchen and bath. New light fixtures throughout the home really shine, pun intended... and the wallpaper mural in the living room. WOW! All three bedrooms feature new closet fixtures, with great storage. The bathroom has beautiful tile walls and brushed gold plumbing fixtures. The kitchen has been completely reimagined, with TONS of cabinet and counter space, new stainless steel appliances, and incredible quartz counters. The backsplash, same as the floors in the bathroom, really brings the MCM theme together. Walk down the stairs to the almost fully finished basement, with luxury vinyl floors, and a newly built out laundry room. There is a second full bathroom here, with gorgeous vanity and light fixture. Lots of storage too, between the utility closet and another full closet near the front. Outside, there is parking in the newly updated carport, and refreshed landscaping out front, but the real treat is the huge backyard. It's fully fenced and has a great patio and a huge shed for all of your storage needs. This amazing home has been updated in every corner, and there's nothing to do but move right on in and make yourself a part of the incredible Brentwood community.

Save
Ask
Tour
Hide
Share
Listing Snapshot
Price 
$389,900
Days On Site 
28 Days
Bedrooms 
3
Inside Area (SqFt) 
1,850 sqft
Total Baths 
2
Full Baths 
2
Partial Baths 
N/A
Lot Size 
0.1722 Acres
Year Built 
1958
MLS® Number 
26056478
Status 
Active Under Contract
Property Tax 
$2,867
HOA/Condo/Coop Fees 
N/A
Sq Ft Source 
Estimated
Friends & Family
Recent Activity
3 weeks agoStatus changed to Active Under Contract
3 weeks agoListing updated with changes from the MLS®
4 weeks agoListing first seen on site
General Features
Acres 
0.1722
Building Features 
Basement
Carport 
1
Cross Street 
Brentwood Blvd.
Disclosures 
Agent OwnedOccupancy Permit Required
Levels 
One
Parking 
Attached CarportDriveway
Parking Spaces 
1
Property Sub Type 
Single Family Residence
Sewer 
Public Sewer
Special Circumstances 
Standard
SqFt Above 
1000
SqFt Below 
850
Style 
Modern
Utilities 
Electricity ConnectedNatural Gas ConnectedSewer ConnectedWater Connected
Water Source 
Public
Interior Features
Appliances 
Stainless Steel Appliance(s)DishwasherMicrowaveFree-Standing Gas RangeRefrigeratorWater Heater
Basement 
Partially FinishedFull
Cooling 
Central Air
Flooring 
CarpetCeramic TileHardwood
Heating 
Forced AirNatural Gas
Interior 
Recessed LightingSmart ThermostatStone Counters
Laundry Features 
In BasementElectric Dryer Hookup
Main Level Bedrooms 
3
Save
Ask
Tour
Hide
Share
Exterior Features
Construction Details 
BrickVinyl SidingWood Siding
Fencing 
Back YardChain Link
Lot Features 
Back YardCity LotFront YardLandscapedLevel
Roof 
Shingle
Community Features
MLS Area 
211 - Brentwood
School District 
Brentwood
Township 
Brentwood
Financing Terms Available 
CashConventionalFHAVA Loan
Schools
School District
Brentwood
Elementary School
Mcgrath Elem.
Middle School
Brentwood Middle
High School
Brentwood High
Listing courtesy of Intersection Real Estate


Based on information submitted to the MLS GRID as of 2026-09-30 06:58 PM UTC. All data is obtained from various sources and may not have been verified by broker or MLS GRID. Supplied Open House Information is subject to change without notice. All information should be independently reviewed and verified for accuracy. Properties may or may not be listed by the office/agent presenting the information.

Neighborhood & Commute
Source: Walkscore
Disclosure: Community information and market data powered by Constellation Data Labs. Information is deemed reliable but not guaranteed.
Save
Ask
Tour
Hide
Share
Scroll to Top