Warning: Attempt to read property "ID" on null in /home/dkkqqci8ucee/deerwoodrealtystl.com/wp-content/plugins/elementor/core/base/document.php on line 356

Warning: Attempt to read property "ID" on null in /home/dkkqqci8ucee/deerwoodrealtystl.com/wp-content/plugins/elementor/core/base/document.php on line 356

8001 Watkins Drive, Clayton, MO, 63105

Save
Ask
Tour
Hide
Share
$1,485,000
24 Days On Site

8001 Watkins Drive
Clayton, MO 63105

Single Family Residence|Pending
5
Beds
5
Total Baths
4
Full Baths
1
Partial Bath
4,281
SqFt
$347
/SqFt
1955
Built
Subdivision:
Davis Place
County:
St. Louis
Call Now: (314) 667-4343
Is this the listing for you? We can help make it yours.
(314) 667-4343
8001 Watkins Drive8001 Watkins Drive8001 Watkins Drive8001 Watkins Drive
Save
Ask
Tour
Hide
Share

Mortgage Calculator

Monthly Payment (Est.)

Enter an interest rate to see your estimated monthly payment.
Calculator powered by Showcase IDX, a Constellation1 Company. Copyright ©2026 Information is deemed reliable but not guaranteed.

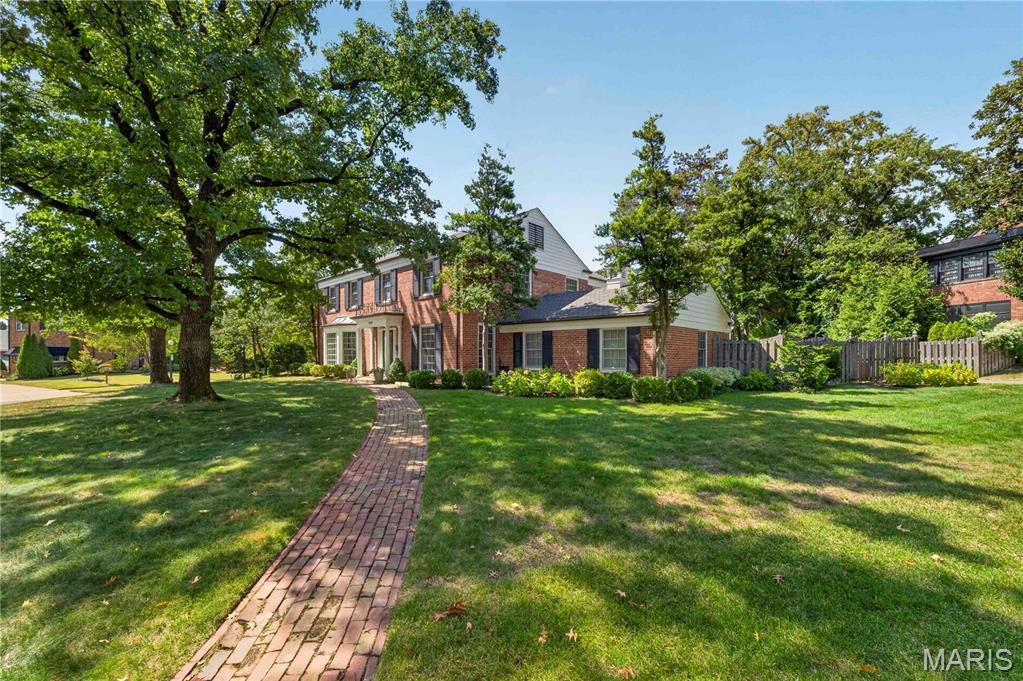
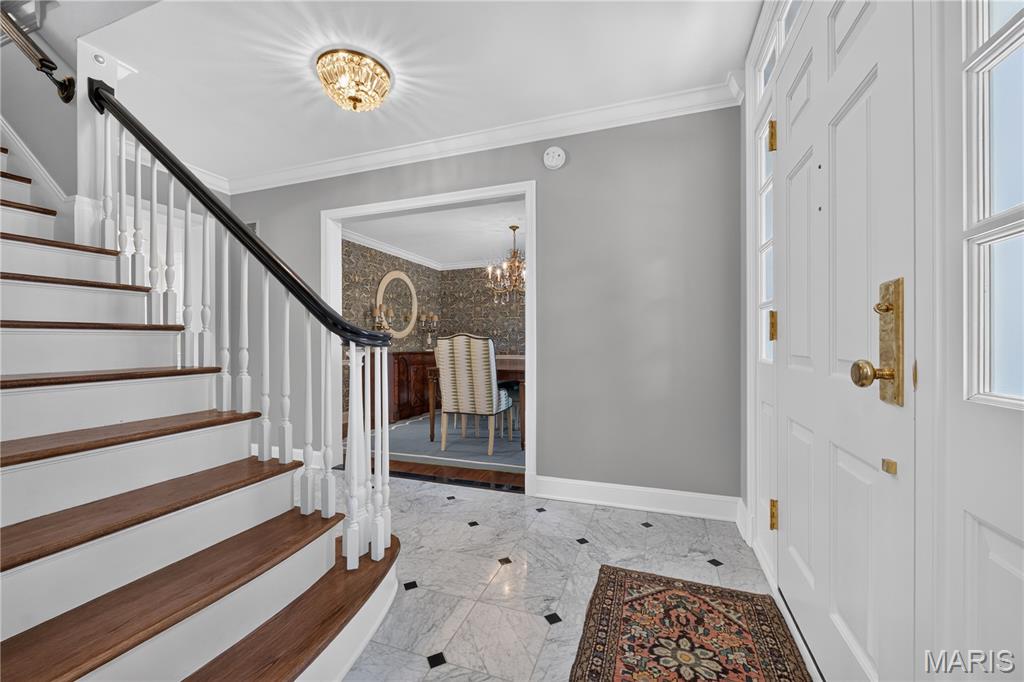
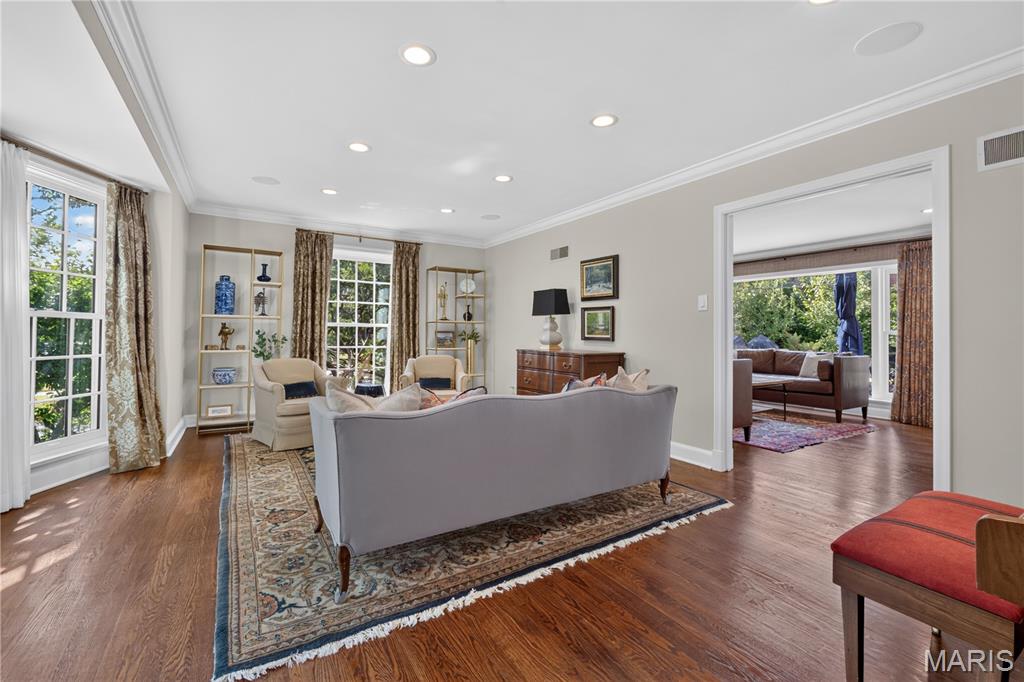
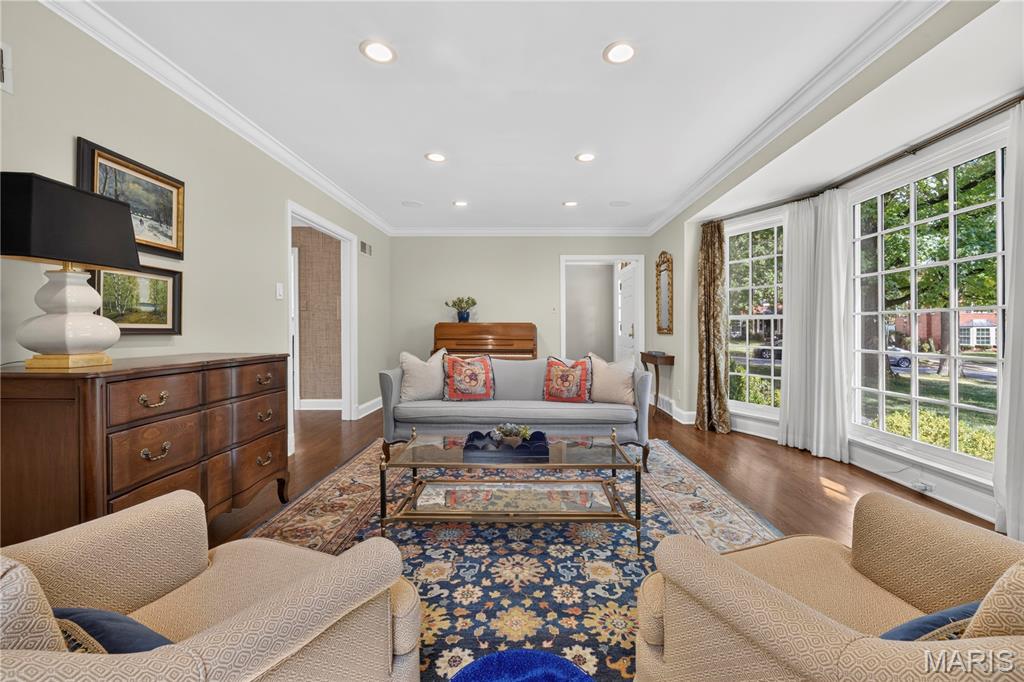
Located in a prime location within the sought after Davis Place neighborhood, this immaculate property is a must see. Thoughtfully renovated from top to bottom with exceptional attention to detail. The chef’s kitchen is truly the heart of the home, featuring a Miele gas range, GE Monogram refrigerator/freezer, two Fisher & Paykel dish drawers, wine/beverage refrigerator, and a stunning 10-foot honed marble island with seating for seven. Off the kitchen is a re-designed family room with beautiful hearth with a marble surround and built-ins. A large picture window overlooks the outdoor patio and entertaining area, complete with a built-in gas grill, ceramic smoker, and rebuilt cupola. A half bath, mudroom, and light filled living and dining rooms complete the first floor. Upstairs the luxurious primary suite offers a spa-like bath with double sinks, walk-in shower, Japanese soaking tub, separate water closet, and walk-in closet. The spacious second bedroom features an en-suite bath, while two additional bedrooms share the beautifully updated hall bath with one bedroom having direct access into the hall bath. The finished basement provides a private office, bedroom with egress, full bath, bar area, beverage refrigerator, TV area, laundry, and built-ins. An attached two-car garage and beautifully landscaped front and back yards complete this exceptional property. The extensive list of improvements reflects the care and investment made throughout the home and is available for review. A rare opportunity to enjoy a truly turnkey residence in one of the area's most desirable neighborhoods.

Save
Ask
Tour
Hide
Share
Listing Snapshot
Price 
$1,485,000
Days On Site 
24 Days
Bedrooms 
5
Inside Area (SqFt) 
4,281 sqft
Total Baths 
5
Full Baths 
4
Partial Baths 
1
Lot Size 
0.4207 Acres
Year Built 
1955
MLS® Number 
26056573
Status 
Pending
Property Tax 
$16,536
HOA/Condo/Coop Fees 
N/A
Sq Ft Source 
Other
Friends & Family
Recent Activity
3 weeks agoStatus changed to Pending
3 weeks agoListing updated with changes from the MLS®
3 weeks agoListing first seen on site
General Features
Acres 
0.4207
Attached Garage 
Yes
Cross Street 
S. Meramec
Disclosures 
Lead PaintSeller Property Disclosure
Garage 
Yes
Garage Spaces 
2
Levels 
Two
Property Sub Type 
Single Family Residence
Security 
Security System
Sewer 
Public Sewer
Special Circumstances 
Standard
SqFt Above 
3179
SqFt Below 
1102
Style 
Traditional
Utilities 
Cable AvailableElectricity ConnectedNatural Gas ConnectedSewer ConnectedUnderground UtilitiesWater Connected
Water Source 
Public
Interior Features
Appliances 
Stainless Steel Appliance(s)DishwasherDisposalDryerMicrowaveBuilt-In Electric OvenBuilt-In Gas RangeBuilt-In RefrigeratorWarming DrawerWasherGas Water HeaterBar Fridge
Basement 
FinishedInterior EntryStorage SpaceSump PumpBath/Stubbed
Cooling 
Ceiling Fan(s)Central AirElectric
Fireplace 
Yes
Fireplace Features 
Family Room
Fireplaces 
1
Flooring 
CorkWood
Heating 
Forced AirNatural Gas
Interior 
Built-in FeaturesCeiling Fan(s)Crown MoldingDouble VanityEat-in KitchenKitchen IslandRecessed LightingSoaking TubSound SystemStone CountersWalk-In Closet(s)
Laundry Features 
Lower Level
Bedroom 
Level - Upper
Bedroom 2 
Level - Upper
Bedroom 3 
Level - Upper
Bedroom 4 
Level - Lower
Dining Room 
Level - Main
Family Room 
Level - Main
Kitchen 
Level - Main
Living Room 
Level - Main
Primary Bedroom 
Level - Upper
Recreation Room 
Level - Lower
Save
Ask
Tour
Hide
Share
Exterior Features
Construction Details 
Brick
Exterior 
Built-in BarbecueGas GrillLightingPrivate Yard
Fencing 
Back Yard
Lot Features 
Back YardCorner LotLevelSprinklers In FrontSprinklers In Rear
Patio And Porch 
Patio
Pool Features 
In Ground
Road Frontage 
City Street
Community Features
MLS Area 
226 - Clayton
School District 
Clayton
Township 
Clayton
Financing Terms Available 
CashConventional
Roads 
Asphalt
Schools
School District
Clayton
Elementary School
Meramec Elem.
Middle School
Wydown Middle
High School
Clayton High
Listing courtesy of Janet McAfee Inc.


Based on information submitted to the MLS GRID as of 2026-09-30 08:04 PM UTC. All data is obtained from various sources and may not have been verified by broker or MLS GRID. Supplied Open House Information is subject to change without notice. All information should be independently reviewed and verified for accuracy. Properties may or may not be listed by the office/agent presenting the information.

Neighborhood & Commute
Source: Walkscore
Disclosure: Community information and market data powered by Constellation Data Labs. Information is deemed reliable but not guaranteed.
Save
Ask
Tour
Hide
Share
Scroll to Top