Warning: Attempt to read property "ID" on null in /home/dkkqqci8ucee/deerwoodrealtystl.com/wp-content/plugins/elementor/core/base/document.php on line 356

Warning: Attempt to read property "ID" on null in /home/dkkqqci8ucee/deerwoodrealtystl.com/wp-content/plugins/elementor/core/base/document.php on line 356

9433 Vandervoort Court, Crestwood, MO, 63126

Save
Ask
Tour
Hide
Share
$469,900
29 Days On Site

9433 Vandervoort Court
Crestwood, MO 63126

For Sale|Single Family Residence|Active
3
Beds
4
Total Baths
3
Full Baths
1
Partial Bath
2,040
SqFt
$230
/SqFt
2023
Built
Subdivision:
Villages At Crestwood Crossing The
County:
St. Louis
Call Now: (314) 667-4343
Is this the listing for you? We can help make it yours.
(314) 667-4343
9433 Vandervoort Court9433 Vandervoort Court9433 Vandervoort Court9433 Vandervoort Court
Save
Ask
Tour
Hide
Share

Mortgage Calculator

Monthly Payment (Est.)

Enter an interest rate to see your estimated monthly payment.
Calculator powered by Showcase IDX, a Constellation1 Company. Copyright ©2026 Information is deemed reliable but not guaranteed.

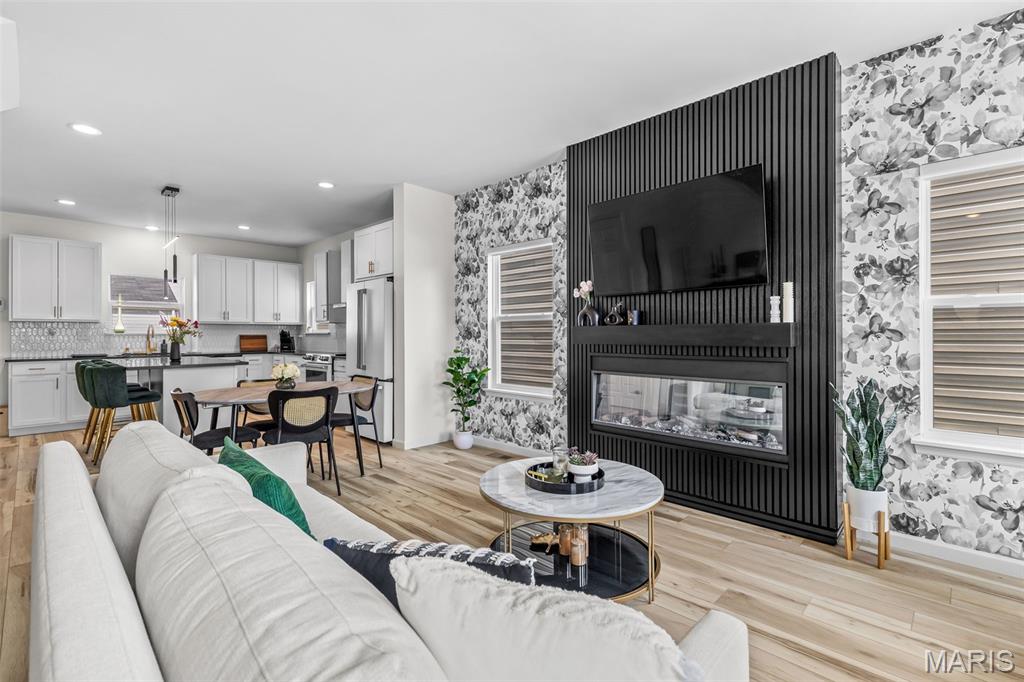
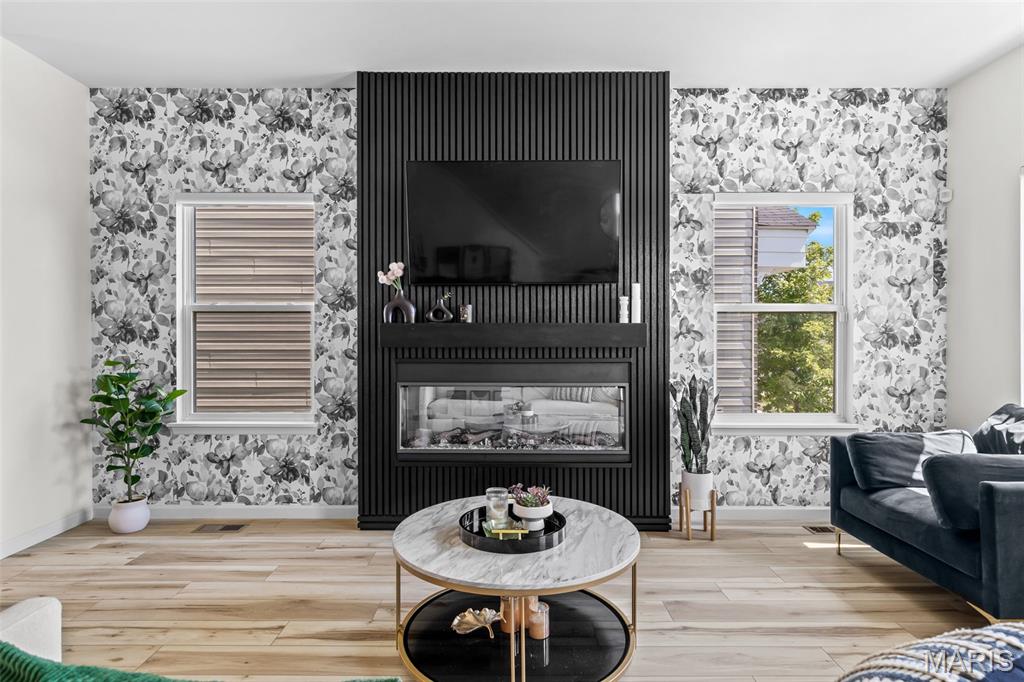
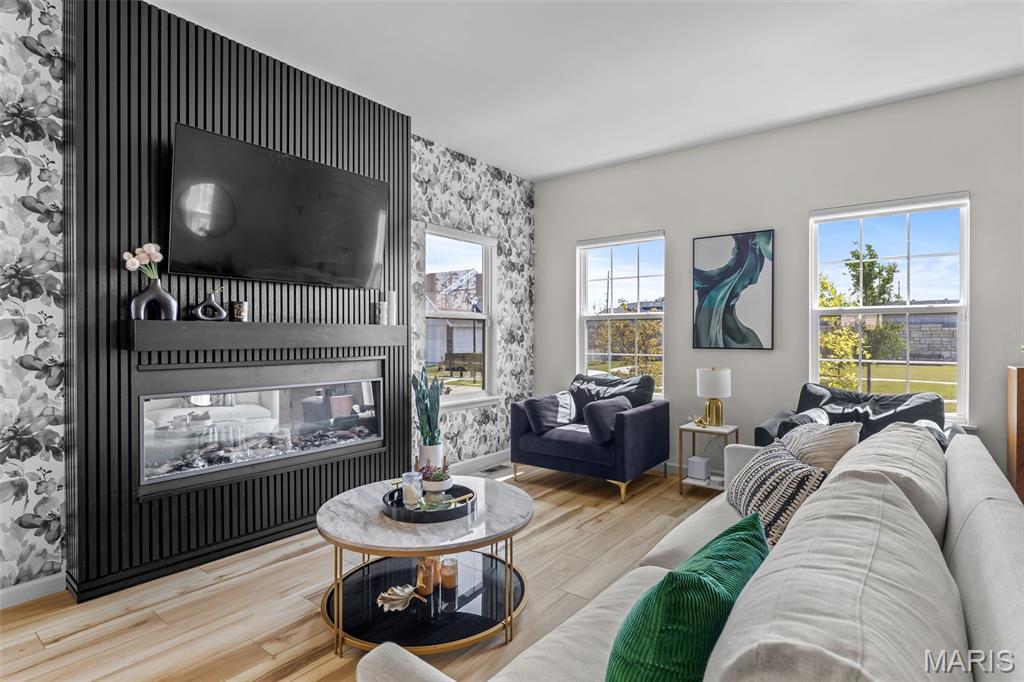
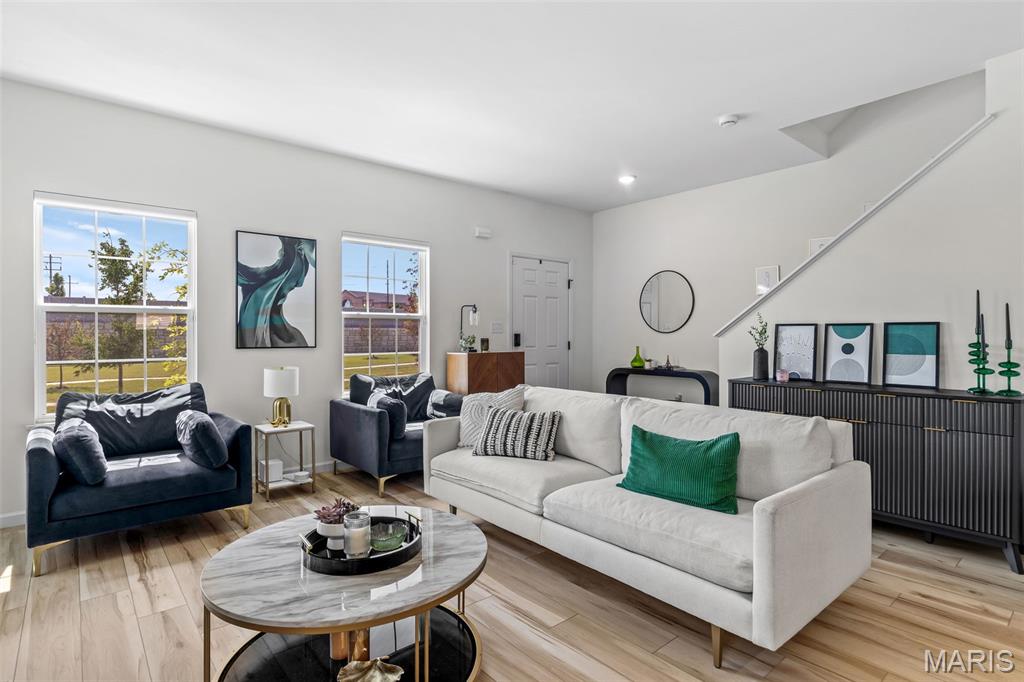
Welcome home to this gorgeous 3 bedroom, 3 1/2 bath home conveniently located minutes from everywhere which makes for an easy commute to anywhere! If you are looking for style, upscale, convenience, bells, & whistles, then you need to take a look at this house! Upon entering, you will notice the 9' first floor ceilings entering the Great Room with a 55" electric Simplifier Scion linear fireplace with a custom 6 ft wide wood surround mantle and a 9" reveal, just in time for the Fall season! Once in the Kitchen, you will notice the custom 42" tall white cabinetry with large center island, brushed gold handles, pantry, coffee bar nook, large deep custom sink, and tiled backsplash. Admire the Cambria Quartz countertops, GE Cafe Series Matte White custom appliances with the upgraded brushed bronze handles, center island, and plan your evening dinner! Custom window treatments throughout. Laundry conveniently located on the second floor. Enjoy entertaining in the level back yard on the 18' x 12' oversized concrete patio. Retail stores & restaurants are super convenient; plus, minutes away from interstates for easy commute. Just in time for the holidays and the entire Family is sure to love it.

Save
Ask
Tour
Hide
Share
Listing Snapshot
Price 
$469,900
Days On Site 
29 Days
Bedrooms 
3
Inside Area (SqFt) 
2,040 sqft
Total Baths 
4
Full Baths 
3
Partial Baths 
1
Lot Size 
0.0763 Acres
Year Built 
2023
MLS® Number 
26056615
Status 
Active
Property Tax 
$6,482
HOA/Condo/Coop Fees 
$62.5 monthly
Sq Ft Source 
Assessor
Friends & Family
Recent Activity
2 weeks agoPrice changed to $469,900
2 weeks agoListing updated with changes from the MLS®
4 weeks agoStatus changed to Active
4 weeks agoListing first seen on site
General Features
Acres 
0.0763
Cross Street 
Watson
Disclosures 
Code Compliance RequiredFlood Plain NoSeller Property Disclosure
Garage 
Yes
Garage Spaces 
2
Levels 
Three Or More
Parking Spaces 
2
Property Sub Type 
Single Family Residence
Sewer 
Public Sewer
Special Circumstances 
Standard
SqFt Above 
2040
Style 
ContemporaryMid-Rise 3or4 Story
Utilities 
Cable AvailableElectricity ConnectedNatural Gas ConnectedPhone AvailableUnderground UtilitiesWater Connected
Water Source 
Public
Interior Features
Appliances 
Stainless Steel Appliance(s)
Basement 
FullUnfinished
Cooling 
Ceiling Fan(s)Central Air
Fireplace 
Yes
Fireplace Features 
ElectricLiving Room
Fireplaces 
1
Heating 
Forced AirHot WaterNatural Gas
Interior 
Ceiling Fan(s)Kitchen IslandOpen Floorplan
Laundry Features 
Upper Level
Save
Ask
Tour
Hide
Share
Exterior Features
Construction Details 
Brick Veneer
Lot Features 
Back YardLevel
Patio And Porch 
Patio
Windows/Doors 
Storm Door(s)
Community Features
Association Amenities 
Dog Park
Association Fee 
$750.0
Association Fee Frequency 
Annually
MLS Area 
316 - Lindbergh
School District 
Lindbergh Schools
Township 
Crestwood
Financing Terms Available 
CashConventionalFHAVA Loan
Schools
School District
Lindbergh Schools
Elementary School
Sappington Elem.
Middle School
Truman Middle School
High School
Lindbergh Sr. High
Listing courtesy of Coldwell Banker Realty - Gundaker


Based on information submitted to the MLS GRID as of 2026-10-01 05:06 AM UTC. All data is obtained from various sources and may not have been verified by broker or MLS GRID. Supplied Open House Information is subject to change without notice. All information should be independently reviewed and verified for accuracy. Properties may or may not be listed by the office/agent presenting the information.

Neighborhood & Commute
Source: Walkscore
Disclosure: Community information and market data powered by Constellation Data Labs. Information is deemed reliable but not guaranteed.
Save
Ask
Tour
Hide
Share
Scroll to Top