
1216 N 5th StreetSt Charles, MO 63301
Mortgage Calculator
Monthly Payment (Est.)
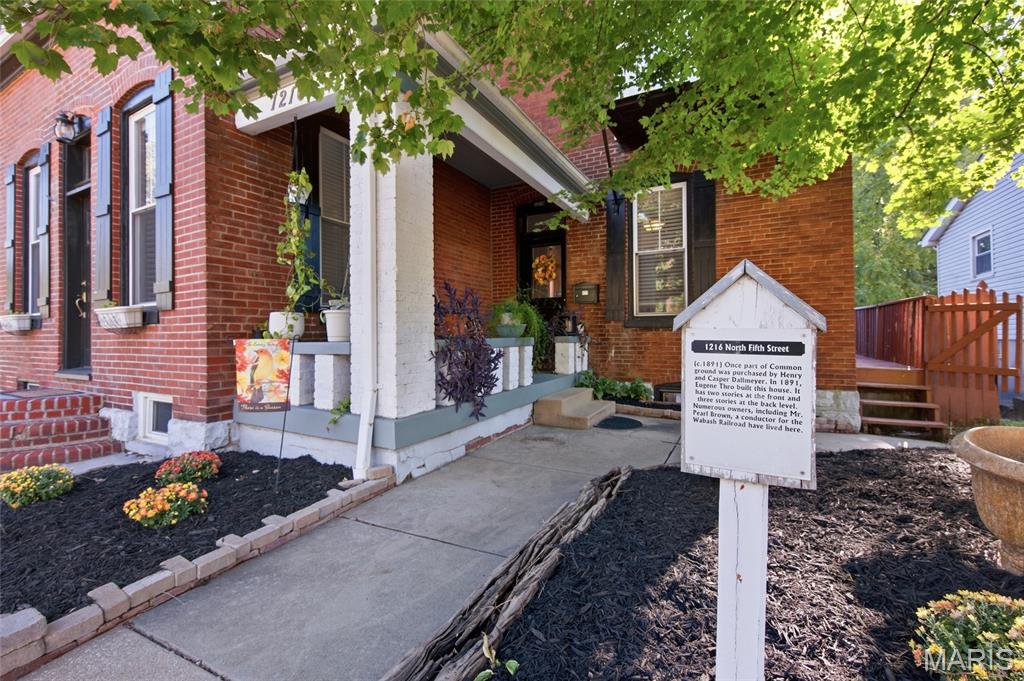
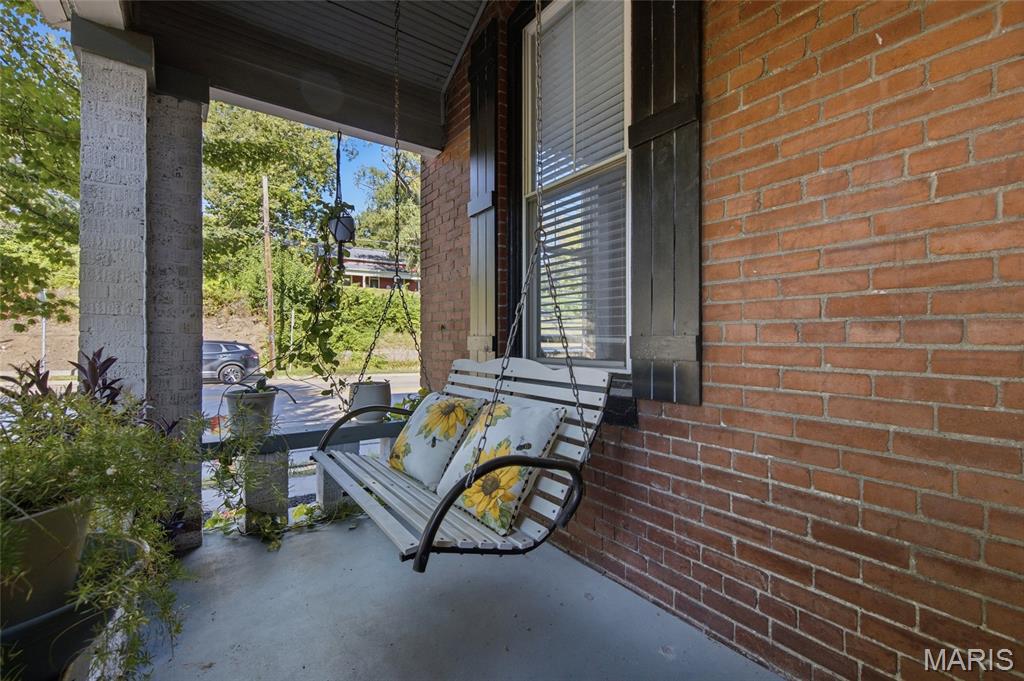
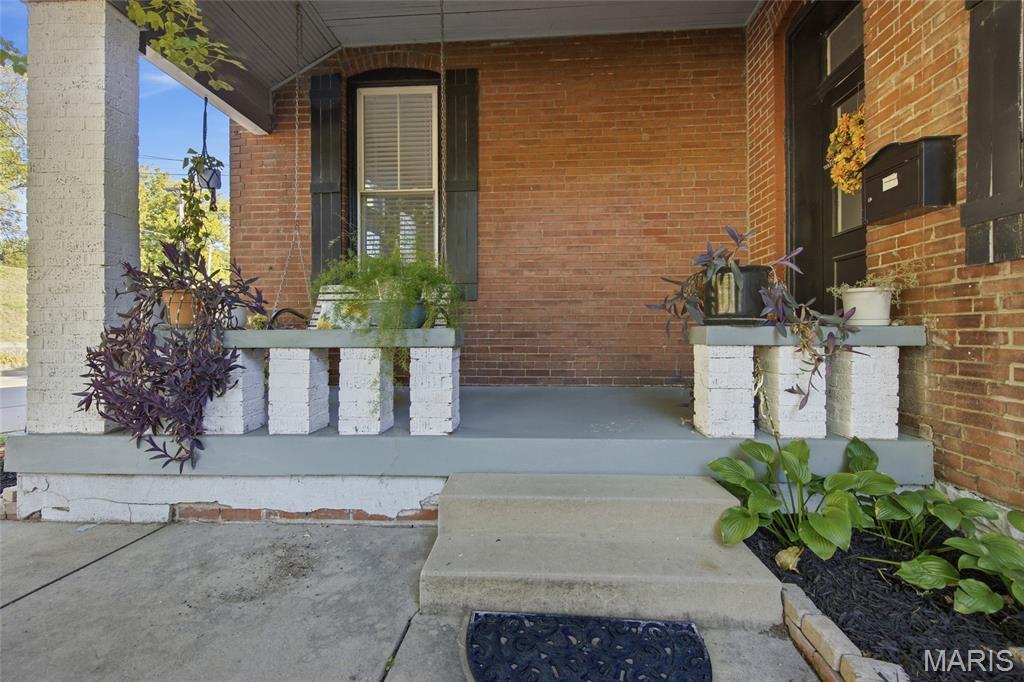
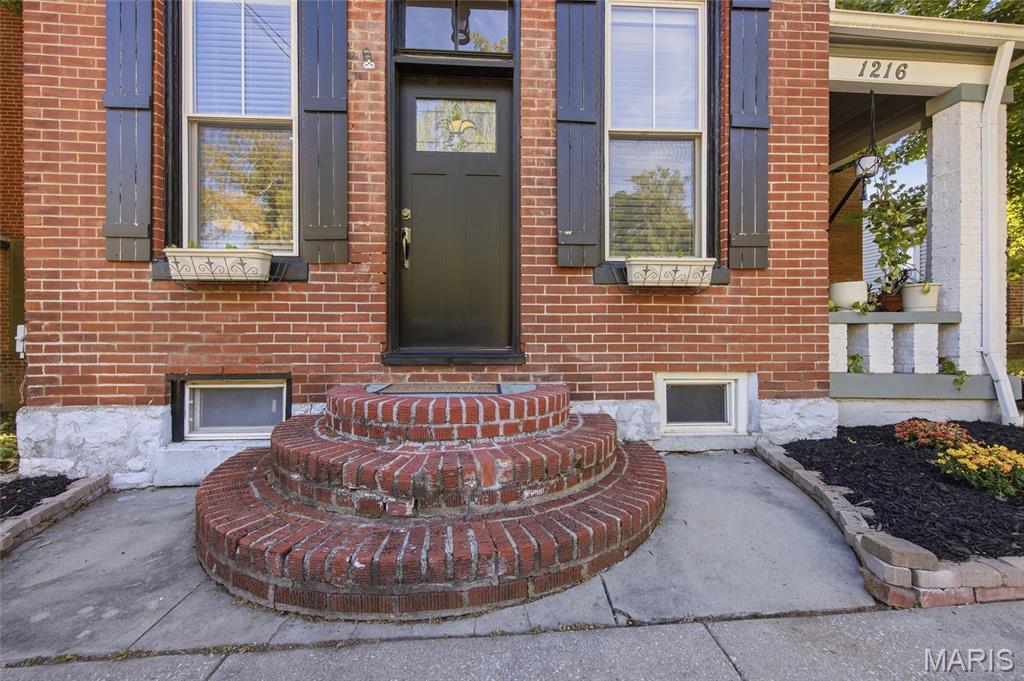
Enter an interest rate to see your estimated monthly payment.Welcome to a remarkable piece of St. Charles history, where the character and craftsmanship of the 1890s meet the comforts of modern living. You will feel like king of the castle perched atop a hill looking out toward the river valley. This charming 3 bedroom, 3 bath brick home offers historic architecture, incredible outdoor living, and a perspective you simply cannot recreate with new construction. 1216 N. 5th Street comes with a story to tell - according to its' historical marker, the property was once part of St. Charles' Common ground before being purchased by Henry and Casper Dallmeyer, and Eugene Thro built the home circa 1891. Its distinctive hillside design creates 2 stories at the front and 3 at the rear. Among its many former residents was Pearl Brown, a conductor for the Wabash Railroad. Step inside and experience the ingenuity of a different era. Soaring 11 foot ceilings and charming transom windows in the family and living rooms provided the original air conditioning, encouraging natural airflow long before modern HVAC. Impressive 6.5 foot tall windows fill these rooms with natural light, while classical exposed brick adds warmth, texture, and unmistakable historic character. The kitchen features trendy concrete countertops, stainless steel appliances, a gas range, and space for a cozy bistro set. A fully functional butler's pantry dramatically expands the kitchen with additional concrete counters, a sink, dishwasher, and storage, providing valuable space for preparing meals, entertaining, and cleaning up. A full bath completes the main floor, while an atrium door provides access to the upper deck. Upstairs, the historic charm continues with more transom windows, 2 bedrooms, 2 full baths, and a second laundry area. The spacious primary suite features dual closets, an eye catching feature wall, private balcony, and large 4 piece en-suite bathroom. The generously sized second bedroom offers dual window seats where you can lounge in the natural light with a book or simply watch the world go by. The lower level adds even more flexibility with a foyer, third bedroom, cozy and bright sunroom, utility room with modern systems and an additional laundry area, plus a clean and dry stone storage room that preserves another piece of the home's 19th century character. The sunroom walks out to a covered stamped paver patio, providing yet another place to enjoy the outdoors. And outdoors is where this home's elevated setting truly shines. From the rear decks and 21-foot above ground pool, your higher perspective lets you gaze across the neighborhoods below and toward the river valley, creating a wonderful sense of openness. The lower deck wraps around the pool, expanding the space for summer entertaining, while a garden, lawn shed, patio, balconies, and multiple outdoor gathering areas give you plenty of ways to enjoy the property. Then there's the garage. The massive detached 2 car garage measures approximately 27x27 with dual 9 foot garage doors capable of accommodating all but the largest vehicles. Its own 100 amp subpanel makes the space even more useful for projects and hobbies. Above it, an impressive 24x23 banquet room creates an unexpected bonus space for gatherings, celebrations, homeschooling, hobbies, or whatever your lifestyle demands. Modern conveniences include a 95% efficiency Trane HVAC system (2017), 200 amp main electrical panel, 100 amp garage subpanel, and easy street parking. This is the kind of home that makes historic Frenchtown special. You'll find the soaring ceilings, transoms, exposed brick, stonework, and craftsmanship that tell the story of generations past, paired with modern systems, updated living spaces, abundant storage, a pool, multiple decks, and a garage setup that would be difficult to duplicate today. Historic charm doesn't mean sacrificing comfort!! Open House Sunday, October 4th from 1 PM to 3 PM. Don't Sleep on Your Dream Home, Sleep in It!
| 2 hours ago | Listing first seen on site | |
| 2 hours ago | Listing updated with changes from the MLS® |

Based on information submitted to the MLS GRID as of 2026-09-30 03:27 PM UTC. All data is obtained from various sources and may not have been verified by broker or MLS GRID. Supplied Open House Information is subject to change without notice. All information should be independently reviewed and verified for accuracy. Properties may or may not be listed by the office/agent presenting the information.