Warning: Attempt to read property "ID" on null in /home/dkkqqci8ucee/deerwoodrealtystl.com/wp-content/plugins/elementor/core/base/document.php on line 356

Warning: Attempt to read property "ID" on null in /home/dkkqqci8ucee/deerwoodrealtystl.com/wp-content/plugins/elementor/core/base/document.php on line 356

4425 Lookout Point Drive, Augusta, MO, 63332

Save
Ask
Tour
Hide
Share
$854,900
28 Days On Site

4425 Lookout Point Drive
Augusta, MO 63332

For Sale|Single Family Residence|Active
4
Beds
4
Total Baths
3
Full Baths
1
Partial Bath
3,800
SqFt
$225
/SqFt
2017
Built
Subdivision:
Augusta Shores #1 Resub
County:
St. Charles
Call Now: (314) 667-4343
Is this the listing for you? We can help make it yours.
(314) 667-4343
Upcoming Open Houses
Sat, Oct 3, 1:00 PM - 3:00 PM
4425 Lookout Point Drive4425 Lookout Point Drive4425 Lookout Point Drive4425 Lookout Point Drive
Save
Ask
Tour
Hide
Share

Mortgage Calculator

Monthly Payment (Est.)

Enter an interest rate to see your estimated monthly payment.
Calculator powered by Showcase IDX, a Constellation1 Company. Copyright ©2026 Information is deemed reliable but not guaranteed.

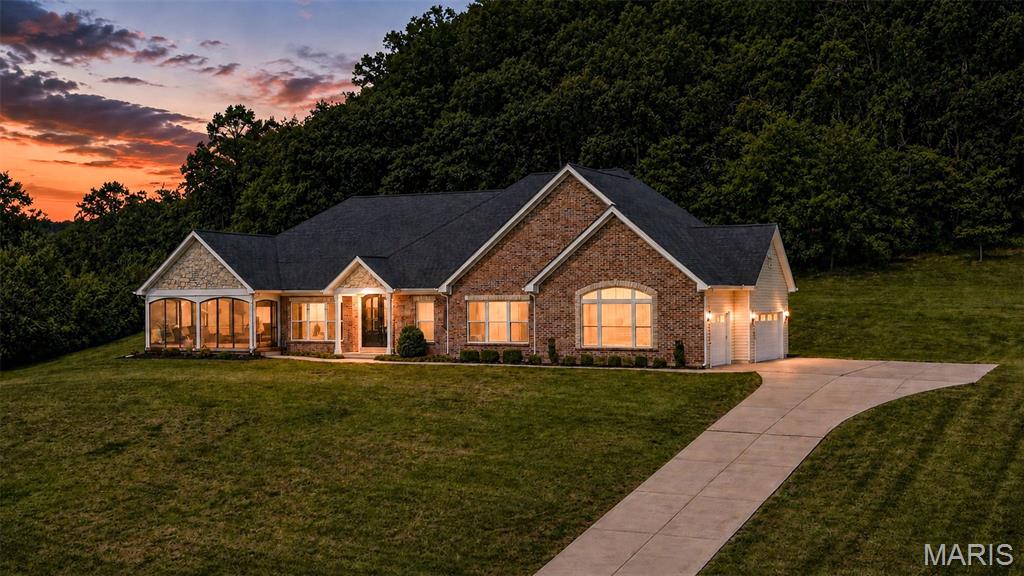
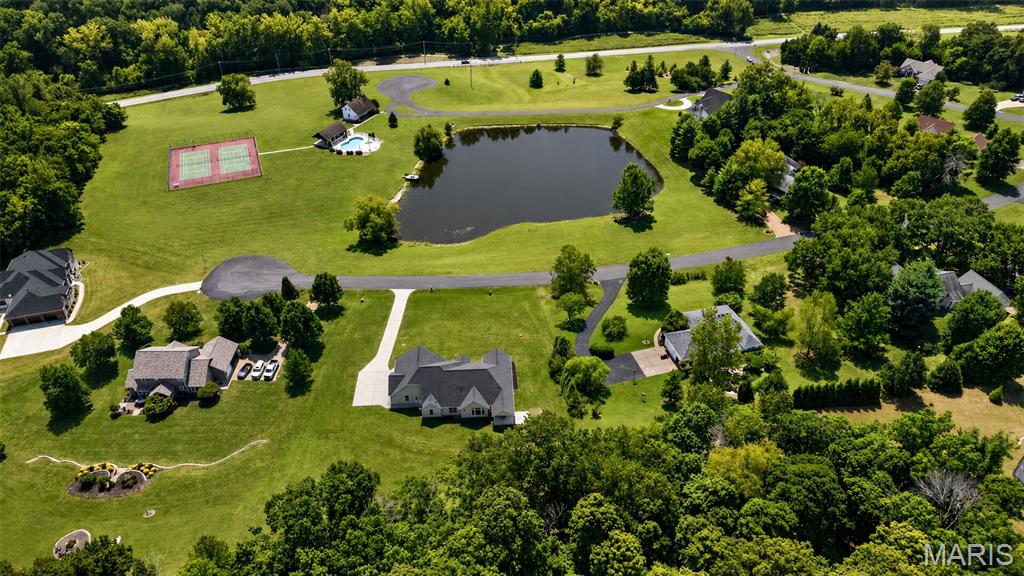
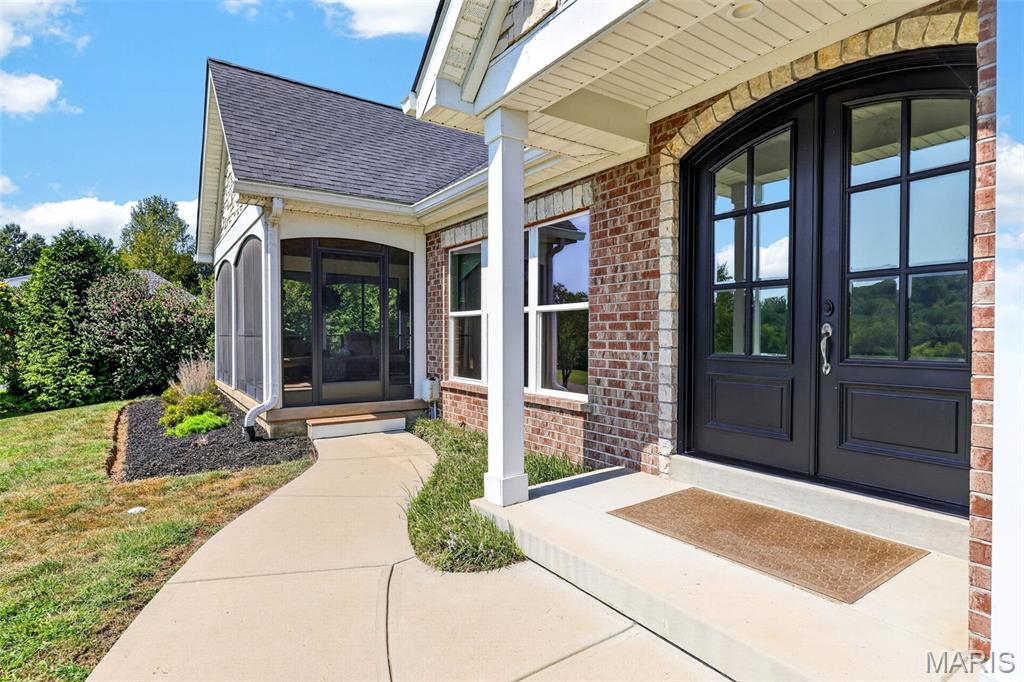
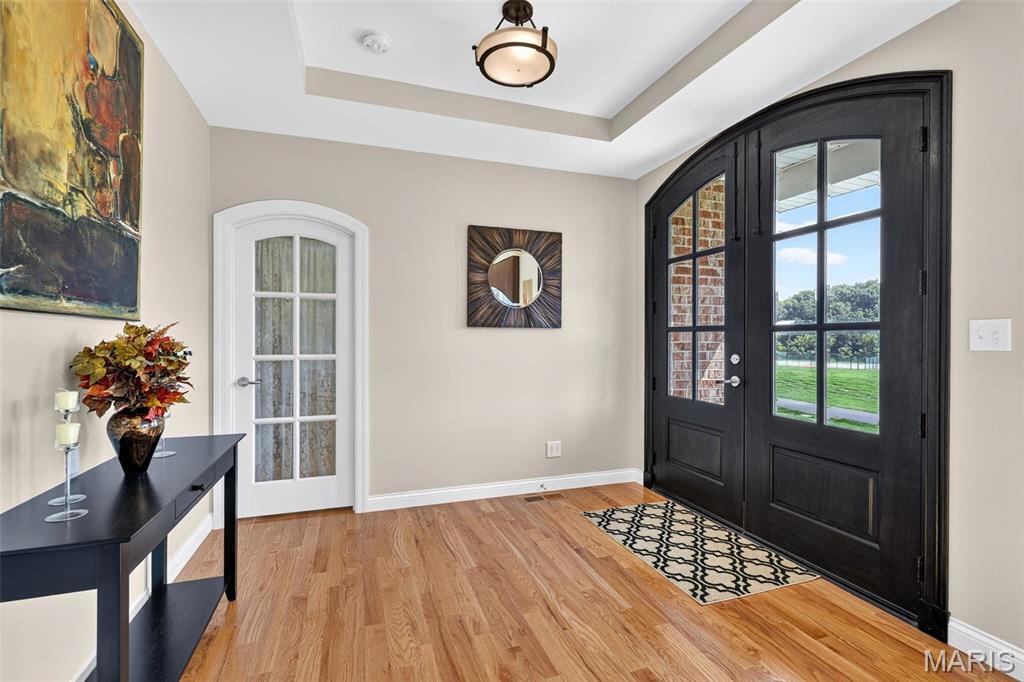
Welcome to paradise! This spectacular home awaits you in the prestigious, gated Augusta Shores Subdivision. This stunning 2,660 above grade square-foot home with over 3800 feet of total living space offers unobstructed, breathtaking views of Berg Pond, Klondike Park, and the entrance to the iconic Katy Trail. Soak in those gorgeous views year-round from the dining room, primary bedroom, living room, kitchen, and the beautiful, oversized screened porch. Space, style, and sophistication come together in a thoughtfully designed open-floor plan, making this home as functional as it is breathtaking. No detail was overlooked! So many features! The kitchen is a showstopper, featuring custom-made, Amish-crafted cherry wood cabinets, quartz countertops, stainless steel appliances, and a walk-in pantry. Arched doors and doorways and rich red oak hardwood floors flow seamlessly from room to room. The primary suite bath is your personal retreat, featuring lighted Kohler mirrors, a walk-in shower with dual shower heads — including a luxurious rain shower and the primary bedroom has a walk-in closet, along with an additional closet and remote-controlled shades. A jetted tub highlights the secondary bath, while a walk-in butler’s pantry with extensive cherry wood cabinetry, a wet bar, and an ice machine makes entertaining an absolute dream. Additional highlights include a floor-to-ceiling remote controlled fireplace, tinted windows, tray ceilings, and pocket doors. Head downstairs on an extra wide oak staircase and prepare to be wowed! The lower level features a large recreation room with a simply phenomenal custom-built bar and expansive custom-made bookshelves. Also on the lower level: a full bath, an additional bedroom, a dedicated fitness room, and a large unfinished basement area for all of your storage needs. Outside, the property backs to trees and includes a full irrigation system, exterior lighting, three Ring cameras, and an invisible fence for your four-legged family members. And don’t forget the subdivision’s swimming pool, pickleball courts, and walking trail — plus four bass and catfish filled lakes in Augusta Shores for fishing enthusiasts! The subdivision also offers free boat storage, or you can store your boat in the insulated oversized side entry three car garage. This one-of-a-kind home is heated and cooled by an energy-efficient geothermal system — saving you hundreds and hundreds of dollars every summer and winter! Properties like this don’t come along twice — make this paradise your home!

Save
Ask
Tour
Hide
Share
Listing Snapshot
Price 
$854,900
Days On Site 
28 Days
Bedrooms 
4
Inside Area (SqFt) 
3,800 sqft
Total Baths 
4
Full Baths 
3
Partial Baths 
1
Lot Size 
1.28 Acres
Year Built 
2017
MLS® Number 
26056697
Status 
Active
Property Tax 
$6,503
HOA/Condo/Coop Fees 
$1,150 Semi-Annually
Sq Ft Source 
Other
Friends & Family
Recent Activity
5 days agoPrice changed to $854,900
5 days agoListing updated with changes from the MLS®
3 weeks agoStatus changed to Active
4 weeks agoListing first seen on site
General Features
Acres 
1.28
Disclosures 
Flood Plain NoSeller Property Disclosure
Foundation 
Concrete Perimeter
Garage 
Yes
Garage Spaces 
3
Levels 
One
Parking 
CoveredDrivewayOff StreetOversizedStorage
Property Sub Type 
Single Family Residence
Security 
Gated CommunitySecurity Gate
Sewer 
Public Sewer
Special Circumstances 
Standard
SqFt Above 
2660
SqFt Below 
1140
Style 
Traditional
Utilities 
Cable ConnectedElectricity ConnectedPropaneSewer ConnectedUnderground UtilitiesWater Connected
Water Source 
Public
Interior Features
Appliances 
OvenStainless Steel Appliance(s)CooktopPropane CooktopENERGY STAR Qualified DishwasherDisposalIce MakerMicrowaveRange HoodRefrigeratorWater HeaterWater Softener
Basement 
ConcretePartially FinishedFullStorage SpaceSump PumpBath/Stubbed
Cooling 
Geothermal
Electric 
220 Volts
Fireplace 
Yes
Fireplace Features 
Great RoomPropaneRaised HearthStone
Fireplaces 
1
Heating 
Geothermal
Interior 
BarBookcasesBreakfast BarBuilt-in FeaturesEntrance FoyerHigh CeilingsHigh Speed InternetOpen FloorplanPantryStorageTray Ceiling(s)Vaulted Ceiling(s)Walk-In Closet(s)Wet Bar
Main Level Bedrooms 
3
Bedroom 2 
Dimensions - 15x13Level - Main
Bedroom 3 
Dimensions - 14x13Level - Main
Bedroom 4 
Dimensions - 17x13Level - Lower
Dining Room 
Dimensions - 20x12Level - Main
Family Room 
Dimensions - 34x21Level - Lower
Great Room 
Dimensions - 25x24Level - Main
Gym 
Dimensions - 13x12Level - Lower
Kitchen 
Dimensions - 14x12Level - Main
Laundry 
Dimensions - 9x7Level - Main
Primary Bedroom 
Dimensions - 18x14Level - Main
Sunroom 
Dimensions - 27x19Level - Main
Save
Ask
Tour
Hide
Share
Exterior Features
Construction Details 
Brick VeneerStone VeneerVinyl Siding
Lot Features 
Back YardClose to ClubhouseFront YardLandscapedOpen LotSprinklers In FrontSprinklers In RearViews
Patio And Porch 
CoveredFront PorchPatioScreened
Pool Features 
In GroundOutdoor Pool
View 
Trees/WoodsWater
Waterfront Features 
Lake
Waterview 
Trees/WoodsWater
Windows/Doors 
Storm Door(s)
Community Features
Association Amenities 
ClubhousePoolTennis Court(s)
Association Fee 
$1150.0
Association Fee Frequency 
Semi-Annually
Community Features 
ClubhouseFishingGatedLakePoolTennis Court(s)
MLS Area 
414 - Washington (St. Charles)
School District 
Washington
Township 
Unincorporated
Financing Terms Available 
CashConventional
Schools
School District
Washington
Elementary School
Augusta Elem.
Middle School
Washington Middle
High School
Washington High
Listing courtesy of Sunshine Realty


Based on information submitted to the MLS GRID as of 2026-10-01 06:57 PM UTC. All data is obtained from various sources and may not have been verified by broker or MLS GRID. Supplied Open House Information is subject to change without notice. All information should be independently reviewed and verified for accuracy. Properties may or may not be listed by the office/agent presenting the information.

Neighborhood & Commute
Source: Walkscore
Disclosure: Community information and market data powered by Constellation Data Labs. Information is deemed reliable but not guaranteed.
Save
Ask
Tour
Hide
Share
Scroll to Top