Warning: Attempt to read property "ID" on null in /home/dkkqqci8ucee/deerwoodrealtystl.com/wp-content/plugins/elementor/core/base/document.php on line 356

Warning: Attempt to read property "ID" on null in /home/dkkqqci8ucee/deerwoodrealtystl.com/wp-content/plugins/elementor/core/base/document.php on line 356

89 Alta Mira Court, Dardenne Prairie, MO, 63368

Save
Ask
Tour
Hide
Share
$435,000
21 Days On Site

89 Alta Mira Court
Dardenne Prairie, MO 63368

Single Family Residence|Pending
2
Beds
2
Total Baths
2
Full Baths
1,633
SqFt
$266
/SqFt
2020
Built
Subdivision:
Cordoba
County:
St. Charles
Call Now: (314) 667-4343
Is this the listing for you? We can help make it yours.
(314) 667-4343
89 Alta Mira Court89 Alta Mira Court89 Alta Mira Court89 Alta Mira Court
Save
Ask
Tour
Hide
Share

Mortgage Calculator

Monthly Payment (Est.)

Enter an interest rate to see your estimated monthly payment.
Calculator powered by Showcase IDX, a Constellation1 Company. Copyright ©2026 Information is deemed reliable but not guaranteed.

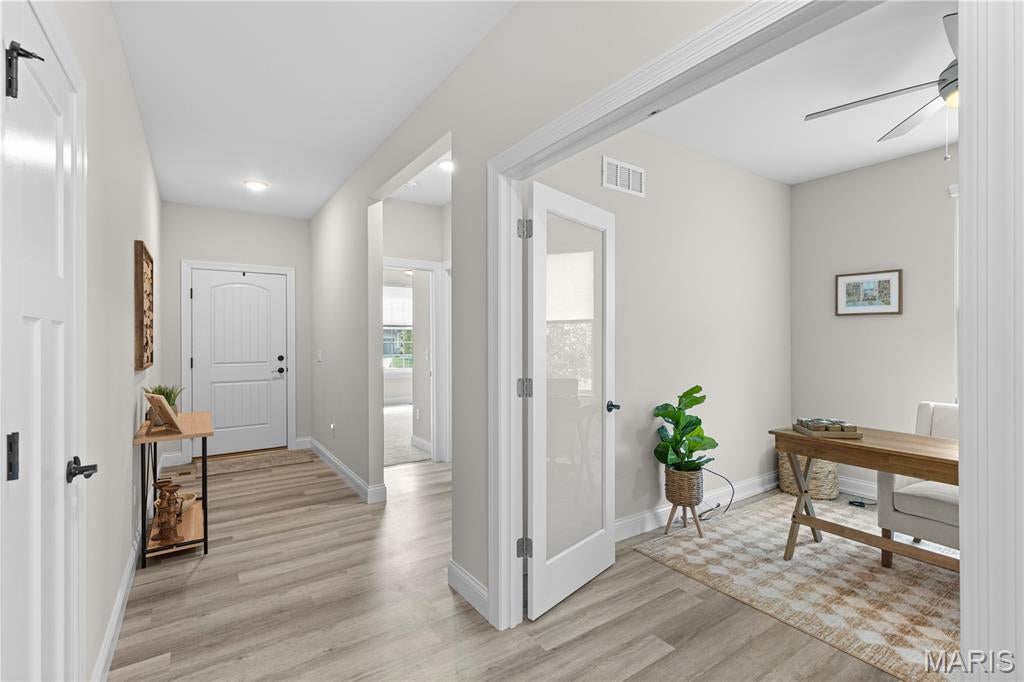
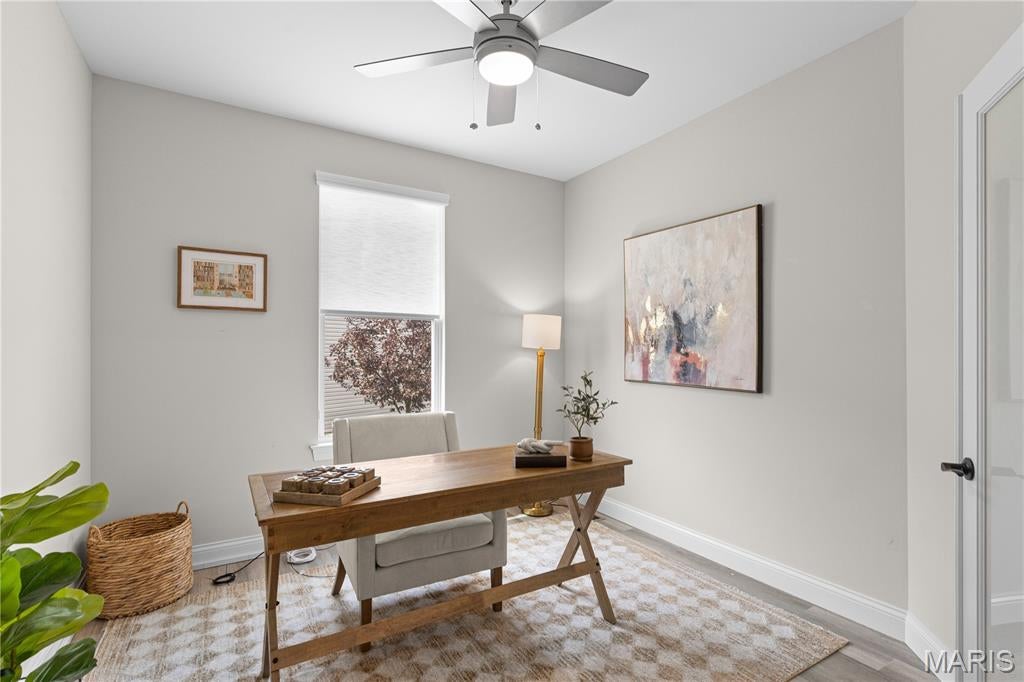
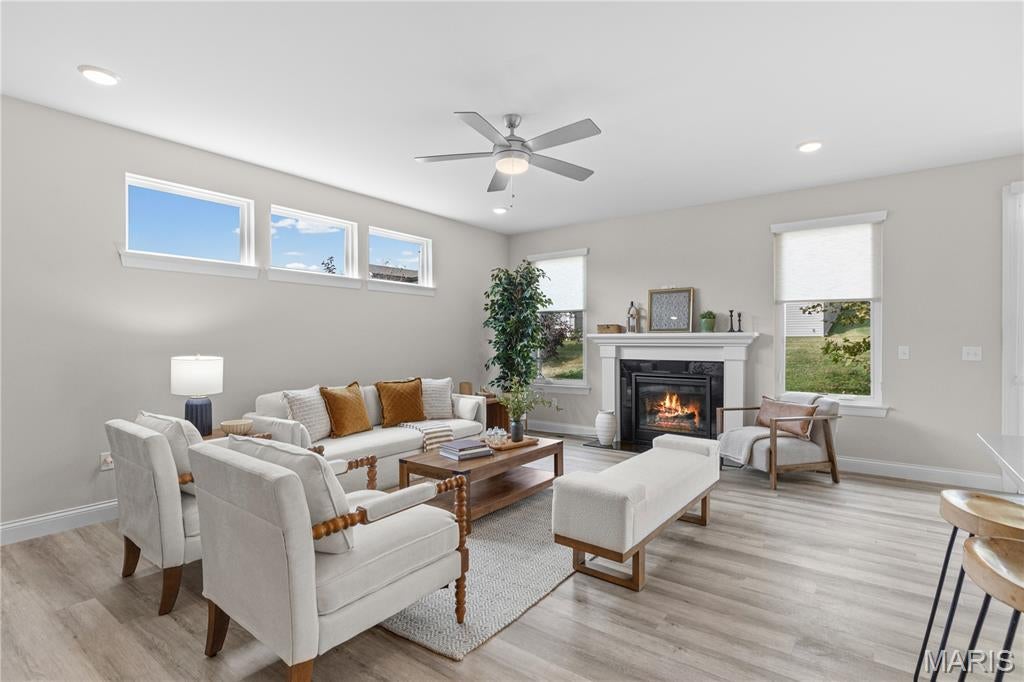
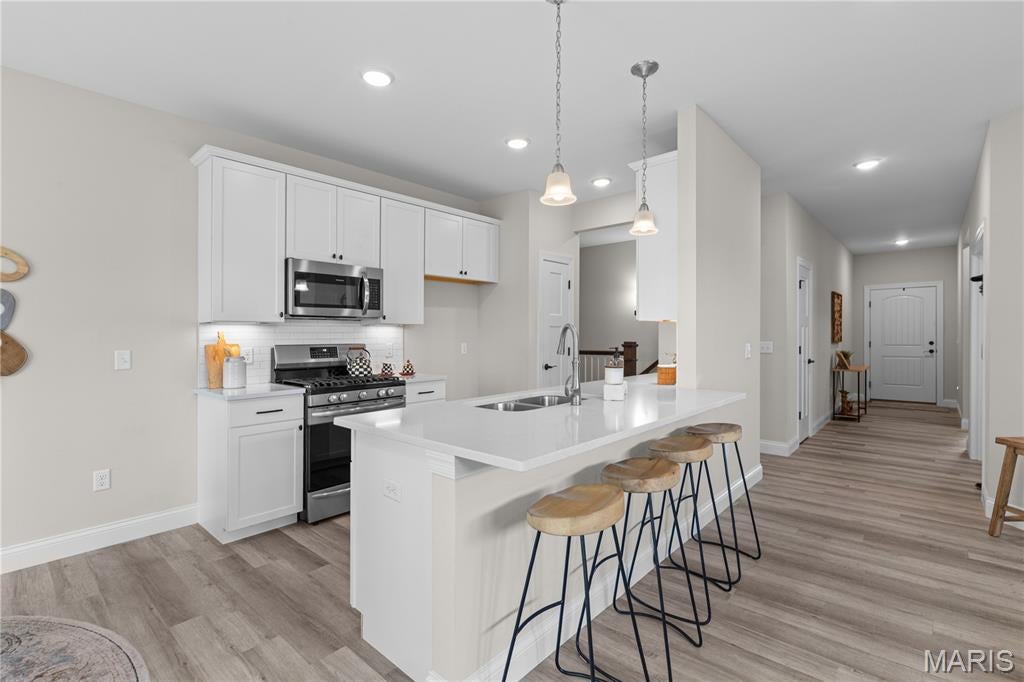
ELEVATED LIVING. EFFORTLESS LIFESTYLE. Enjoy the luxury of maintenance free living in this beautifully appointed six-year old detached villa nestled within an exclusive neighborhood. Designed for comfort and effortless entertaining, the light filled open floor plan features vaulted ceilings, a gas fireplace, recessed lighting, and a sophisticated kitchen with quartz countertops, 42" custom cabinetry, stainless appliances, subway tile backsplash, and undercabinet lighting - creating a polished space perfect for both everyday living & entertaining. Offering 2 beds/2 baths and a private office, the home is highlighted by a spacious primary suite with double adult height vanity, walk-in shower and generous walk in closet. Main level laundry with utility sink & cabinetry provides additional storage and functionality. Thoughtful finishes throughout complete a home designed for those who value quality, style, and freedom to simply enjoy life. Lower level awaits your creative touches with a full rough in bath and egress window. Amenities galore including, fountained pond, walking trails, playground. Look for us on 9/17/26

Save
Ask
Tour
Hide
Share
Listing Snapshot
Price 
$435,000
Days On Site 
21 Days
Bedrooms 
2
Inside Area (SqFt) 
1,633 sqft
Total Baths 
2
Full Baths 
2
Partial Baths 
N/A
Lot Size 
0.1704 Acres
Year Built 
2020
MLS® Number 
26056765
Status 
Pending
Property Tax 
$4,960
HOA/Condo/Coop Fees 
$270 monthly
Sq Ft Source 
Public Records
Friends & Family
Recent Activity
a week agoStatus changed to Pending
a week agoListing updated with changes from the MLS®
3 weeks agoListing first seen on site
General Features
Acres 
0.1704
Attached Garage 
Yes
Building Features 
BasementBathroomsKitchen FacilitiesPatioWi-Fi
Cross Street 
Highway N
Disclosures 
EasementsFlood Plain NoHOA/Condo Disclosure AvailableResale Certificate Required
Foundation 
Concrete Perimeter
Garage 
Yes
Garage Spaces 
2
Levels 
One
Parking 
Additional ParkingAttachedConcreteDrivewayGarageGarage Door Opener
Property Condition 
Updated/Remodeled
Property Sub Type 
Single Family Residence
Security 
Carbon Monoxide Detector(s)Smoke Detector(s)
Sewer 
Public Sewer
Special Circumstances 
Standard
SqFt Above 
1633
Style 
RanchTraditional
Utilities 
Electricity ConnectedNatural Gas ConnectedSewer ConnectedUnderground UtilitiesWater Available
Water Source 
Public
Interior Features
Appliances 
Stainless Steel Appliance(s)DisposalExhaust FanPlumbed For Ice MakerMicrowaveFree-Standing Gas RangeGas Water Heater
Basement 
ConcreteDaylightFullStorage SpaceSump PumpUnfinishedBath/Stubbed
Cooling 
Ceiling Fan(s)Central Air
Electric 
220 Volts
Fireplace 
Yes
Fireplace Features 
Family RoomGas LogGlass Doors
Fireplaces 
1
Flooring 
CarpetCeramic Tile
Heating 
Forced AirNatural GasExhaust Fan
Interior 
Breakfast BarCeiling Fan(s)Entrance FoyerHigh CeilingsRecessed LightingTray Ceiling(s)Vaulted Ceiling(s)Walk-In Closet(s)
Laundry Features 
Electric Dryer HookupMain Level
Main Level Bedrooms 
2
Window Features 
BlindsDouble Pane WindowsInsulated WindowsScreensWindow Coverings
Bedroom 2 
Dimensions - 12x11Level - MainDescription - BLINDS AT WINDOW
Breakfast Room 
Dimensions - 11x10Level - MainDescription - SLIDING GLASS DOORS
Family Room 
Dimensions - 20x13Level - MainDescription - CONTEMPORARY SHADES
Office 
Dimensions - 11x10Level - MainDescription - BLINDS AT WINDOW
Primary Bedroom 
Dimensions - 19x12Level - Main
Save
Ask
Tour
Hide
Share
Exterior Features
Construction Details 
BrickVinyl Siding
Exterior 
GardenLightingPrivate EntranceRain Gutters
Fencing 
None
Lot Features 
Cul-De-SacFew TreesFront YardSprinklers In FrontSprinklers In Rear
Other Structures 
None
Patio And Porch 
CoveredFront PorchPatioPorch
Road Frontage 
City Street
Waterfront Features 
Lake
Windows/Doors 
BlindsDouble Pane WindowsInsulated WindowsScreensWindow Coverings
Community Features
Association Amenities 
Playground
Association Fee 
$270.0
Association Fee Frequency 
Monthly
Community Features 
CurbsGatedPlaygroundSidewalksStreet LightsSuburban
MLS Area 
417 - Wentzville-Liberty
School District 
Wentzville R-IV
Township 
Dardenne Prairie
Financing Terms Available 
CashConventionalFHAVA Loan
Roads 
Concrete
Schools
School District
Wentzville R-IV
Elementary School
Crossroads Elem.
Middle School
Frontier Middle
High School
Liberty
Listing courtesy of Berkshire Hathaway HomeServices Select Properties


Based on information submitted to the MLS GRID as of 2026-09-29 07:00 AM UTC. All data is obtained from various sources and may not have been verified by broker or MLS GRID. Supplied Open House Information is subject to change without notice. All information should be independently reviewed and verified for accuracy. Properties may or may not be listed by the office/agent presenting the information.

Neighborhood & Commute
Source: Walkscore
Disclosure: Community information and market data powered by Constellation Data Labs. Information is deemed reliable but not guaranteed.
Save
Ask
Tour
Hide
Share
Scroll to Top