
Save
Ask
Tour
Hide
$127,900
23 Days On Site
1755 Atmore DriveDellwood, MO 63136
For Sale|Single Family Residence|Active Under Contract
3
Beds
1
Total Bath
1
Full Bath
875
SqFt
$146
/SqFt
1962
Built
Subdivision:
Northland Hills
County:
St. Louis
Call Now: (314) 667-4343
Is this the listing for you? We can help make it yours.
(314) 667-4343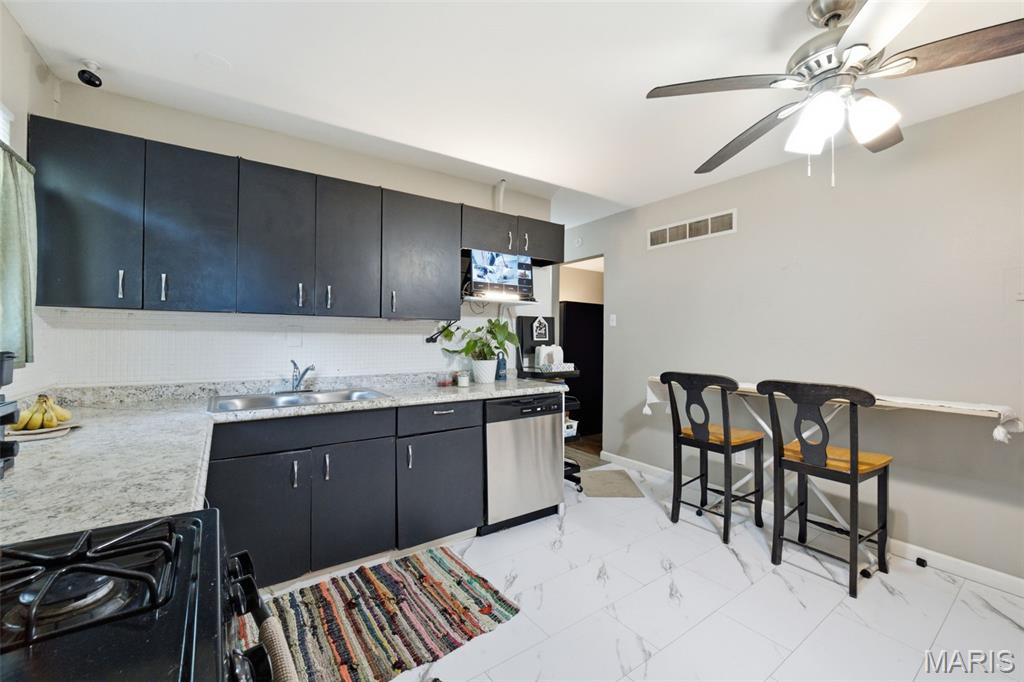
Save
Ask
Tour
Hide
Mortgage Calculator
Monthly Payment (Est.)
Enter an interest rate to see your estimated monthly payment.Calculator powered by Showcase IDX, a Constellation1 Company. Copyright ©2026 Information is deemed reliable but not guaranteed.
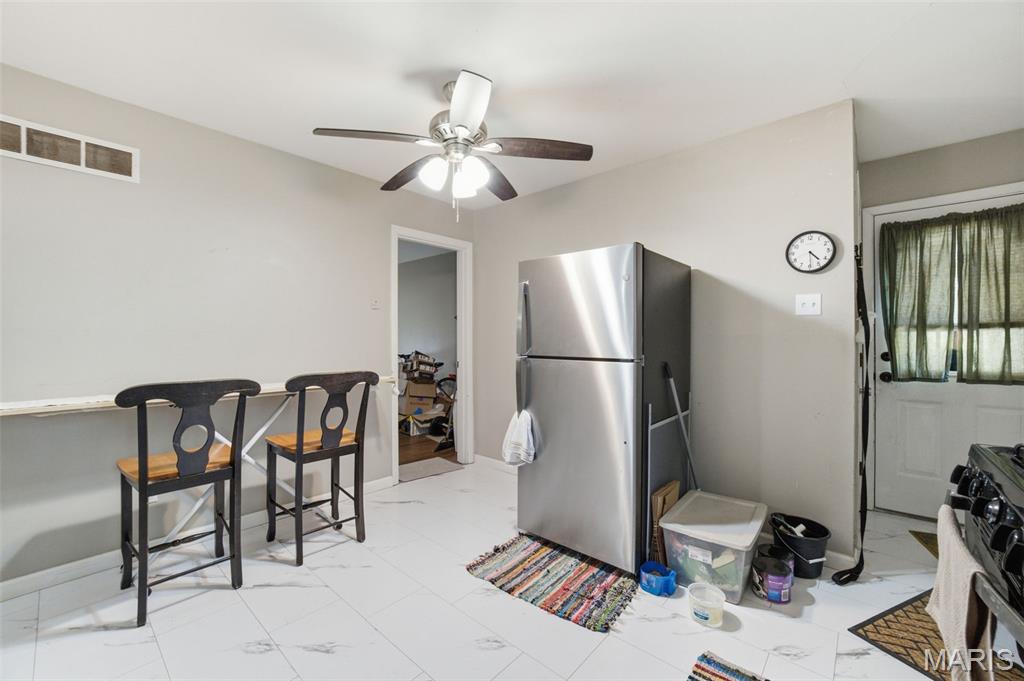
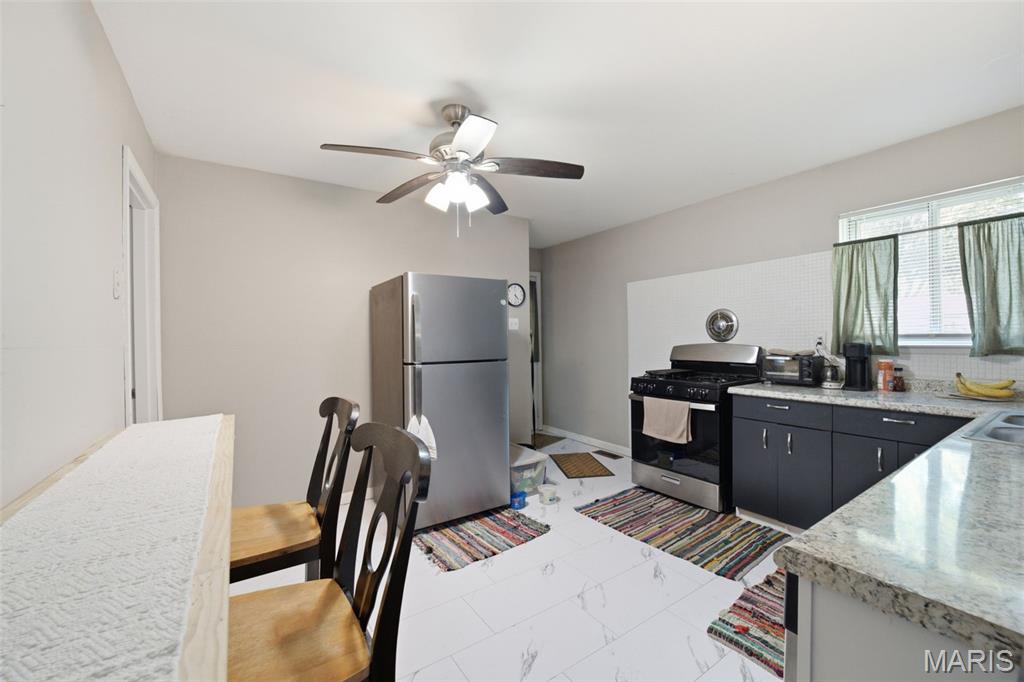
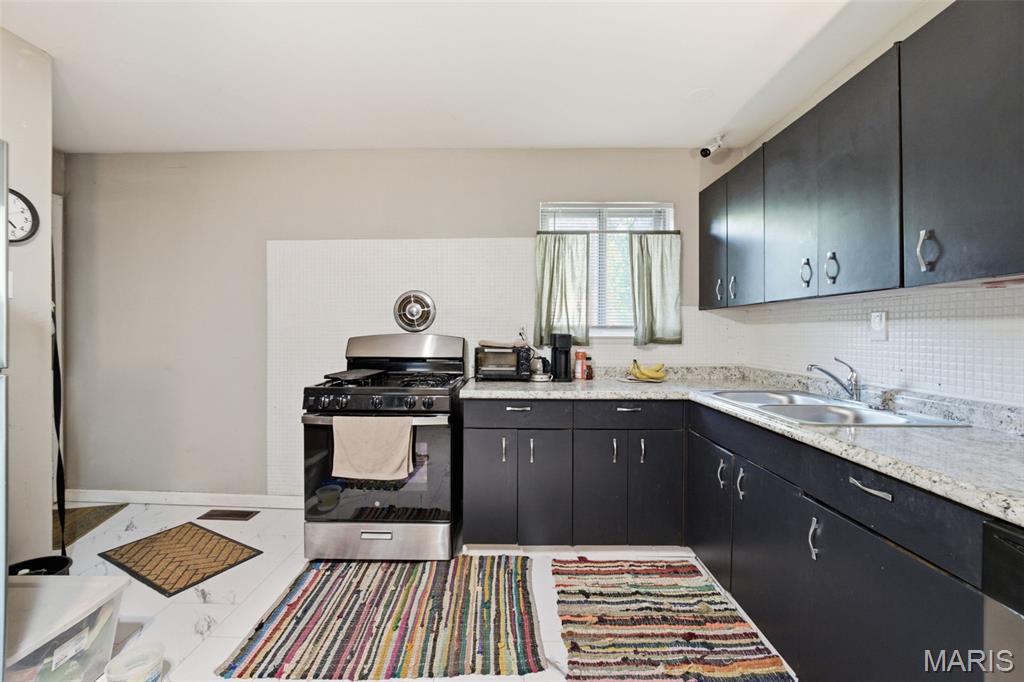
1755 Atmore Dr is a recently rehabbed 3-bed, 1-bath brick home that’s ready for immediate move-in. It has newer vinyl floors, fresh paint, updated counters and kitchen appliances, plus a newer HVAC system. There’s a 1-car carport with off-street parking and a level, fenced backyard. The partially finished basement doesn’t need much work if you want extra usable space, and it will be sold occupancy-ready. Note that Dellwood city policy does not allow this home to be used as a rental.
Save
Ask
Tour
Hide
Listing Snapshot
Price
$127,900
Days On Site
23 Days
Bedrooms
3
Inside Area (SqFt)
875 sqft
Total Baths
1
Full Baths
1
Partial Baths
N/A
Lot Size
N/A
Year Built
1962
MLS® Number
26056844
Status
Active Under Contract
Property Tax
$2,454
HOA/Condo/Coop Fees
N/A
Sq Ft Source
Public Records
Friends & Family
Recent Activity
| 20 hours ago | Status changed to Active Under Contract | |
| 20 hours ago | Listing updated with changes from the MLS® | |
| 4 days ago | Price changed to $127,900 | |
| 3 weeks ago | Listing first seen on site |
General Features
Carport
2
Disclosures
None
Levels
One
Property Condition
Updated/Remodeled
Property Sub Type
Single Family Residence
Sewer
Public Sewer
Special Circumstances
Standard
SqFt Above
875
Style
Ranch
Utilities
Cable Available
Water Source
Public
Interior Features
Cooling
Central Air
Fireplace
Yes
Heating
Natural Gas
Main Level Bedrooms
3
Save
Ask
Tour
Hide
Exterior Features
Construction Details
Brick VeneerFrame
Lot Features
Level
Community Features
MLS Area
46 - Hazelwood East
School District
Hazelwood
Township
Dellwood
Financing Terms Available
CashConventionalFHAVA Loan
Schools
School District
Hazelwood
Elementary School
Keeven Elem.
Middle School
East Middle
High School
Hazelwood East High
Listing courtesy of RE/MAX Best Choice

Based on information submitted to the MLS GRID as of 2026-10-02 03:56 PM UTC. All data is obtained from various sources and may not have been verified by broker or MLS GRID. Supplied Open House Information is subject to change without notice. All information should be independently reviewed and verified for accuracy. Properties may or may not be listed by the office/agent presenting the information.
Based on information submitted to the MLS GRID as of 2026-10-02 03:56 PM UTC. All data is obtained from various sources and may not have been verified by broker or MLS GRID. Supplied Open House Information is subject to change without notice. All information should be independently reviewed and verified for accuracy. Properties may or may not be listed by the office/agent presenting the information.
Neighborhood & Commute
Source: Walkscore
Disclosure: Community information and market data powered by Constellation Data Labs. Information is deemed reliable but not guaranteed.
Save
Ask
Tour
Hide