Warning: Attempt to read property "ID" on null in /home/dkkqqci8ucee/deerwoodrealtystl.com/wp-content/plugins/elementor/core/base/document.php on line 356

Warning: Attempt to read property "ID" on null in /home/dkkqqci8ucee/deerwoodrealtystl.com/wp-content/plugins/elementor/core/base/document.php on line 356

550 Coeur De Royale Drive 308, Creve Coeur, MO, 63141

Save
Ask
Tour
Hide
Share
$229,000
New Listing

550 Coeur De Royale Drive 308
Creve Coeur, MO 63141

For Sale|Condominium|Active
3
Beds
2
Total Baths
2
Full Baths
1,680
SqFt
$136
/SqFt
1975
Built
Subdivision:
Coeur De Royale Condo Ph 2 1st
County:
St. Louis
Call Now: (314) 667-4343
Is this the listing for you? We can help make it yours.
(314) 667-4343
550 Coeur De Royale Drive 308550 Coeur De Royale Drive 308550 Coeur De Royale Drive 308550 Coeur De Royale Drive 308
Save
Ask
Tour
Hide
Share

Mortgage Calculator

Monthly Payment (Est.)

Enter an interest rate to see your estimated monthly payment.
Calculator powered by Showcase IDX, a Constellation1 Company. Copyright ©2026 Information is deemed reliable but not guaranteed.

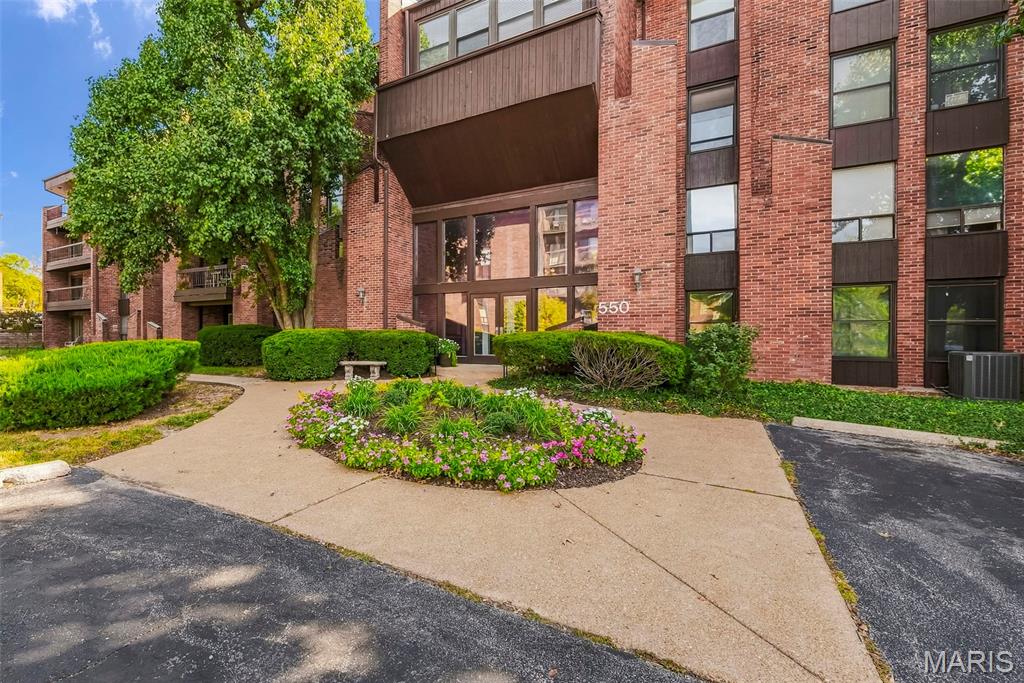
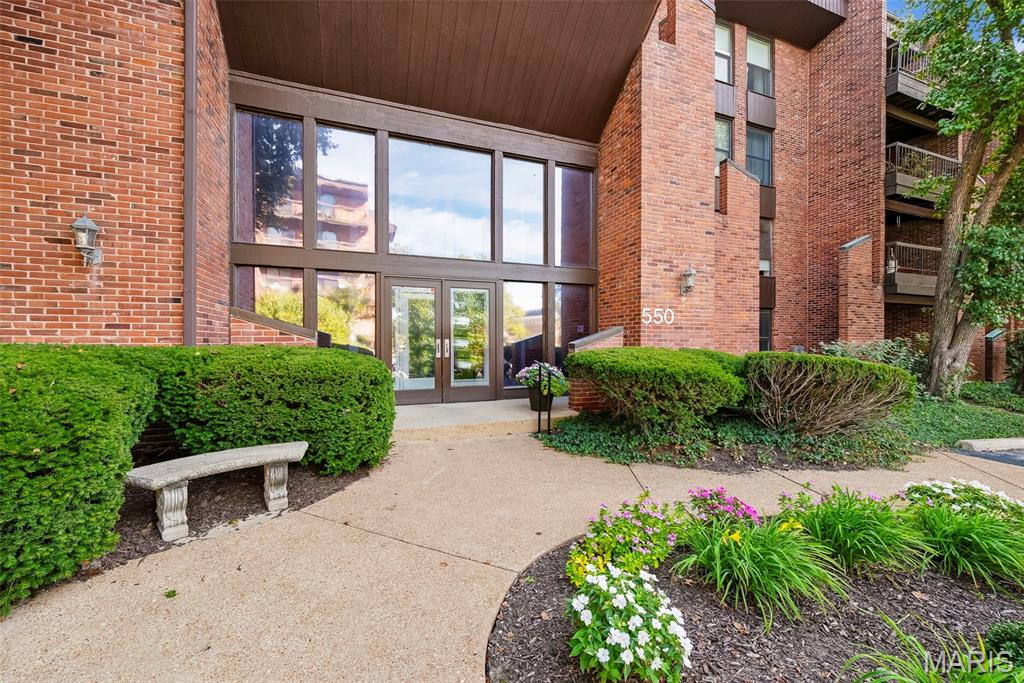
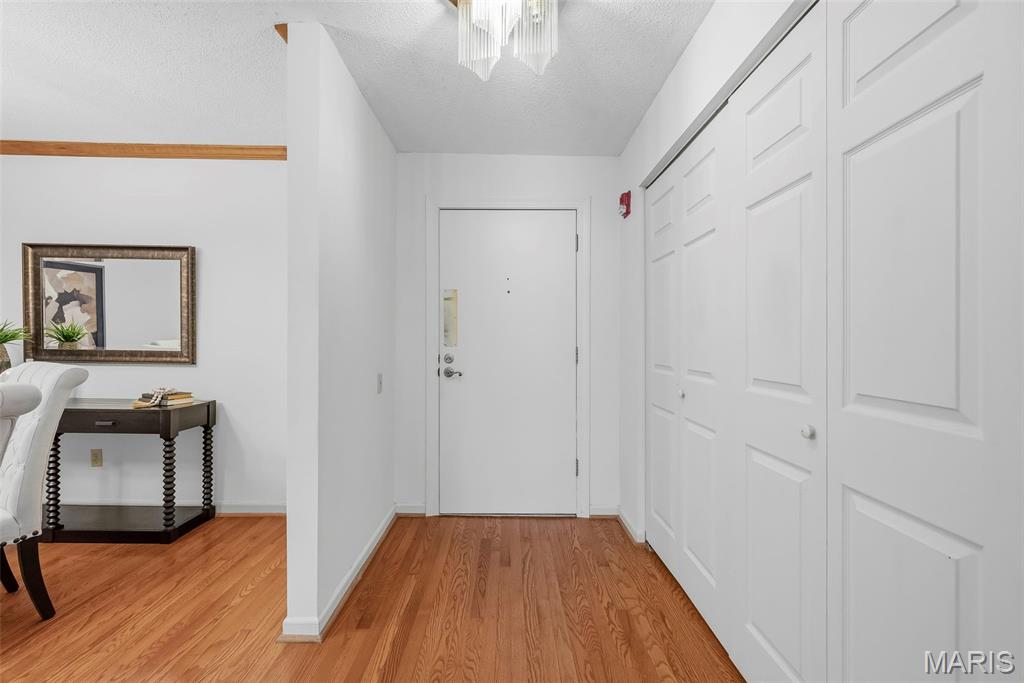
Welcome to this inviting 3-bedroom, 2-bath condo in the desirable Coeur De Royale community. Freshly painted throughout, this spacious home offers a comfortable floor plan with a large living room and separate dining area. The galley-style kitchen features updated finishes, a convenient pantry, and a wonderful window overlooking the surrounding grounds. The natural light and pleasant view make the kitchen a bright and enjoyable space. Both bathrooms have been nicely updated and well maintained. The windows have also been replaced during the current owner’s ownership. Enjoy the convenience of secure condo living with elevator access, on-site management, and one assigned parking space in the underground garage. Residents also enjoy an inground swimming pool, clubhouse, and tennis courts. Ideally located with easy access to Olive Boulevard and I-270, the condo is close to shopping, dining, and everyday conveniences and is located in the highly regarded Parkway School District. Refrigerator, washer, and dryer are included.

Save
Ask
Tour
Hide
Share
Listing Snapshot
Price 
$229,000
Days On Site 
0 Days
Bedrooms 
3
Inside Area (SqFt) 
1,680 sqft
Total Baths 
2
Full Baths 
2
Partial Baths 
N/A
Lot Size 
0.048 Acres
Year Built 
1975
MLS® Number 
26056861
Status 
Active
Property Tax 
$2,548
HOA/Condo/Coop Fees 
$506 monthly
Sq Ft Source 
Public Records
Friends & Family
Recent Activity
47 minutes agoListing first seen on site
4 weeks agoListing updated with changes from the MLS®
General Features
Acres 
0.048
Attached Garage 
Yes
Cross Street 
9 Conway Springs Drive
Disclosures 
Condo Development Created Prior 9/28/83Flood Plain NoResale Certificate RequiredSee Seller's Disclosure
Garage 
Yes
Garage Spaces 
1
Home Warranty 
Yes
Levels 
One
Parking 
AssignedAttachedCoveredEnclosedGarageGarage Door OpenerInside EntranceParking LotPaved
Property Sub Type 
Condominium
Sewer 
Public Sewer
Special Circumstances 
Standard
SqFt Above 
1680
Style 
Apartment StyleMid-Rise 3or4 Story
Utilities 
Cable AvailableCable ConnectedPhone Available
Water Source 
Public
Interior Features
Appliances 
Electric CooktopDishwasherDisposalDryerIce MakerMicrowaveBuilt-In Electric OvenFree-Standing RefrigeratorWasher/DryerWater HeaterElectric Water Heater
Basement 
Other
Cooling 
Ceiling Fan(s)Central AirElectric
Electric 
220 Volts
Fireplace 
Yes
Fireplace Features 
None
Flooring 
CarpetWood
Heating 
Forced Air
Interior 
ElevatorEntrance FoyerGranite CountersPantryStorage
Laundry Features 
In Unit
Main Level Bedrooms 
3
Save
Ask
Tour
Hide
Share
Exterior Features
Construction Details 
Concrete
Exterior 
Balcony
Lot Features 
Near Golf Course
Other Structures 
Garage(s)Storage
Patio And Porch 
Deck
Pool Features 
In GroundPrivate
Private Pool 
Yes
View 
Trees/Woods
Waterview 
Trees/Woods
Community Features
Association Amenities 
Elevator(s)ParkingPoolStorageTennis Court(s)
Association Fee 
$506.0
Association Fee Frequency 
Monthly
Community Features 
ClubhousePool
MLS Area 
166 - Parkway North
School District 
Parkway C-2
Township 
Creve Coeur
Financing Terms Available 
CashConventional
Schools
School District
Parkway C-2
Elementary School
Bellerive Elem.
Middle School
Northeast Middle
High School
Parkway North High
Listing courtesy of RE/MAX Results


Based on information submitted to the MLS GRID as of 2026-09-30 03:27 PM UTC. All data is obtained from various sources and may not have been verified by broker or MLS GRID. Supplied Open House Information is subject to change without notice. All information should be independently reviewed and verified for accuracy. Properties may or may not be listed by the office/agent presenting the information.

Neighborhood & Commute
Source: Walkscore
Disclosure: Community information and market data powered by Constellation Data Labs. Information is deemed reliable but not guaranteed.
Save
Ask
Tour
Hide
Share
Scroll to Top