Warning: Attempt to read property "ID" on null in /home/dkkqqci8ucee/deerwoodrealtystl.com/wp-content/plugins/elementor/core/base/document.php on line 356

Warning: Attempt to read property "ID" on null in /home/dkkqqci8ucee/deerwoodrealtystl.com/wp-content/plugins/elementor/core/base/document.php on line 356

1023 Woodbine Drive, Crestwood, MO, 63126

Save
Ask
Tour
Hide
Share
$285,000
20 Days On Site

1023 Woodbine Drive
Crestwood, MO 63126

Single Family Residence|Pending
2
Beds
2
Total Baths
2
Full Baths
1,437
SqFt
$198
/SqFt
1953
Built
Subdivision:
Crestwood 3rd Add
County:
St. Louis
Call Now: (314) 667-4343
Is this the listing for you? We can help make it yours.
(314) 667-4343
1023 Woodbine Drive1023 Woodbine Drive1023 Woodbine Drive1023 Woodbine Drive
Save
Ask
Tour
Hide
Share

Mortgage Calculator

Monthly Payment (Est.)

Enter an interest rate to see your estimated monthly payment.
Calculator powered by Showcase IDX, a Constellation1 Company. Copyright ©2026 Information is deemed reliable but not guaranteed.

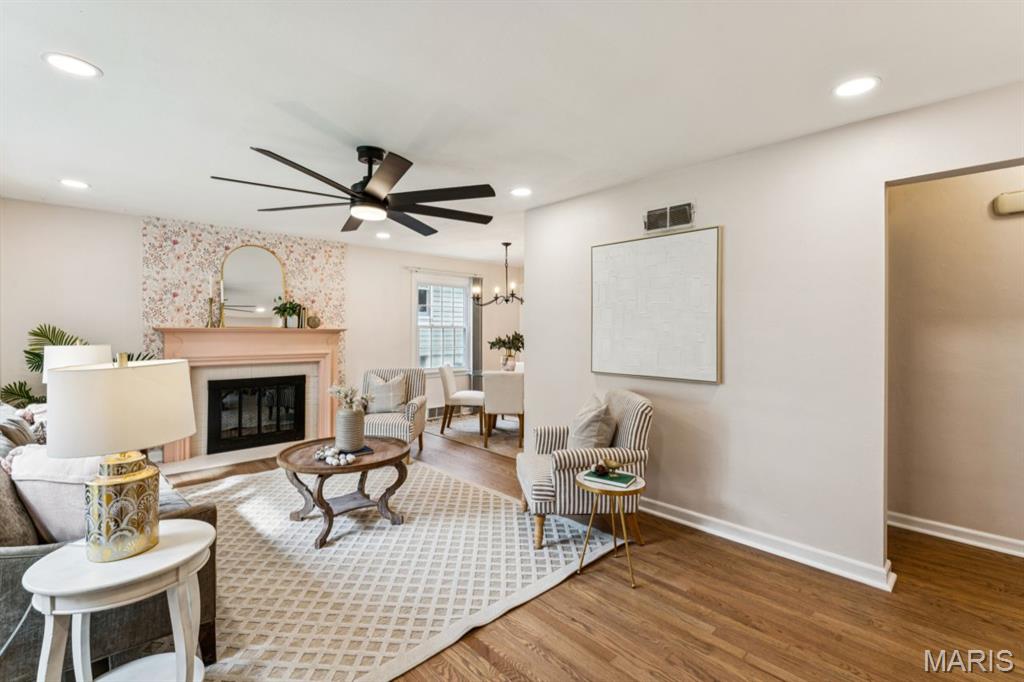
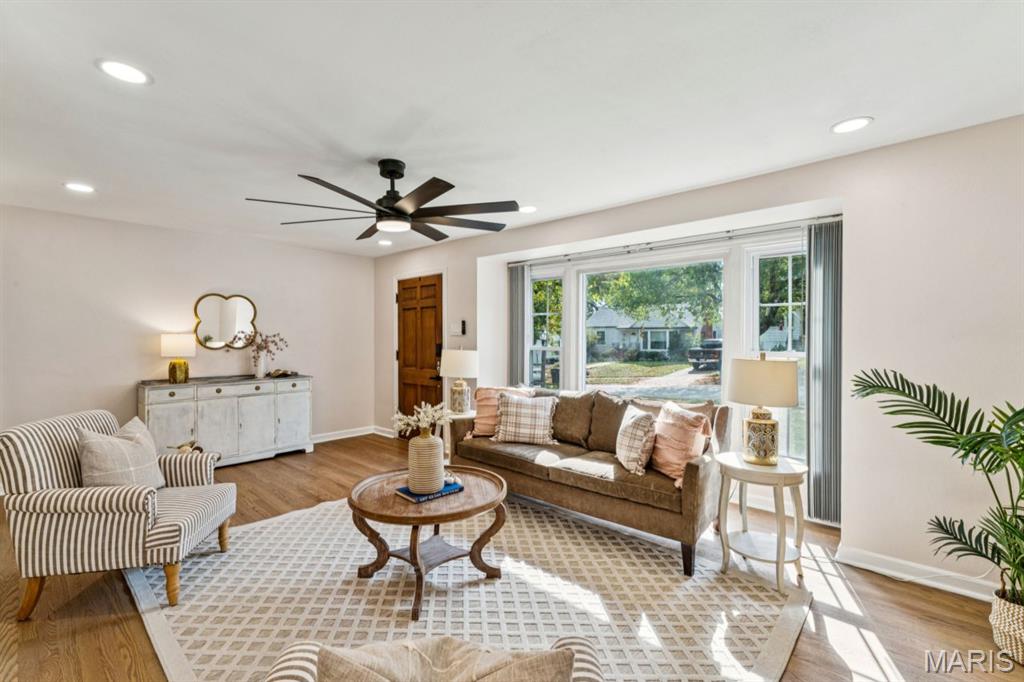
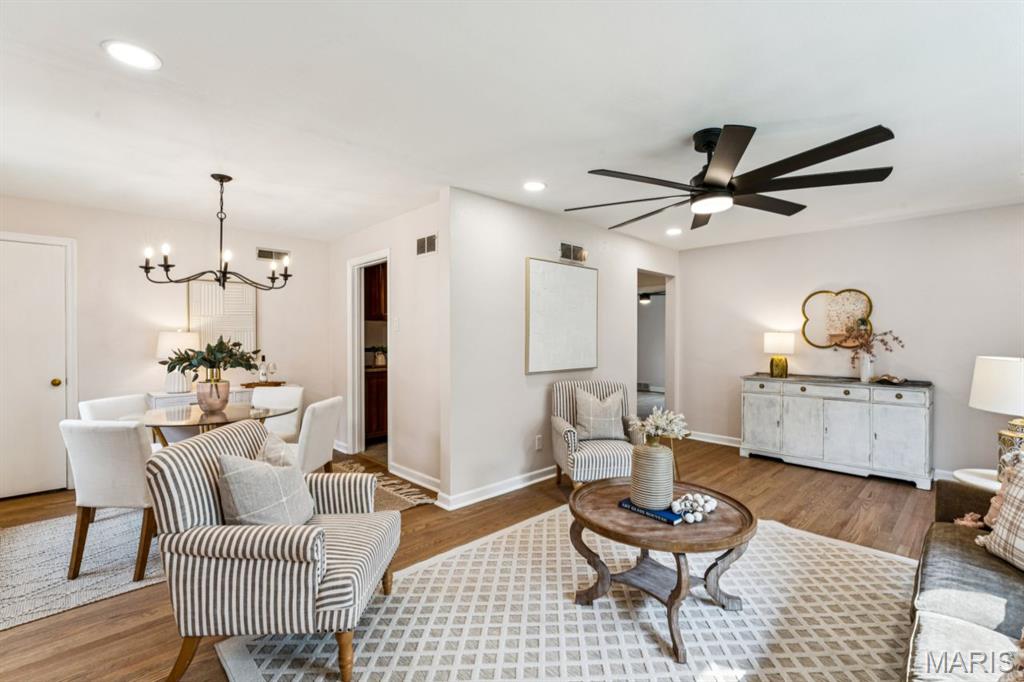
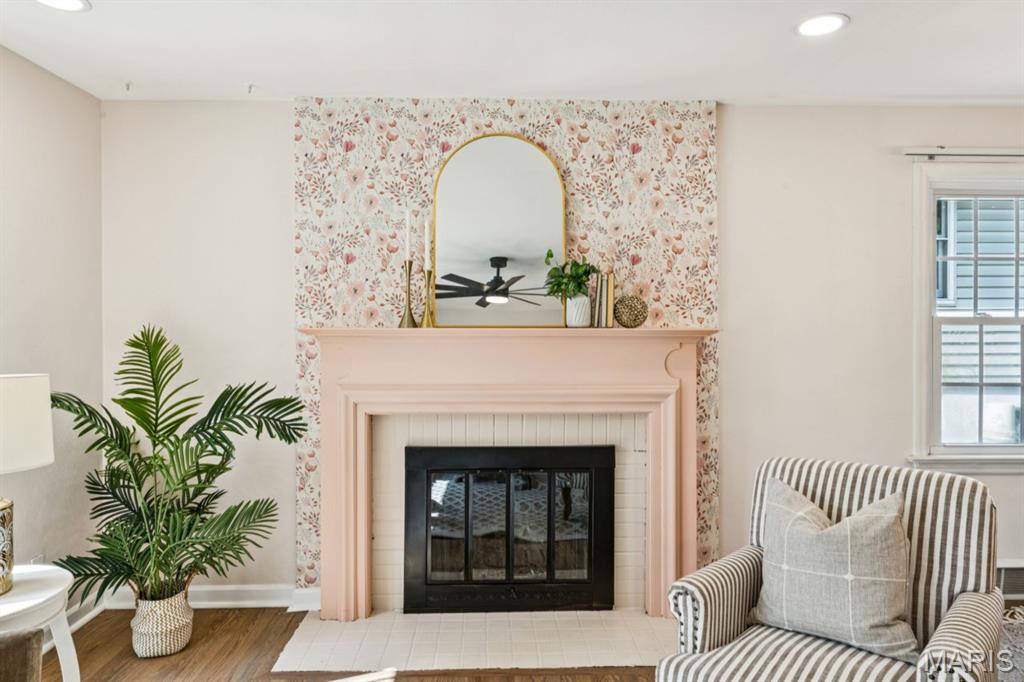
This adorable 2-bedroom, 2-bath Crestwood home is freshly painted throughout—even the ceilings—and filled with natural light from a charming front bay window. Beautiful hardwood floors were refinished in a natural oak finish in 2025, when new recessed lighting was also added. The fireplace creates a Pinterest-worthy focal point, while the open flow between the living and dining rooms makes entertaining feel effortless. Two comfortable bedrooms share a cute vintage-tiled bathroom full of character. The efficiently designed kitchen opens to a spacious sunroom overlooking a peaceful backyard retreat with a patio and hot tub, which stays with the home and is sold as-is. There’s plenty of room to garden, plus a storage shed and additional driveway parking beyond the tuck-under garage. Back inside, new ceiling fans (2026) add a fresh finishing touch, while the lower level offers a flexible bonus room for an office, hobbies or game nights, along with a laundry room and second full bath. New landscaping enhances the inviting curb appeal, complete with a beautiful spring-blooming tree. Just steps from Grant’s Trail and Ferndale Park—and minutes from the new shopping and dining at Crestwood Crossing—this peaceful retreat combines warmth, character and everyday convenience in one of St. Louis County’s most sought-after communities.

Save
Ask
Tour
Hide
Share
Listing Snapshot
Price 
$285,000
Days On Site 
20 Days
Bedrooms 
2
Inside Area (SqFt) 
1,437 sqft
Total Baths 
2
Full Baths 
2
Partial Baths 
N/A
Lot Size 
0.1837 Acres
Year Built 
1953
MLS® Number 
26056877
Status 
Pending
Property Tax 
$3,324
HOA/Condo/Coop Fees 
N/A
Sq Ft Source 
Public Records
Friends & Family
Recent Activity
2 weeks agoStatus changed to Pending
2 weeks agoListing updated with changes from the MLS®
3 weeks agoListing first seen on site
General Features
Acres 
0.1837
Attached Garage 
Yes
Cross Street 
Liggett
Disclosures 
Lead PaintSeller Property Disclosure
Foundation 
Concrete Perimeter
Garage 
Yes
Garage Spaces 
1
Levels 
One
Parking 
AsphaltBasementDrivewayGarageGarage Faces RearOn Street
Property Sub Type 
Single Family Residence
Sewer 
Public Sewer
Special Circumstances 
Standard
SqFt Above 
1068
SqFt Below 
368
Style 
CottageTraditional
Utilities 
Electricity ConnectedNatural Gas ConnectedSewer ConnectedWater Connected
Water Source 
Public
Interior Features
Appliances 
DishwasherDisposalMicrowaveElectric OvenElectric RangeRefrigeratorGas Water Heater
Basement 
ConcretePartially FinishedStorage SpaceSump PumpWalk-Out AccessBath/Stubbed
Cooling 
Ceiling Fan(s)Central Air
Electric 
220 Volts
Fireplace 
Yes
Fireplace Features 
Living RoomWood Burning
Fireplaces 
1
Flooring 
Hardwood
Heating 
Forced AirNatural Gas
Interior 
Ceiling Fan(s)High Speed InternetLaminate CountersRecessed Lighting
Laundry Features 
In Basement
Main Level Bedrooms 
2
Window Features 
Bay Window(s)BlindsInsulated Windows
Bathroom 
Dimensions - 6x5Level - Main
Bathroom 2 
Dimensions - 6x4Level - Basement
Bedroom 
Dimensions - 14x10Level - Main
Bedroom 2 
Dimensions - 10x10Level - Main
Bonus Room 
Dimensions - 17x11Level - Basement
Dining Room 
Dimensions - 9x8Level - Main
Kitchen 
Dimensions - 13x9Level - Main
Laundry 
Dimensions - 9x6Level - Basement
Living Room 
Dimensions - 20x13Level - Main
Sunroom 
Dimensions - 13x11Level - Main
Save
Ask
Tour
Hide
Share
Exterior Features
Construction Details 
Frame
Exterior 
LightingRain Gutters
Lot Features 
Back YardFront Yard
Other Structures 
Shed(s)Workshop
Patio And Porch 
CoveredDeckPatio
Roof 
Shingle
Windows/Doors 
Bay Window(s)BlindsInsulated Windows
Community Features
MLS Area 
316 - Lindbergh
School District 
Lindbergh Schools
Township 
Crestwood
Financing Terms Available 
CashConventionalFHAVA Loan
Schools
School District
Lindbergh Schools
Elementary School
Crestwood Elem.
Middle School
Truman Middle School
High School
Lindbergh Sr. High
Listing courtesy of EXP Realty, LLC


Based on information submitted to the MLS GRID as of 2026-10-01 05:06 AM UTC. All data is obtained from various sources and may not have been verified by broker or MLS GRID. Supplied Open House Information is subject to change without notice. All information should be independently reviewed and verified for accuracy. Properties may or may not be listed by the office/agent presenting the information.

Neighborhood & Commute
Source: Walkscore
Disclosure: Community information and market data powered by Constellation Data Labs. Information is deemed reliable but not guaranteed.
Save
Ask
Tour
Hide
Share
Scroll to Top