124 Drake Court, Edwardsville, IL, 62025

Save
Ask
Tour
Hide
Share
$397,500
New Listing

124 Drake Court
Edwardsville, IL 62025

Single Family Residence|Coming Soon
4
Beds
3
Total Baths
3
Full Baths
4,359
SqFt
$91
/SqFt
1979
Built
Subdivision:
Montclaire Meadows
County:
Madison
Call Now: (314) 667-4343
Is this the listing for you? We can help make it yours.
(314) 667-4343
124 Drake Court124 Drake Court124 Drake Court124 Drake Court
Save
Ask
Tour
Hide
Share

Mortgage Calculator

Monthly Payment (Est.)

Enter an interest rate to see your estimated monthly payment.
Calculator powered by Showcase IDX, a Constellation1 Company. Copyright ©2026 Information is deemed reliable but not guaranteed.

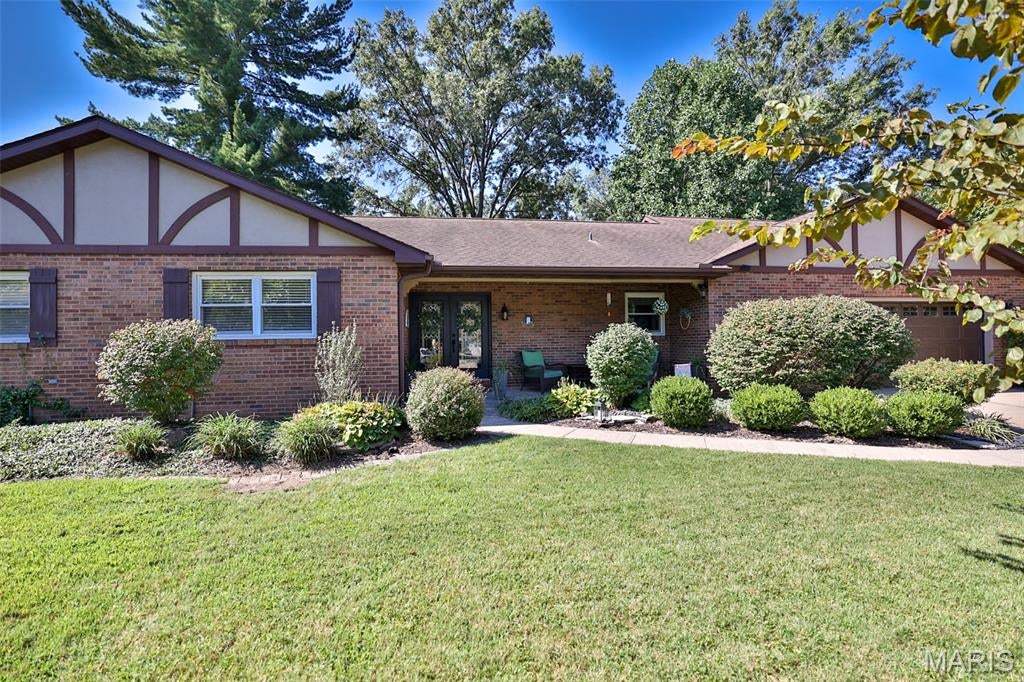
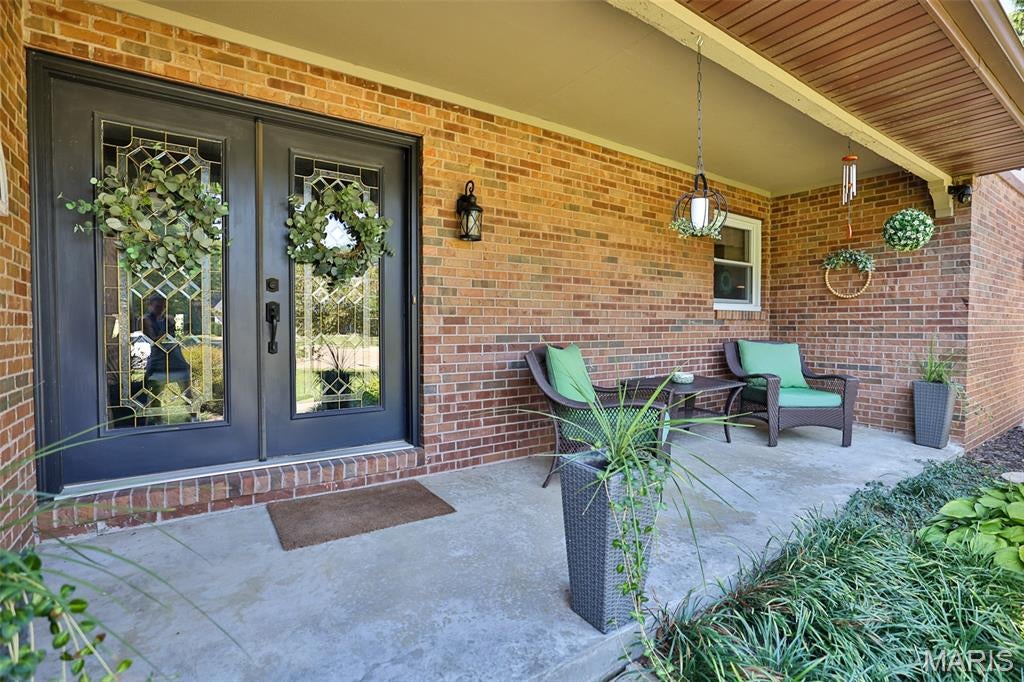
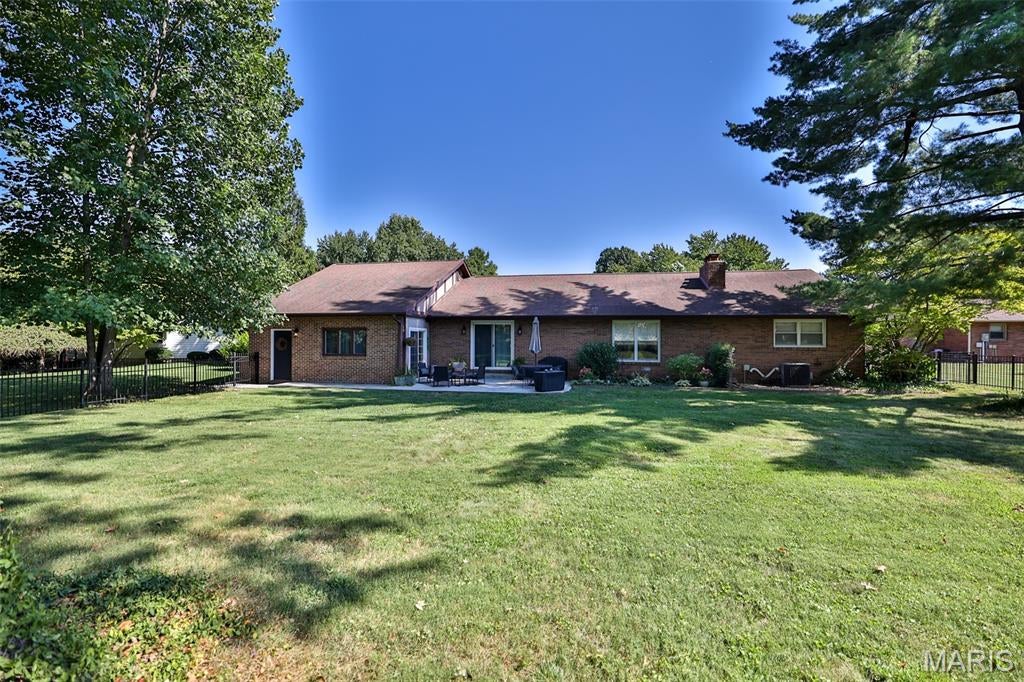
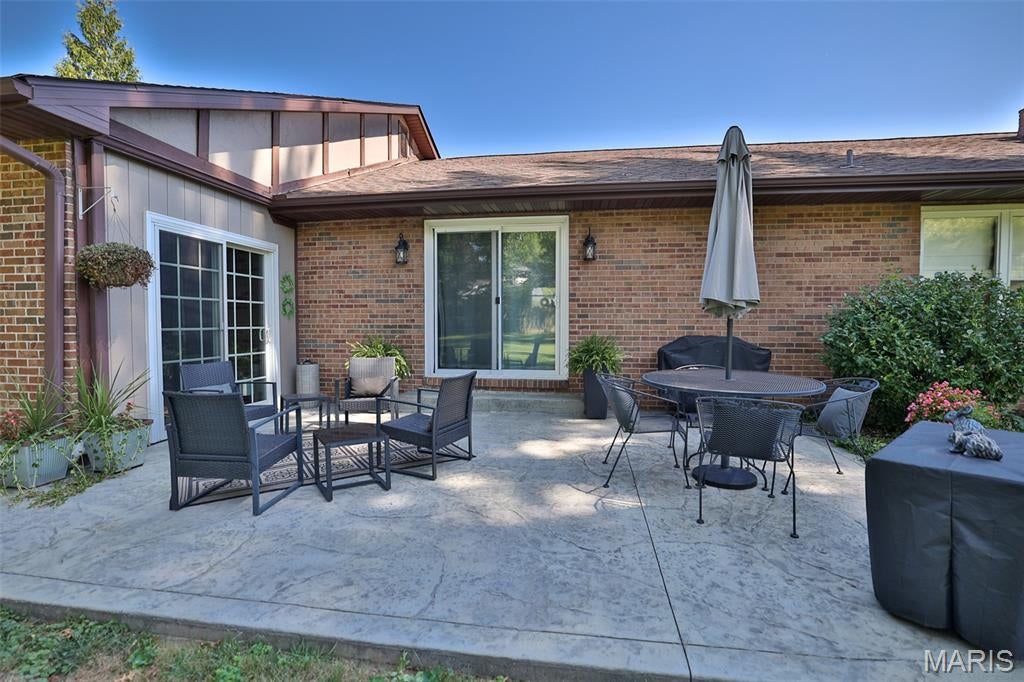
This 1979 ranch style house, situated on a cul-de-sac in Montclaire Meadows, has a sprawling layout now modernized with an open-concept layout creating a modern flow. Enter the home into a foyer open to the inviting great room; a space to relax in front of the fireplace, entertain friends and family or recreate. This area flows seamlessly into the dining space separated from the kitchen by a peninsula that provides additional counter space for meal preparation, storage, and casual seating. A main level family room offers an additional place to gather or for children to play and watch TV. Patio access is available from the dining area or family room and offers an outdoor living space for grilling, relaxing and hosting guests. The primary suite, 2 bedrooms and a full bath complete the main level. The lower level family room provides extra living space while keeping noise, clutter, and active entertaining separate from the main floor quiet zones. The 4th bedroom, 3rd full bath, bonus room and utility room complete the lower level. A large fenced-in yard provides safe play spaces for children and pets. If you’ve been dreaming of a change, this property has a lot to offer. Interior pictures will be available after 10/8. Schedule a showing with your favorite agent; for an exclusive look inside.

Save
Ask
Tour
Hide
Share
Listing Snapshot
Price 
$397,500
Days On Site 
0 Days
Bedrooms 
4
Inside Area (SqFt) 
4,359 sqft
Total Baths 
3
Full Baths 
3
Partial Baths 
N/A
Lot Size 
0.45 Acres
Year Built 
1979
MLS® Number 
26057091
Status 
Coming Soon
Property Tax 
$7,507
HOA/Condo/Coop Fees 
N/A
Sq Ft Source 
Public Records
Friends & Family
Recent Activity
6 hours agoListing first seen on site
6 hours agoListing updated with changes from the MLS®
General Features
Acres 
0.45
Attached Garage 
Yes
Cross Street 
Duke
Disclosures 
See Seller's Disclosure
Garage 
Yes
Garage Spaces 
2
Levels 
One
Property Sub Type 
Single Family Residence
Security 
Carbon Monoxide Detector(s)Smoke Detector(s)
Sewer 
Public Sewer
SqFt Above 
2459
SqFt Below 
1900
Style 
Ranch
Utilities 
Cable AvailableElectricity ConnectedNatural Gas ConnectedSewer ConnectedWater Connected
Water Source 
Public
Interior Features
Basement 
Partially FinishedPartialStorage SpaceBath/Stubbed
Cooling 
Ceiling Fan(s)Central Air
Fireplace 
Yes
Fireplace Features 
Great Room
Fireplaces 
1
Heating 
Natural Gas
Interior 
Breakfast BarCathedral Ceiling(s)Open FloorplanPantry
Laundry Features 
Lower Level
Main Level Bedrooms 
3
Bathroom 2 
Dimensions - 9x5Level - Main
Bathroom 3 
Dimensions - 9x5Level - Lower
Bedroom 2 
Dimensions - 13x11Level - Main
Bedroom 3 
Dimensions - 13x11Level - Main
Bedroom 4 
Dimensions - 19x8Level - Lower
Bonus Room 
Dimensions - 13x11Level - Lower
Dining Room 
Dimensions - 14x13Level - Main
Family Room 
Dimensions - 36x15Level - Lower
Great Room 
Dimensions - 25x16Level - Main
Kitchen 
Dimensions - 14x14Level - Main
Primary Bathroom 
Dimensions - 9x5Level - Main
Primary Bedroom 
Dimensions - 15x13Level - Main
Utility Room 
Level - Lower
Save
Ask
Tour
Hide
Share
Exterior Features
Construction Details 
Brick VeneerOther
Fencing 
Back Yard
Lot Features 
Back YardCul-De-SacLevel
Patio And Porch 
CoveredFront PorchPatio
Community Features
School District 
Edwardsville DIST 7
Township 
Edwardsville
Financing Terms Available 
CashConventionalFHAVA Loan
Schools
School District
Edwardsville DIST 7
Elementary School
EDWARDSVILLE DIST 7
Middle School
EDWARDSVILLE DIST 7
High School
Edwardsville
Listing courtesy of Gori Realtors, LLC


Based on information submitted to the MLS GRID as of 2026-10-02 04:56 PM UTC. All data is obtained from various sources and may not have been verified by broker or MLS GRID. Supplied Open House Information is subject to change without notice. All information should be independently reviewed and verified for accuracy. Properties may or may not be listed by the office/agent presenting the information.

Neighborhood & Commute
Source: Walkscore
Disclosure: Community information and market data powered by Constellation Data Labs. Information is deemed reliable but not guaranteed.
Save
Ask
Tour
Hide
Share
Scroll to Top