Warning: Attempt to read property "ID" on null in /home/dkkqqci8ucee/deerwoodrealtystl.com/wp-content/plugins/elementor/core/base/document.php on line 356

Warning: Attempt to read property "ID" on null in /home/dkkqqci8ucee/deerwoodrealtystl.com/wp-content/plugins/elementor/core/base/document.php on line 356

136 Stewards Lane, Eureka, MO, 63025

Save
Ask
Tour
Hide
Share
$1,375,000
24 Days On Site

136 Stewards Lane
Eureka, MO 63025

Single Family Residence|Pending
5
Beds
5
Total Baths
4
Full Baths
1
Partial Bath
5,898
SqFt
$233
/SqFt
2017
Built
Subdivision:
Pevely Farms Ph III
County:
St. Louis
Call Now: (314) 667-4343
Is this the listing for you? We can help make it yours.
(314) 667-4343
136 Stewards Lane136 Stewards Lane136 Stewards Lane136 Stewards Lane
Save
Ask
Tour
Hide
Share

Mortgage Calculator

Monthly Payment (Est.)

Enter an interest rate to see your estimated monthly payment.
Calculator powered by Showcase IDX, a Constellation1 Company. Copyright ©2026 Information is deemed reliable but not guaranteed.

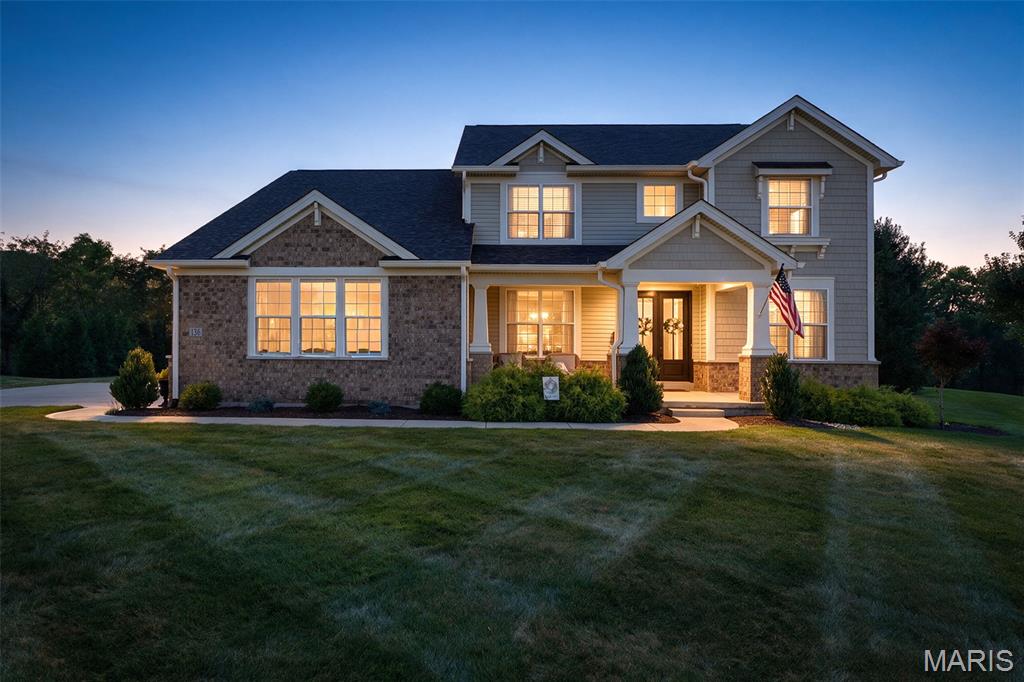
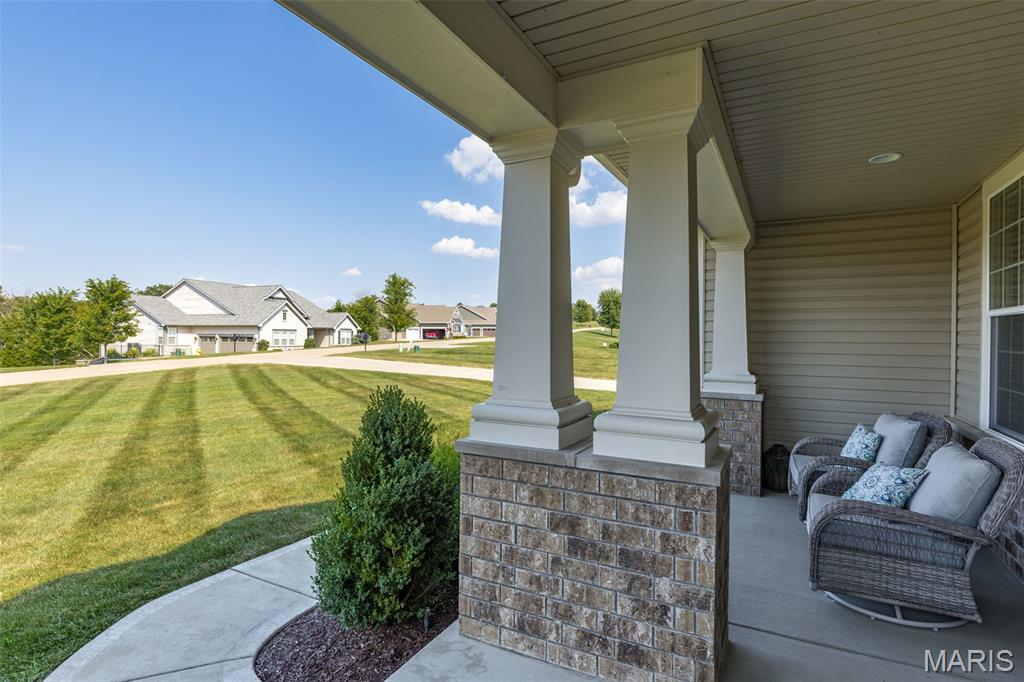
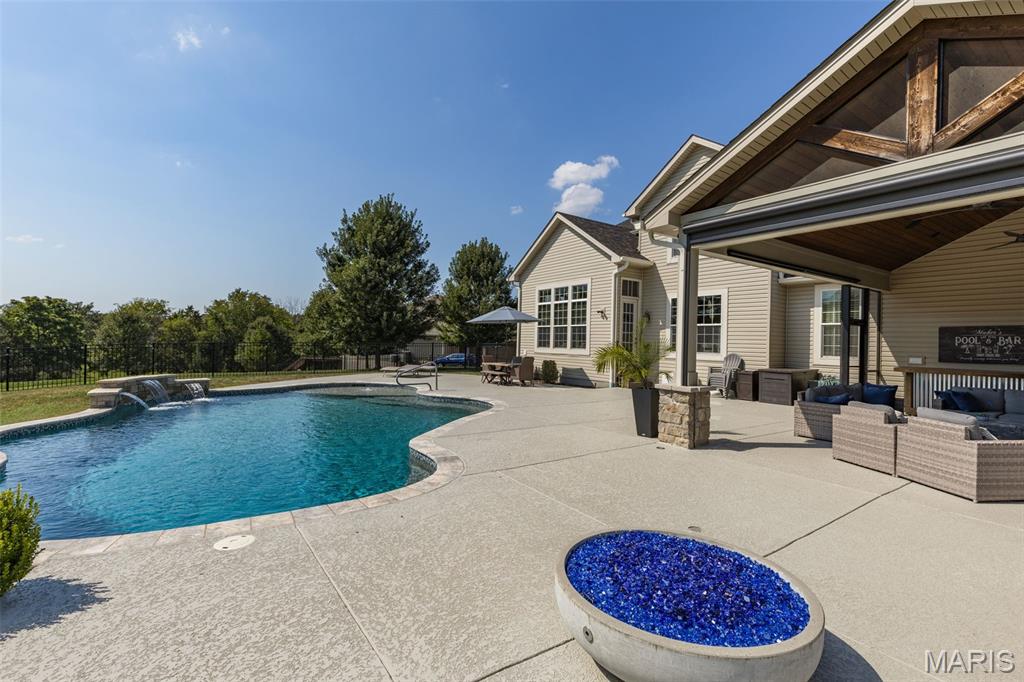
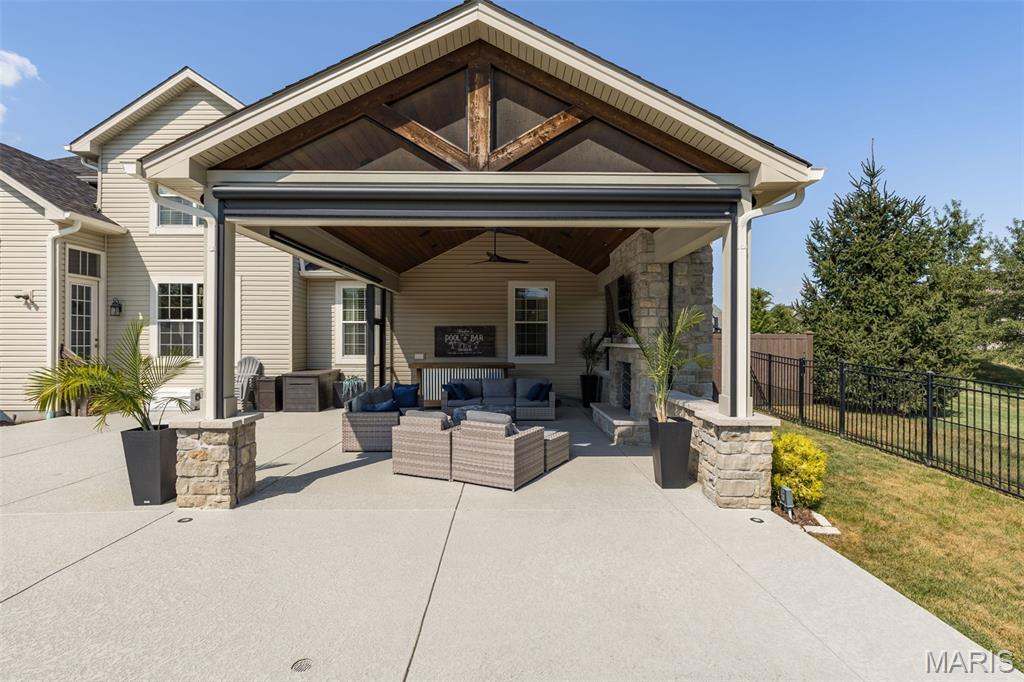
"Welcome to an exceptional home in Pevely Farms, perfectly positioned on what is truly one of the most desirable lots in the neighborhood. Set on approximately ONE PRIVATE ACRE, this property offers an incredible combination of impressive living space, privacy, and a resort-style backyard oasis that makes every day feel like a getaway. Inside, soaring ceilings, beautiful millwork, an open floor plan, and abundant natural light create an impressive yet inviting atmosphere. The heart of the home features a spacious kitchen with custom cabinetry, expansive prep and gathering space, a walk-in pantry, and an adjoining breakfast area, all flowing effortlessly into the impressive great room. A highly desirable MAIN-LEVEL PRIMARY SUITE provides a private retreat. At the same time, the upper level offers additional bedrooms and versatile living spaces with plenty of room to spread out, work, play, and host overnight guests. The finished lower level adds even more living and recreation space, including an additional bedroom and full bath, perfect for entertaining guests, a home gym, game room, or whatever best fits your lifestyle. But the true showstopper is waiting outside. THIS BACKYARD IS AN ABSOLUTE OASIS. Surrounded by mature trees and incredible privacy, the expansive backyard feels tucked away from the world while still being part of one of Eureka's most desirable communities. At the center is a beautiful GUNITE POOL surrounded by generous patio space, creating the ultimate setting for summer parties, weekend pool days, outdoor entertaining, or peaceful evenings at home. With an acre to enjoy, this is the kind of outdoor space and level of privacy that is increasingly difficult to find. Additional highlights include a 3-car garage, main-level laundry, multiple gathering spaces, and a fantastic Eureka location within the highly regarded Rockwood School District. One of Pevely Farms' most desirable lots. Approximately one private acre. An incredible pool and backyard oasis. Exceptional living and entertaining space inside and out. This isn't simply a place to live; it's a home designed to be enjoyed and entertained in. Schedule your private showing and experience everything this exceptional property has to offer before it's gone! Perfect time to get settled in right before the holidays!"

Save
Ask
Tour
Hide
Share
Listing Snapshot
Price 
$1,375,000
Days On Site 
24 Days
Bedrooms 
5
Inside Area (SqFt) 
5,898 sqft
Total Baths 
5
Full Baths 
4
Partial Baths 
1
Lot Size 
1.03 Acres
Year Built 
2017
MLS® Number 
26057143
Status 
Pending
Property Tax 
$13,797
HOA/Condo/Coop Fees 
$107.92 monthly
Sq Ft Source 
Appraiser
Friends & Family
Recent Activity
a week agoStatus changed to Pending
a week agoListing updated with changes from the MLS®
4 weeks agoListing first seen on site
General Features
Acres 
1.03
Attached Garage 
Yes
Disclosures 
Flood Plain NoSee Seller's Disclosure
Garage 
Yes
Garage Spaces 
3
Levels 
Two
Parking 
Additional ParkingAttachedConcreteGarageGarage Door OpenerGarage Faces SideOversizedStorage
Property Sub Type 
Single Family Residence
Sewer 
Public Sewer
Special Circumstances 
Standard
SqFt Above 
4176
SqFt Below 
1722
Style 
Traditional
Utilities 
Natural Gas ConnectedUnderground Utilities
Water Source 
Public
Interior Features
Basement 
ConcretePartially FinishedFullSump PumpBath/Stubbed
Cooling 
Central AirElectric
Fireplace 
Yes
Fireplace Features 
Living RoomRecreation Room
Fireplaces 
2
Heating 
Forced AirNatural GasZoned
Main Level Bedrooms 
1
Bedroom 2 
Dimensions - 13x12Level - Upper
Bedroom 3 
Dimensions - 13x12Level - Upper
Bedroom 4 
Dimensions - 12x14Level - Upper
Bedroom 5 
Dimensions - 13x14Level - Lower
Breakfast Room 
Dimensions - 11x16Level - Main
Dining Room 
Dimensions - 15x12Level - Main
Great Room 
Dimensions - 22x18Level - Main
Kitchen 
Dimensions - 14x16Level - Main
Other 
Dimensions - 15x21Level - Upper
Primary Bedroom 
Dimensions - 15x18Level - Main
Recreation Room 
Dimensions - 22x18Level - Lower
Sunroom 
Dimensions - 13x18Level - Main
Save
Ask
Tour
Hide
Share
Exterior Features
Construction Details 
Brick VeneerFrame
Fencing 
Fenced
Lot Features 
Sprinklers In FrontSprinklers In Rear
Patio And Porch 
Patio
Pool Features 
FencedIn GroundOutdoor PoolWaterfall
Private Pool 
Yes
Waterfront Features 
Lake
Community Features
Association Amenities 
GatedTrail(s)Management
Association Fee 
$1295.0
Association Fee Frequency 
Annually
MLS Area 
346 - Eureka
School District 
Rockwood R-VI
Township 
Unincorporated
Financing Terms Available 
CashConventionalFHAVA Loan
Schools
School District
Rockwood R-VI
Elementary School
Blevins Elem.
Middle School
Lasalle Springs Middle
High School
Eureka Sr. High
Listing courtesy of RE/MAX Best Choice St. Louis


Based on information submitted to the MLS GRID as of 2026-09-29 04:18 PM UTC. All data is obtained from various sources and may not have been verified by broker or MLS GRID. Supplied Open House Information is subject to change without notice. All information should be independently reviewed and verified for accuracy. Properties may or may not be listed by the office/agent presenting the information.

Neighborhood & Commute
Source: Walkscore
Disclosure: Community information and market data powered by Constellation Data Labs. Information is deemed reliable but not guaranteed.
Save
Ask
Tour
Hide
Share
Scroll to Top