6015 Oleatha Avenue, St Louis, MO, 63139

Save
Ask
Tour
Hide
Share
$319,900
17 Days On Site

6015 Oleatha Avenue
St Louis, MO 63139

For Sale|Single Family Residence|Active
3
Beds
2
Total Baths
1
Full Bath
1
Partial Bath
1,962
SqFt
$163
/SqFt
1938
Built
Subdivision:
Southwest Park Add
County:
St Louis City
Call Now: (314) 667-4343
Is this the listing for you? We can help make it yours.
(314) 667-4343
6015 Oleatha Avenue6015 Oleatha Avenue6015 Oleatha Avenue6015 Oleatha Avenue
Save
Ask
Tour
Hide
Share

Mortgage Calculator

Monthly Payment (Est.)

Enter an interest rate to see your estimated monthly payment.
Calculator powered by Showcase IDX, a Constellation1 Company. Copyright ©2026 Information is deemed reliable but not guaranteed.

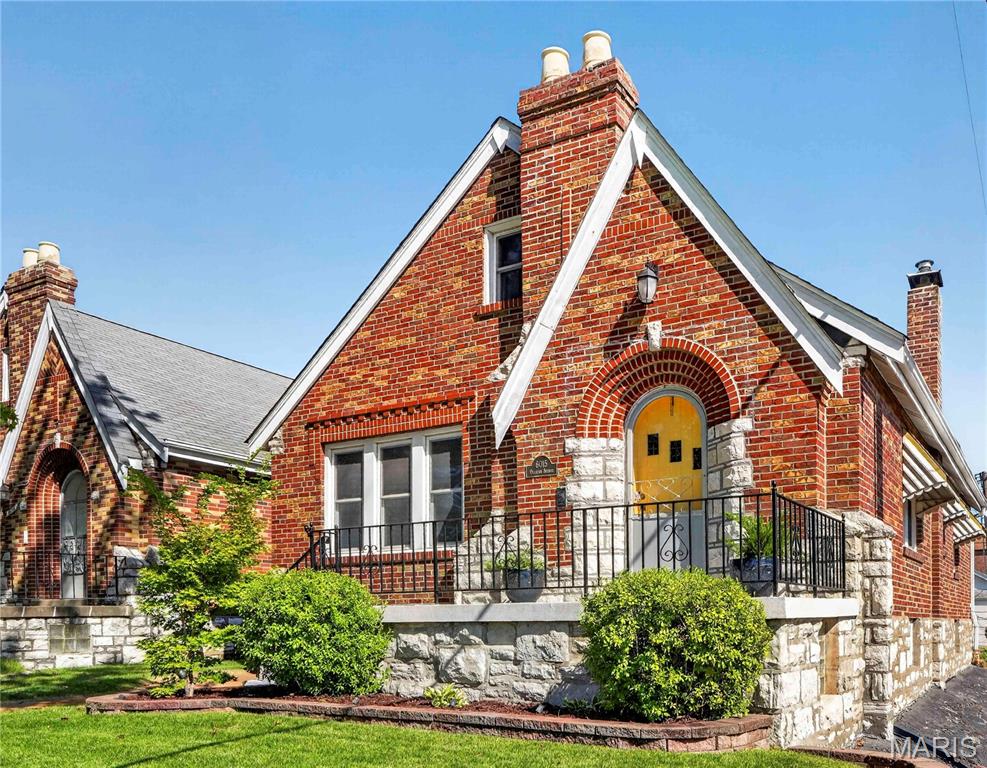
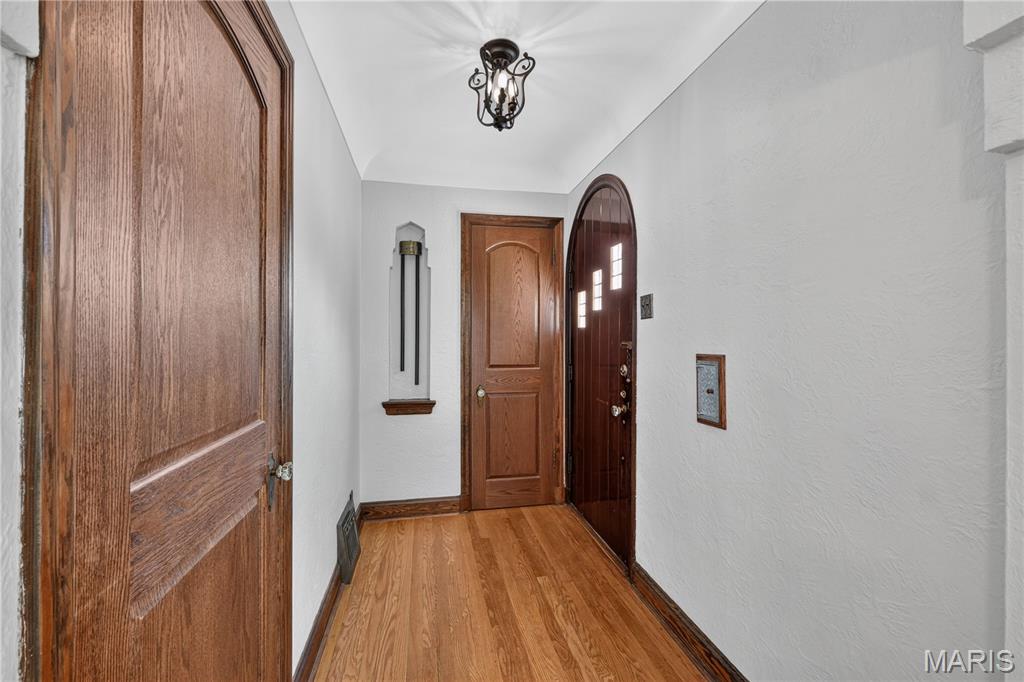
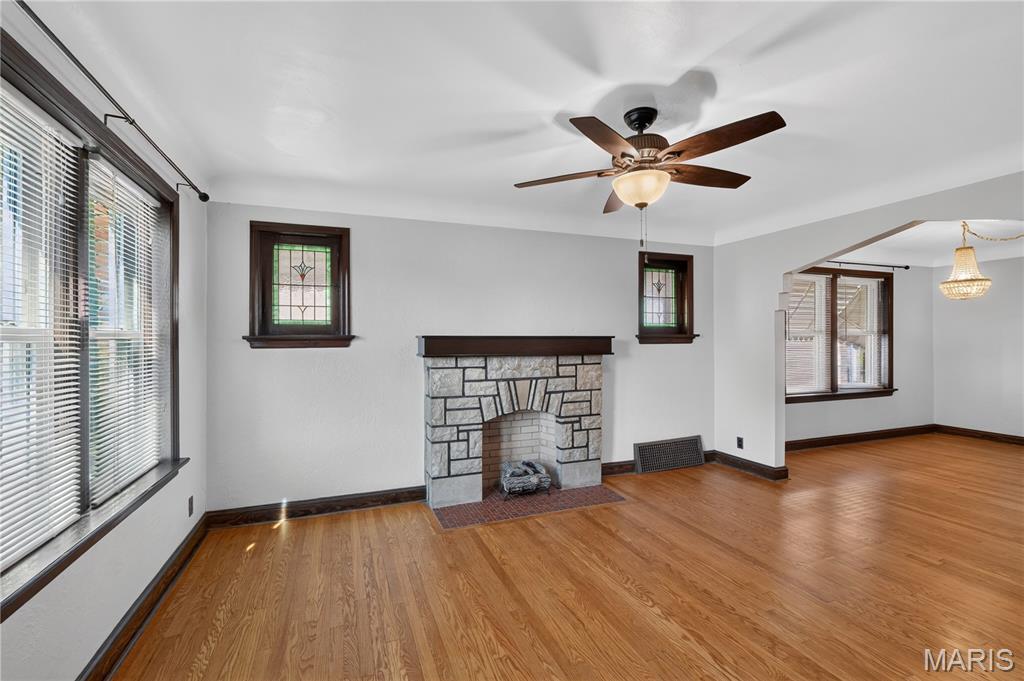
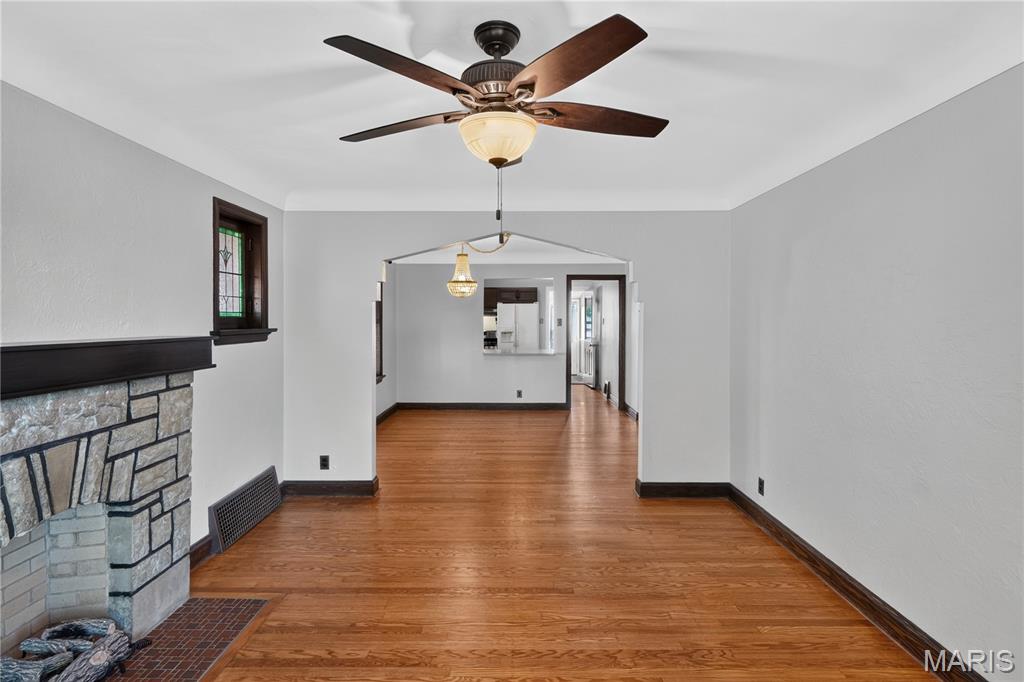
Centrally located in the heart of South City, this lovingly maintained and beautifully updated 3-bedroom, 1.5-bath home is within walking distance of Lindenwood Park, Tilles Park, Francis Park, restaurants, shops and the conveniences of Hampton Village. Inside, you'll find all the details you love in a South City charmer, including refinished wood floors, stained glass windows, arched openings and beautifully refurbished original doors and trim. The updated main-level full bath features gorgeous custom tile, while the kitchen offers quality cabinetry, quartz countertops and seamless access to both the dining room and a charming mudroom/sunroom overlooking the backyard. The second level with refinished pine floors offers a bedroom, two closets and a versatile sitting room or office. The lower level adds a bonus family room, half bath, huge walk-in closet and abundant storage. Outside, enjoy an oversized one-car garage plus a one-car carport. Newer windows and roof! A truly special South City home in an unbeatable location!

Save
Ask
Tour
Hide
Share
Listing Snapshot
Price 
$319,900
Days On Site 
17 Days
Bedrooms 
3
Inside Area (SqFt) 
1,962 sqft
Total Baths 
2
Full Baths 
1
Partial Baths 
1
Lot Size 
0.1004 Acres
Year Built 
1938
MLS® Number 
26057161
Status 
Active
Property Tax 
$3,575
HOA/Condo/Coop Fees 
N/A
Sq Ft Source 
Estimated
Friends & Family
Recent Activity
2 weeks agoStatus changed to Active
2 weeks agoListing updated with changes from the MLS®
2 weeks agoListing first seen on site
General Features
Acres 
0.1004
Carport 
1
Disclosures 
See Seller's Disclosure
Foundation 
Stone
Garage 
Yes
Garage Spaces 
1
Levels 
One and One Half
Parking Spaces 
2
Property Sub Type 
Single Family Residence
Sewer 
Public Sewer
Special Circumstances 
Standard
SqFt Above 
1640
SqFt Below 
322
Style 
Historic
Utilities 
Electricity ConnectedNatural Gas ConnectedSewer ConnectedWater Connected
Water Source 
Public
Interior Features
Basement 
Partially FinishedFullSump PumpBath/Stubbed
Cooling 
Ceiling Fan(s)Central AirElectricWall/Window Unit(s)
Flooring 
Hardwood
Heating 
Natural Gas
Main Level Bedrooms 
2
Window Features 
Double Pane Windows
Save
Ask
Tour
Hide
Share
Exterior Features
Construction Details 
Brick
Fencing 
Chain Link
Lot Features 
City Lot
Patio And Porch 
Front Porch
Windows/Doors 
Double Pane Windows
Community Features
MLS Area 
3 - South City
School District 
St. Louis City
Township 
St. Louis City
Financing Terms Available 
CashConventionalFHAVA Loan
Schools
School District
St. Louis City
Elementary School
Buder Elem.
Middle School
Long Middle Community Ed. Center
High School
Roosevelt High
Listing courtesy of Compass Realty Group


Based on information submitted to the MLS GRID as of 2026-09-22 12:36 AM UTC. All data is obtained from various sources and may not have been verified by broker or MLS GRID. Supplied Open House Information is subject to change without notice. All information should be independently reviewed and verified for accuracy. Properties may or may not be listed by the office/agent presenting the information.

Neighborhood & Commute
Source: Walkscore
Disclosure: Community information and market data powered by Constellation Data Labs. Information is deemed reliable but not guaranteed.
Save
Ask
Tour
Hide
Share
Scroll to Top