
Save
Ask
Tour
Hide
$325,000
26 Days On Site
10012 Carolynne DriveSt Louis, MO 63128
Single Family Residence|Pending
2
Beds
1
Total Bath
1
Full Bath
1,608
SqFt
$202
/SqFt
1953
Built
Subdivision:
Carolynne Acres
County:
St. Louis
Call Now: (314) 667-4343
Is this the listing for you? We can help make it yours.
(314) 667-4343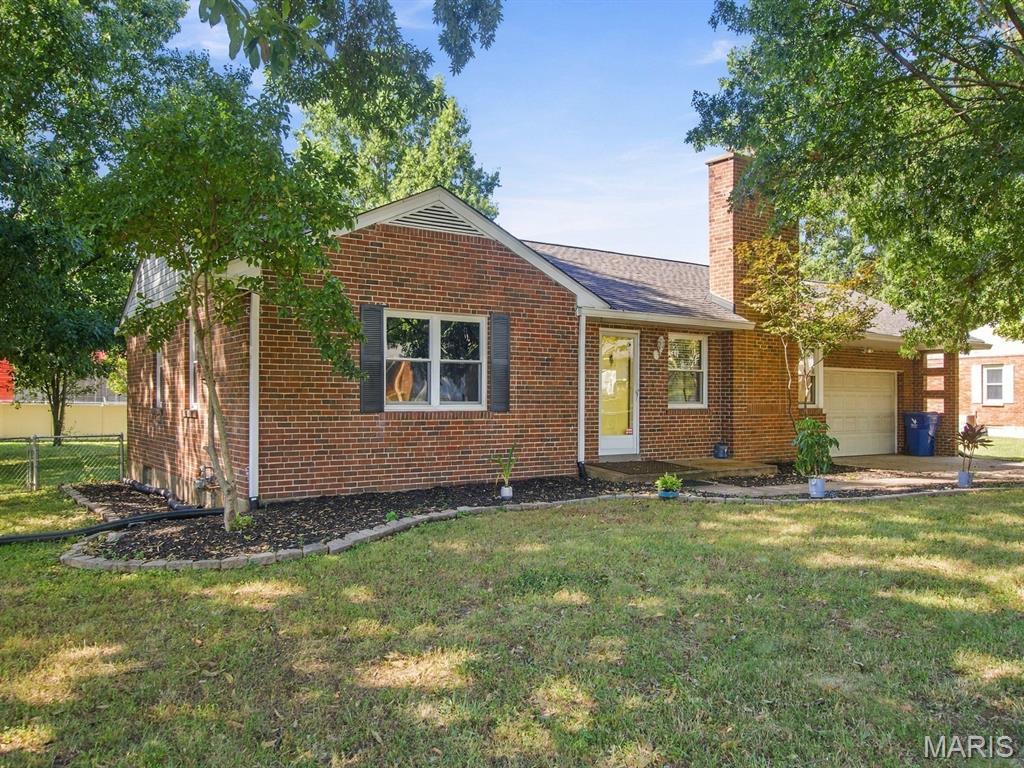
Save
Ask
Tour
Hide
Mortgage Calculator
Monthly Payment (Est.)
Enter an interest rate to see your estimated monthly payment.Calculator powered by Showcase IDX, a Constellation1 Company. Copyright ©2026 Information is deemed reliable but not guaranteed.
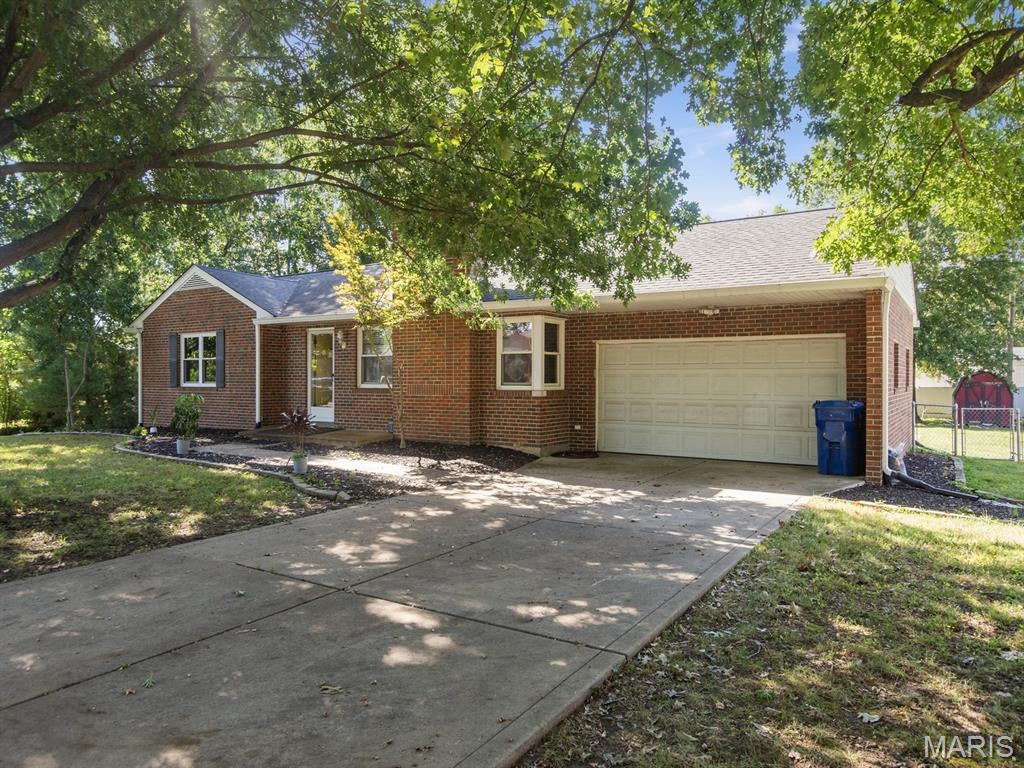
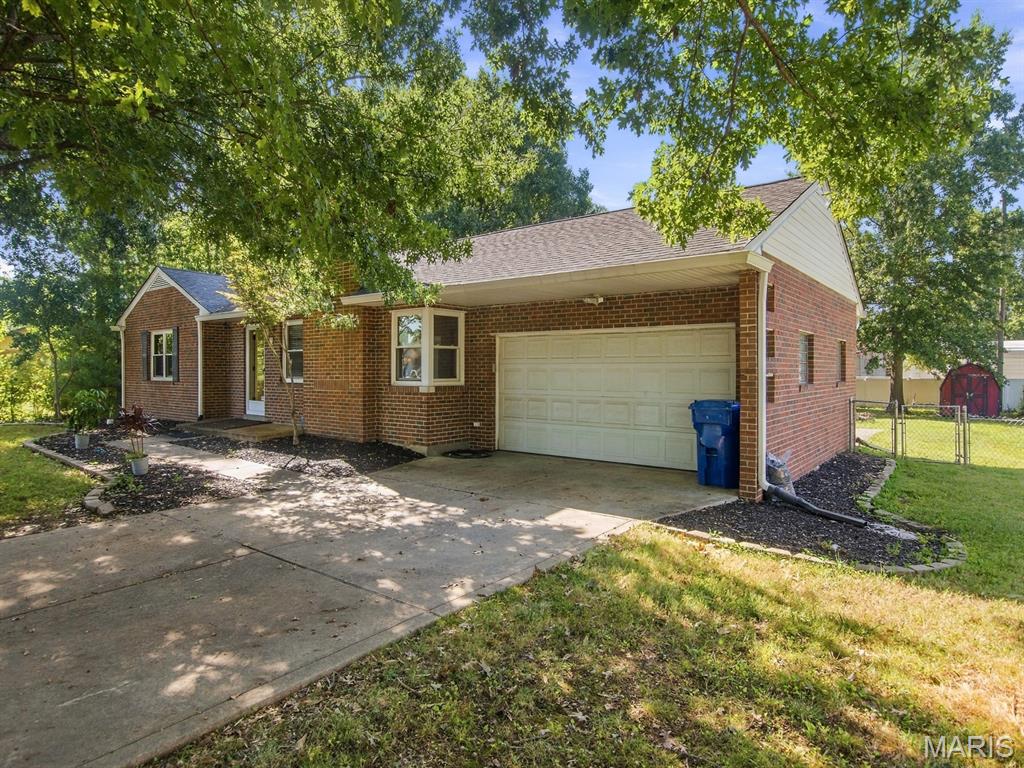
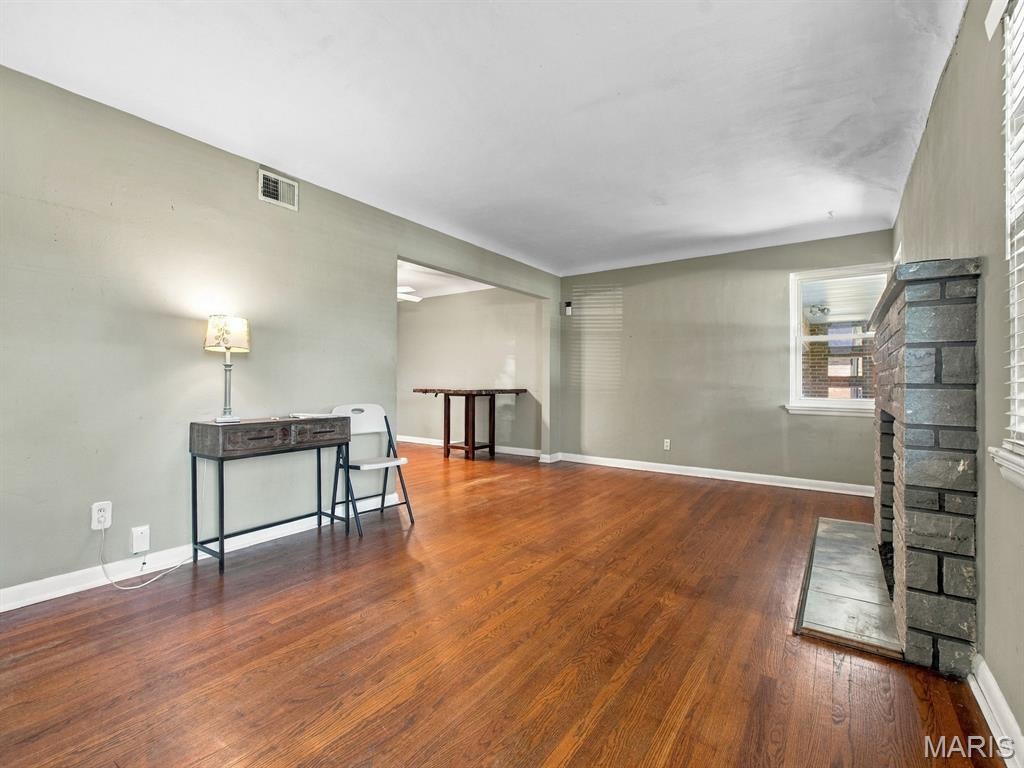
Coming Soon. Welcome to 10012 Carolynne Drive! Nestled in the desired neighborhood of Carolynne Acres. This charming 2-bedroom, 1-bath home in the sought-after Lindbergh School District features generously sized rooms with plenty of space for relaxing and entertaining. Step outside to a large backyard ready for cookouts, gatherings, gardening, or play. Conveniently located near shopping, restaurants, and everyday amenities, this inviting home offers comfort, space, and a great location.
Save
Ask
Tour
Hide
Listing Snapshot
Price
$325,000
Days On Site
26 Days
Bedrooms
2
Inside Area (SqFt)
1,608 sqft
Total Baths
1
Full Baths
1
Partial Baths
N/A
Lot Size
0.4649 Acres
Year Built
1953
MLS® Number
26057207
Status
Pending
Property Tax
$3,512
HOA/Condo/Coop Fees
$4.17 monthly
Sq Ft Source
N/A
Friends & Family
Recent Activity
| 2 weeks ago | Status changed to Pending | |
| 2 weeks ago | Listing updated with changes from the MLS® | |
| 4 weeks ago | Listing first seen on site |
General Features
Acres
0.4649
Attached Garage
Yes
Disclosures
Flood Plain YesLead PaintSeller Property Disclosure
Garage
Yes
Garage Spaces
2
Levels
One
Property Sub Type
Single Family Residence
Sewer
Public Sewer
Special Circumstances
Standard
SqFt Above
1608
Style
Ranch
Utilities
Electricity ConnectedSewer ConnectedWater Available
Water Source
Public
Interior Features
Basement
Unfinished
Cooling
Central Air
Fireplace
Yes
Fireplaces
1
Heating
Natural Gas
Main Level Bedrooms
2
Save
Ask
Tour
Hide
Exterior Features
Construction Details
Brick
Lot Features
Back YardFront Yard
Pool Features
Above Ground
Private Pool
Yes
Community Features
Association Fee
$50.0
Association Fee Frequency
Annually
MLS Area
316 - Lindbergh
School District
Lindbergh Schools
Township
Unincorporated
Financing Terms Available
CashConventional
Schools
School District
Lindbergh Schools
Elementary School
Concord Elem. School
Middle School
Robert H. Sperreng Middle
High School
Lindbergh Sr. High
Listing courtesy of Berkshire Hathaway HomeServices Select Properties

Based on information submitted to the MLS GRID as of 2026-09-30 06:48 PM UTC. All data is obtained from various sources and may not have been verified by broker or MLS GRID. Supplied Open House Information is subject to change without notice. All information should be independently reviewed and verified for accuracy. Properties may or may not be listed by the office/agent presenting the information.
Based on information submitted to the MLS GRID as of 2026-09-30 06:48 PM UTC. All data is obtained from various sources and may not have been verified by broker or MLS GRID. Supplied Open House Information is subject to change without notice. All information should be independently reviewed and verified for accuracy. Properties may or may not be listed by the office/agent presenting the information.
Neighborhood & Commute
Source: Walkscore
Disclosure: Community information and market data powered by Constellation Data Labs. Information is deemed reliable but not guaranteed.
Save
Ask
Tour
Hide