1323 Shenandoah Avenue, St Louis, MO, 63104

Save
Ask
Tour
Hide
Share
$325,000
New Listing

1323 Shenandoah Avenue
St Louis, MO 63104

For Sale|Single Family Residence|Active
3
Beds
3
Total Baths
2
Full Baths
1
Partial Bath
2,144
SqFt
$152
/SqFt
1892
Built
Subdivision:
Soulard
County:
St Louis City
Call Now: (314) 667-4343
Is this the listing for you? We can help make it yours.
(314) 667-4343
Upcoming Open Houses
Sun, Sep 13, 2:00 PM - 4:00 PM
1323 Shenandoah Avenue1323 Shenandoah Avenue1323 Shenandoah Avenue1323 Shenandoah Avenue
Save
Ask
Tour
Hide
Share

Mortgage Calculator

Monthly Payment (Est.)

$1,483
Calculator powered by Showcase IDX, a Constellation1 Company. Copyright ©2026 Information is deemed reliable but not guaranteed.

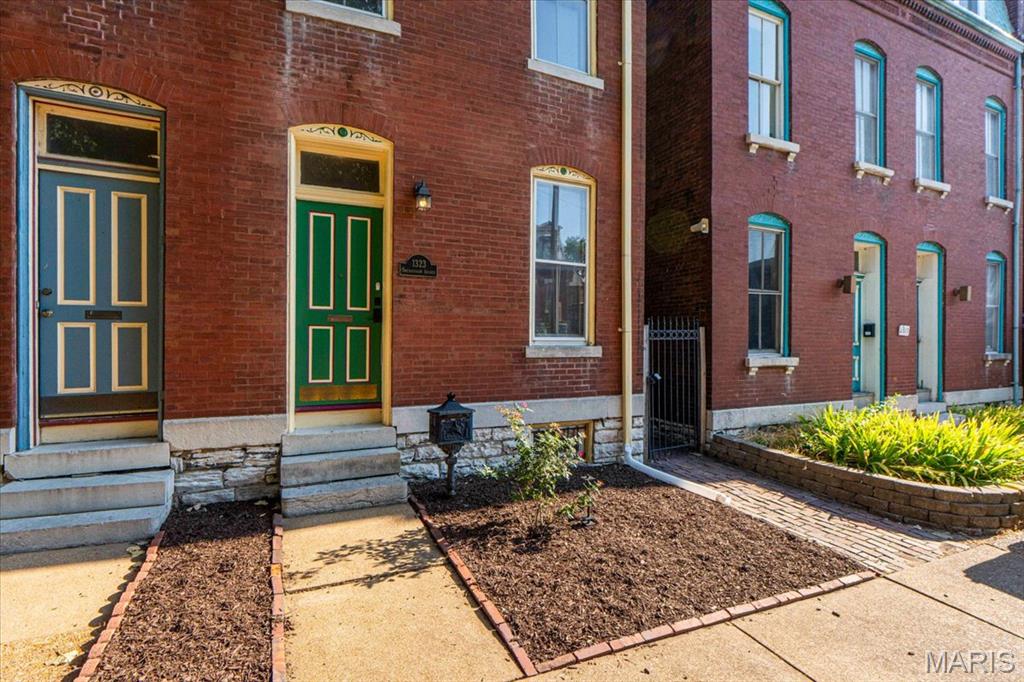
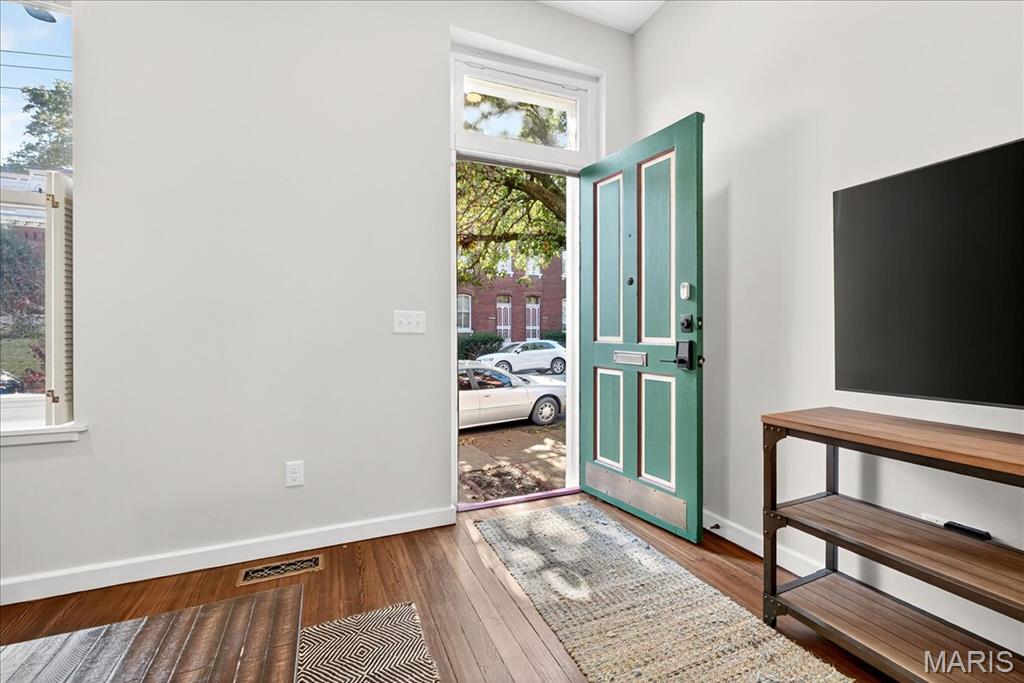
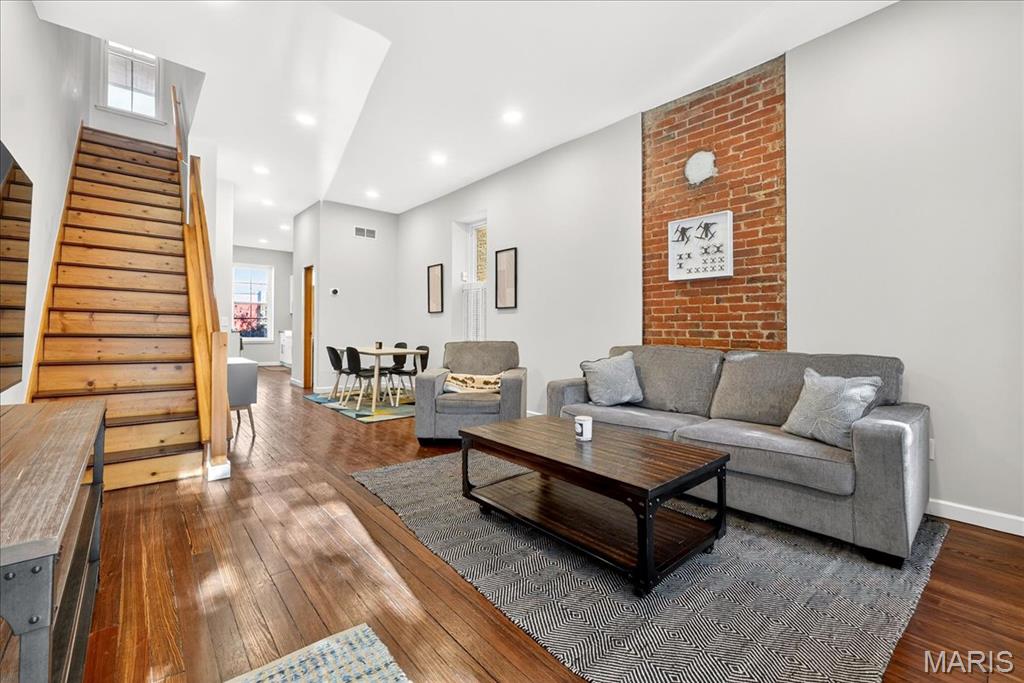
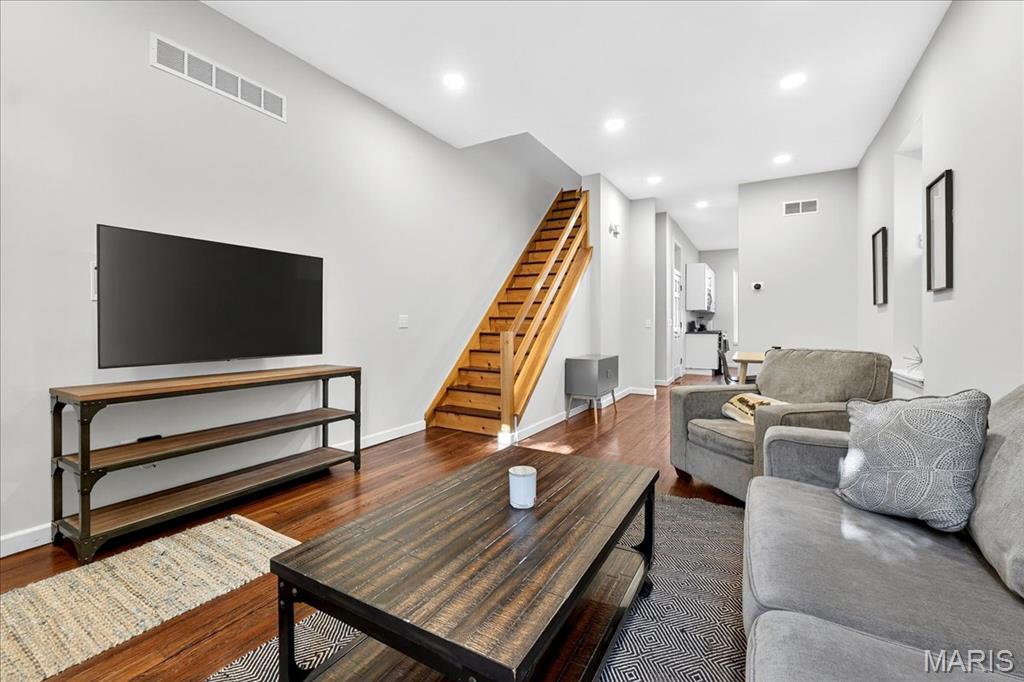
Welcome to this stunning Soulard gem! Built in 1917, this three-story home blends historic character with modern updates, offering an ideal primary residence or investment opportunity. From the moment you arrive, the classic curb appeal radiates the unmistakable Soulard charm. Step inside to soaring ceilings accented by recessed lighting, an exposed brick wall, and gleaming original hardwood floors. The spacious living room is filled with natural light and flows seamlessly into the dining area—perfect for entertaining. The main level also features a half bath and an upgraded kitchen complete with white cabinetry, solid-surface countertops, stainless steel appliances, and direct access to the fully fenced backyard. Upstairs, the second floor offers two bedrooms and a full bath. The first bedroom boasts a generous closet and private access to the bathroom, making it an excellent option for a primary suite. The second bedroom opens to a charming balcony overlooking the backyard. The full bath includes a beautifully tiled walk-in shower and dual access from the hallway and bedroom. The third floor is a showstopper—a versatile space that can serve as a large primary suite or a spacious recreation area. It features a walk-in closet, a large newly updated bathroom, and breathtaking views all the way to the St. Louis Arch. Outside, the fenced backyard is designed for relaxation and entertaining, with a large brick patio and green space for gatherings or quiet evenings. This is a great opportunity provides Soulard history with modern comforts. WELCOME HOME!

Save
Ask
Tour
Hide
Share
Listing Snapshot
Price 
$325,000
Days On Site 
0 Days
Bedrooms 
3
Inside Area (SqFt) 
2,144 sqft
Total Baths 
3
Full Baths 
2
Partial Baths 
1
Lot Size 
0.0482 Acres
Year Built 
1892
MLS® Number 
26057212
Status 
Active
Property Tax 
$4,838
HOA/Condo/Coop Fees 
N/A
Sq Ft Source 
Public Records
Friends & Family
Recent Activity
14 hours agoListing first seen on site
14 hours agoListing updated with changes from the MLS®
General Features
Acres 
0.0482
Building Features 
Basement
Disclosures 
Seller Property Disclosure
Levels 
Three Or More
Parking 
On Street
Property Condition 
Updated/Remodeled
Property Sub Type 
Single Family Residence
Sewer 
Public Sewer
Special Circumstances 
Standard
SqFt Above 
2144
Style 
Historic
Utilities 
Electricity ConnectedNatural Gas ConnectedSewer ConnectedWater Connected
Water Source 
Public
Interior Features
Basement 
FullUnfinished
Cooling 
Central AirElectricWall/Window Unit(s)
Heating 
Forced AirNatural Gas
Save
Ask
Tour
Hide
Share
Exterior Features
Construction Details 
Brick
Lot Features 
Back YardLandscapedLevel
Community Features
MLS Area 
2 - Central East
School District 
St. Louis City
Township 
St. Louis City
Financing Terms Available 
CashConventionalFHAVA Loan
Schools
School District
St. Louis City
Elementary School
Peabody Elem.
Middle School
L'Ouverture Middle
High School
Roosevelt High
Listing courtesy of Coldwell Banker Realty - Gundaker


Based on information submitted to the MLS GRID as of 2026-09-09 10:08 AM UTC. All data is obtained from various sources and may not have been verified by broker or MLS GRID. Supplied Open House Information is subject to change without notice. All information should be independently reviewed and verified for accuracy. Properties may or may not be listed by the office/agent presenting the information.

Neighborhood & Commute
Source: Walkscore
Disclosure: Community information and market data powered by Constellation Data Labs. Information is deemed reliable but not guaranteed.
Save
Ask
Tour
Hide
Share
Scroll to Top