Warning: Attempt to read property "ID" on null in /home/dkkqqci8ucee/deerwoodrealtystl.com/wp-content/plugins/elementor/core/base/document.php on line 356
Warning: Attempt to read property "ID" on null in /home/dkkqqci8ucee/deerwoodrealtystl.com/wp-content/plugins/elementor/core/base/document.php on line 356
Skip to content
An estate sale to be sold "As Is" . . .
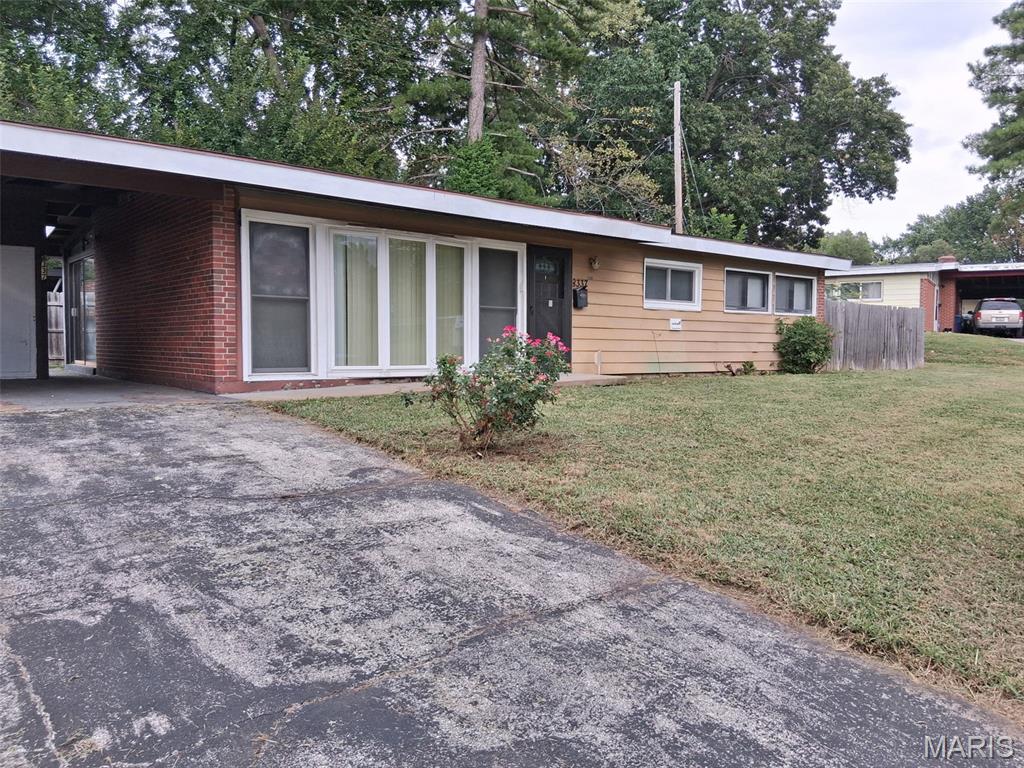
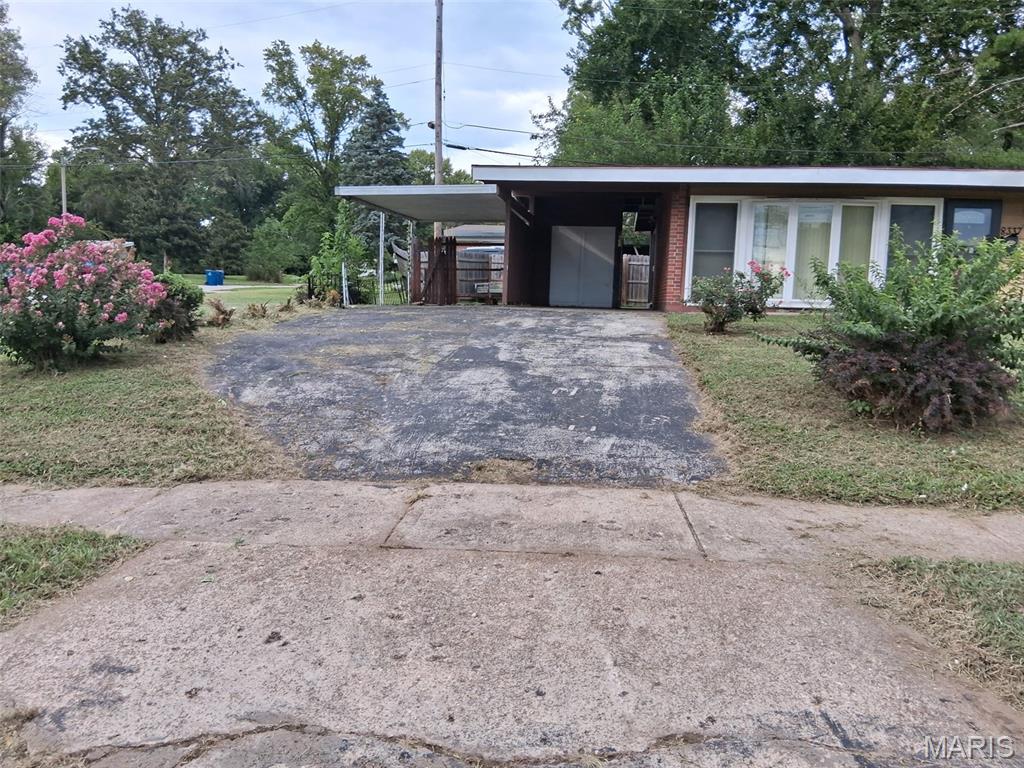
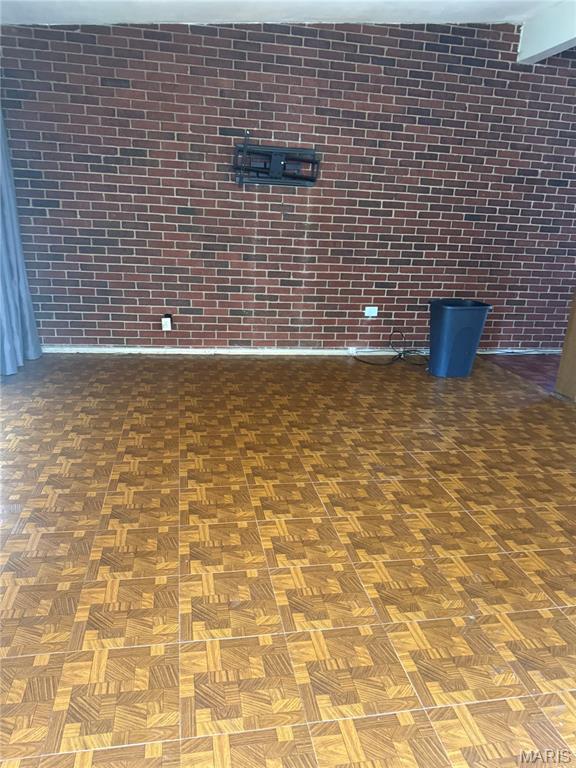
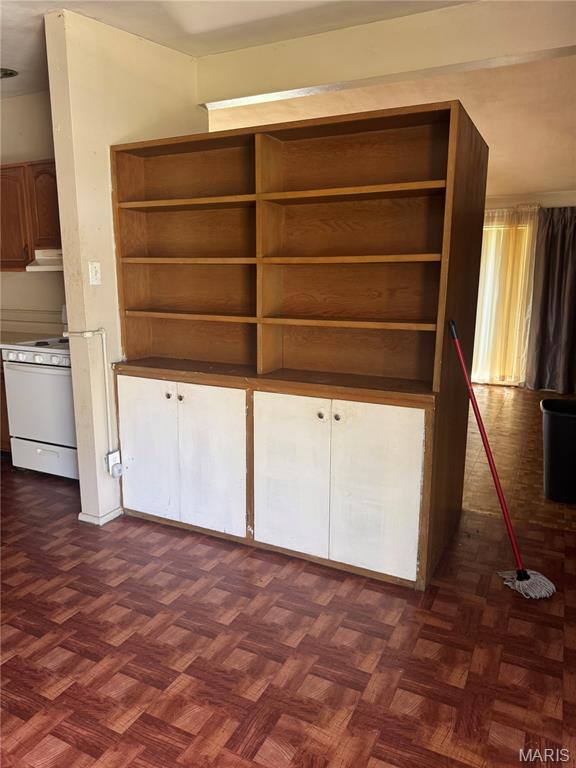
Brick & Frame Ranch/Contemporary Style Home, Attractive Parquet Flooring - Impressive Brick Accent Wall in Living Room, Six spacious rooms, two full baths with newer vanities, beautiful stained wooden kitchen cabinets, range/oven, refrigerator, many extra features throughout. Two Full Bathrooms, Patio and private area, over-sized Car-Port with extra storage organizer cabinets. A detached, lockable storage shed- great for lawn mower, yard tools & equipment. Priced for a fast sale. Immediate possession upon close of escrow. A great handyman (or handywoman) special! A little fixing up will make this a cozy home for your family's future!!
!!!!!! Hurry, hurry the holidays are right around the corner! !!!!!
Save
Ask
Tour
Hide
Share
Listing Snapshot
Price
$119,000
Days On Site
16 Days
Bedrooms
3
Inside Area (SqFt)
1,288 sqft
Total Baths
2
Full Baths
2
Partial Baths
N/A
Lot Size
0.1818 Acres
Year Built
1955
MLS® Number
26057229
Status
Active
Property Tax
$1,472
HOA/Condo/Coop Fees
N/A
Sq Ft Source
Public Records
Friends & Family
React
Comment
Invite
No Comments Yet
Did you know? You can invite friends and family to your search. They can join your search, rate and discuss listings with you.
Electricity AvailableElectricity ConnectedNatural Gas AvailableNatural Gas ConnectedPhone AvailableSewer AvailableSewer ConnectedWater AvailableWater Connected
Water Source
Public
Interior Features
Appliances
DishwasherDisposalRangeRefrigeratorVented Exhaust FanElectric Water Heater
Basement
None
Cooling
Central AirElectricExhaust Fan
Electric
220 Volts
Heating
Natural GasRadiant FloorExhaust Fan
Interior
Pantry
Laundry Features
Gas Dryer HookupInsideLaundry RoomSee Remarks
Main Level Bedrooms
3
Bathroom 3
Dimensions - 12x12Level - FirstDescription - Large wall closet, central hallway with full bath
Bedroom
Dimensions - 16x14Level - FirstDescription - Primary bedroom with full bathroom suite, newer vanity
Bedroom 2
Dimensions - 12x10Level - FirstDescription - Large wall closet, central hallway with full bath
Breakfast Room
Dimensions - 10x9Level - FirstDescription - Convenient to kitchen
Living Room
Dimensions - 18x14Level - FirstDescription - Spacious area off entry, painted walls & custom brick accent wall
Utility Room
Dimensions - 10x8Level - FirstDescription - Right off kitchen & exterior service door & central hallway
Save
Ask
Tour
Hide
Share
Exterior Features
Construction Details
BrickMasonite
Fencing
Other
Frontage
CORNER LOT
Lot Features
Back YardCity LotCorner LotInterior LotLevel
Other Structures
Storage
Pool Features
Community
Road Frontage
City Street
Roof
AsphaltFlat
Windows/Doors
Storm Door(s)
Community Features
Accessibility Features
Accessible BedroomAccessible ClosetsAccessible Full BathAccessible Hallway(s)Accessible KitchenAccessible Kitchen AppliancesAccessible Washer/DryerCentral Living Area
Association Amenities
ParkPool
Community Features
OtherPlaygroundPool
MLS Area
65 - McCluer South
School District
Ferguson-Florissant R-II
Township
Berkeley
Financing Terms Available
CashConventionalFHAVA Loan
Schools
School District
Ferguson-Florissant R-II
Elementary School
Johnson Wabash Elem.
Middle School
Ferguson Middle
High School
Mccluer South-Berkeley High
Listing courtesy of Pope, Inc.,REALTORS
Based on information submitted to the MLS GRID as of 2026-10-01 03:27 PM UTC.
All data is obtained from various sources and may not have been verified by broker or MLS GRID. Supplied
Open House Information is subject to change without notice. All information should be independently reviewed
and verified for accuracy. Properties may or may not be listed by the office/agent presenting the information.
Neighborhood & Commute
Source: Walkscore
Disclosure: Community information and market data powered by Constellation Data Labs. Information is deemed reliable but not guaranteed.


Did you know? You can invite friends and family to your search. They can join your search, rate and discuss listings with you.