Warning: Attempt to read property "ID" on null in /home/dkkqqci8ucee/deerwoodrealtystl.com/wp-content/plugins/elementor/core/base/document.php on line 356

Warning: Attempt to read property "ID" on null in /home/dkkqqci8ucee/deerwoodrealtystl.com/wp-content/plugins/elementor/core/base/document.php on line 356

66 Birch Drive, Belleville, IL, 62223

Save
Ask
Tour
Hide
Share
$160,000
1 Day On Site

66 Birch Drive
Belleville, IL 62223

Single Family Residence|Coming Soon
2
Beds
1
Total Bath
1
Full Bath
972
SqFt
$165
/SqFt
1959
Built
Subdivision:
Crest Wood Tracrs
County:
St. Clair
Call Now: (314) 667-4343
Is this the listing for you? We can help make it yours.
(314) 667-4343
66 Birch Drive66 Birch Drive66 Birch Drive66 Birch Drive
Save
Ask
Tour
Hide
Share

Mortgage Calculator

Monthly Payment (Est.)

Enter an interest rate to see your estimated monthly payment.
Calculator powered by Showcase IDX, a Constellation1 Company. Copyright ©2026 Information is deemed reliable but not guaranteed.

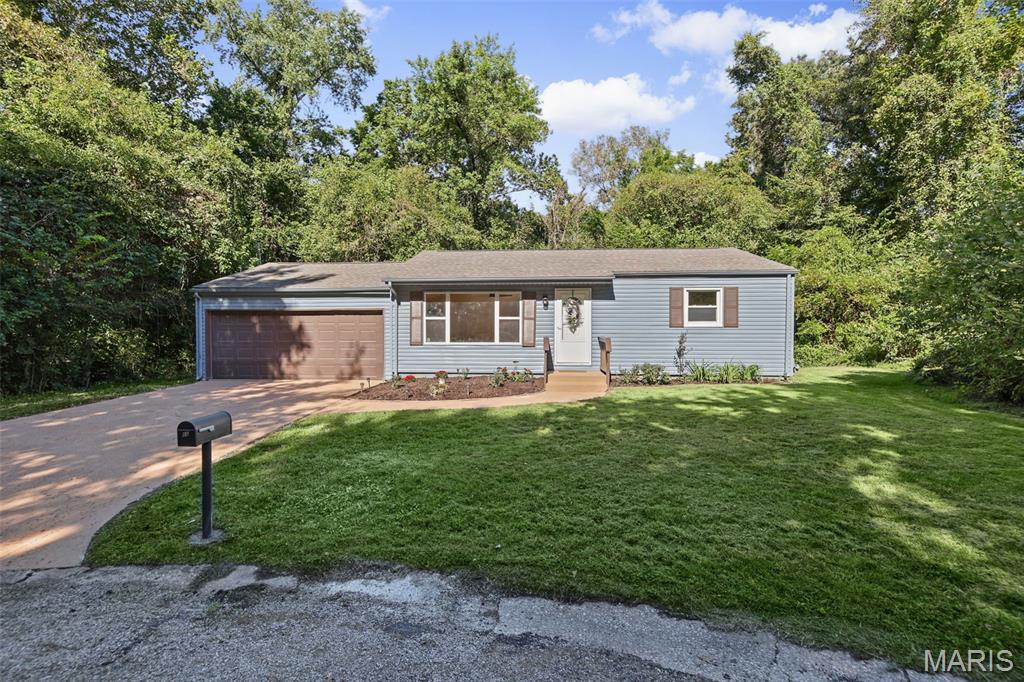
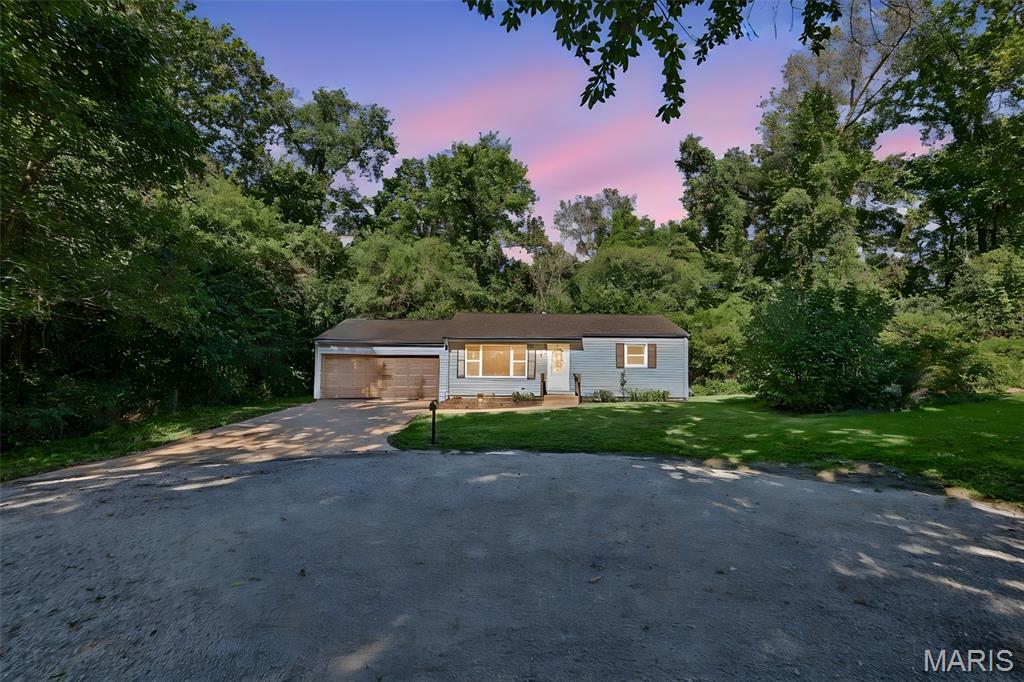
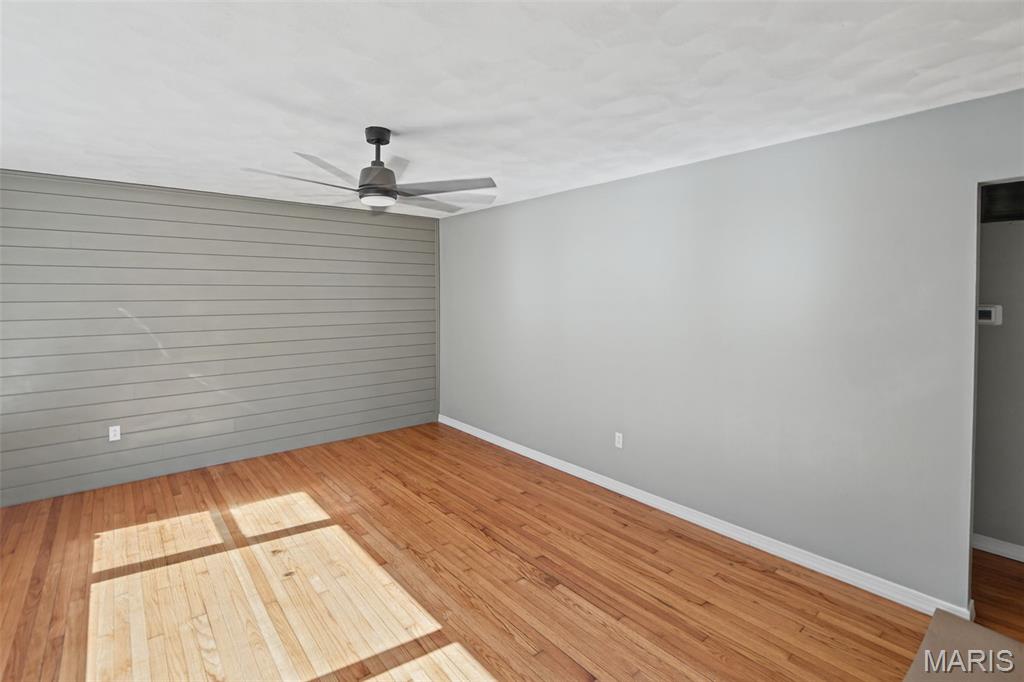
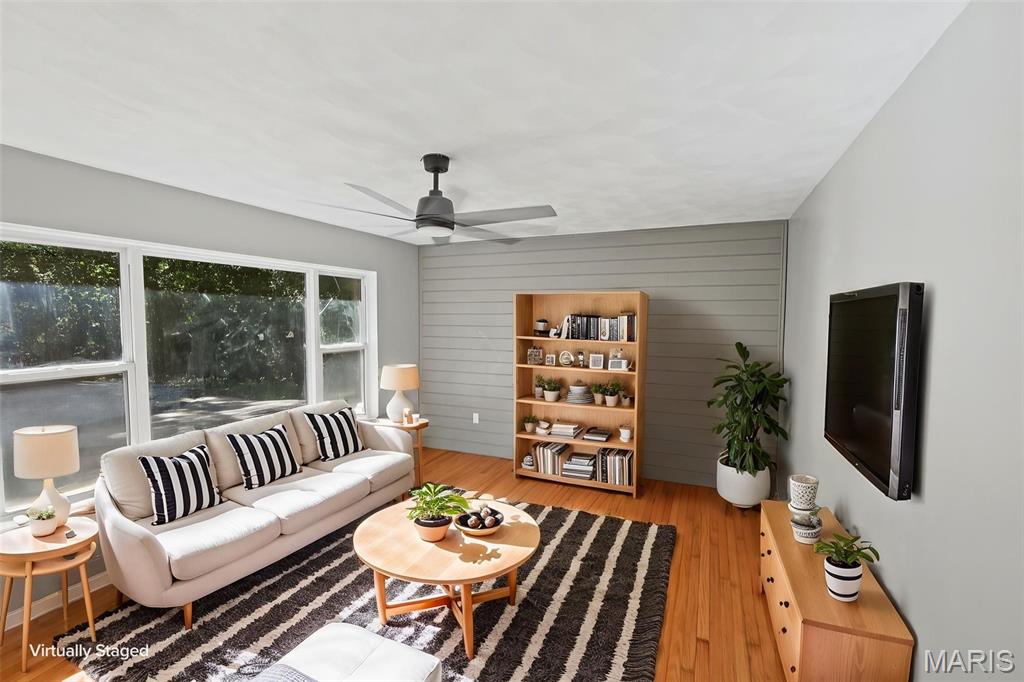
SHOWINGS BEGIN ON 10-2-26! Completely Remodeled, Cottage Style home, sits on a large lot at the end of a Cul-de-sac. This beautifully updated 2 bedroom, 1 bathroom home, on a crawlspace, offers a move-in-ready opportunity for first time home buyers or someone needing a smaller space on one level. The thoughtfully renovated interior features a brand new kitchen with new cabinetry, countertops, and stainless steel appliances including: refrigerator, stove, and microwave. The bathroom has also been beautifully updated with new cabinetry and countertops, modern tile surround etc. Additional Improvements include a new HVAC system, new Hot Water Heater, new Washer and Dryer, new Interior and Exterior lighting and some new doors. Newer Roof has Architectural Shingles and age unknown. The original hardwood floors have been professionally refinished, adding warmth and character while complementing the homes fresh, updated interior. Outside, enjoy a large backyard bordered by a wooded area that provides privacy and a peaceful setting. Backyard offers a great location for a large, patio, firepit and-or garden and also plenty of trees to wrap solar lights. A spacious 2 car garage provides convenient parking and additional storage. Located on a quiet street, this home combines modern updates, original character, and comfortable living in one inviting home. A great opportunity for buyers looking for a fully remodeled home with nothing left to do but move in! Home is close to shopping, restaurants, Rt 15. (Some photos are Ai staged) A pleasure to show!

Save
Ask
Tour
Hide
Share
Listing Snapshot
Price 
$160,000
Days On Site 
1 Day
Bedrooms 
2
Inside Area (SqFt) 
972 sqft
Total Baths 
1
Full Baths 
1
Partial Baths 
N/A
Lot Size 
0.31 Acres
Year Built 
1959
MLS® Number 
26057240
Status 
Coming Soon
Property Tax 
$2,431
HOA/Condo/Coop Fees 
N/A
Sq Ft Source 
Public Records
Friends & Family
Recent Activity
yesterdayListing first seen on site
yesterdayListing updated with changes from the MLS®
General Features
Acres 
0.31
Attached Garage 
Yes
Cross Street 
Flamingo Drive
Disclosures 
Lead PaintSeller Property Disclosure
Garage 
Yes
Garage Spaces 
2
Levels 
One
Parking 
AttachedDrivewayGarageGarage Door OpenerOversized
Property Condition 
Updated/Remodeled
Property Sub Type 
Single Family Residence
Sewer 
Public Sewer
SqFt Above 
972
Style 
Ranch
Utilities 
Electricity AvailableNatural Gas ConnectedSewer ConnectedWater Available
Water Source 
Public
Interior Features
Appliances 
Stainless Steel Appliance(s)DisposalElectric RangeENERGY STAR Qualified RefrigeratorWasher/Dryer
Basement 
None
Cooling 
Ceiling Fan(s)Central Air
Electric 
220 Volts
Fireplace Features 
None
Flooring 
Wood
Heating 
Forced AirNatural Gas
Laundry Features 
In KitchenLaundry Closet
Main Level Bedrooms 
2
Bathroom 
Dimensions - 9x5Level - MainDescription - Remodeled Bathroom
Bedroom 2 
Dimensions - 12x10Level - MainDescription - Back Bedroom
Kitchen 
Level - MainDescription - New Cabinetry, Applances, Flooring, Lighting, Fresh paint
Laundry 
Level - MainDescription - Laundry,Furnace, Hot Water Heater in closet
Living Room 
Dimensions - 19x13Level - MainDescription - Original Hardwood Floors, Plaster Walls, Cove Moulding
Primary Bedroom 
Dimensions - 14x13Level - MainDescription - Front Bedroom is Primary
Save
Ask
Tour
Hide
Share
Exterior Features
Construction Details 
Vinyl Siding
Fencing 
None
Frontage 
56.07
Lot Features 
Back YardFront YardWooded
Other Structures 
None
Road Frontage 
City Street
Community Features
School District 
Belleville DIST 118
Township 
Unincorporated
Financing Terms Available 
CashConventionalFHAVA Loan
Schools
School District
Belleville DIST 118
Elementary School
BELLEVILLE DIST 118
Middle School
BELLEVILLE DIST 118
High School
Belleville High School-West
Listing courtesy of Nester Realty


Based on information submitted to the MLS GRID as of 2026-10-01 04:12 AM UTC. All data is obtained from various sources and may not have been verified by broker or MLS GRID. Supplied Open House Information is subject to change without notice. All information should be independently reviewed and verified for accuracy. Properties may or may not be listed by the office/agent presenting the information.

Neighborhood & Commute
Source: Walkscore
Disclosure: Community information and market data powered by Constellation Data Labs. Information is deemed reliable but not guaranteed.
Save
Ask
Tour
Hide
Share
Scroll to Top