Warning: Attempt to read property "ID" on null in /home/dkkqqci8ucee/deerwoodrealtystl.com/wp-content/plugins/elementor/core/base/document.php on line 356

Warning: Attempt to read property "ID" on null in /home/dkkqqci8ucee/deerwoodrealtystl.com/wp-content/plugins/elementor/core/base/document.php on line 356

9409 Vandervoort Court, Crestwood, MO, 63126

Save
Ask
Tour
Hide
Share
$479,900
26 Days On Site

9409 Vandervoort Court
Crestwood, MO 63126

Single Family Residence|Pending
3
Beds
4
Total Baths
3
Full Baths
1
Partial Bath
2,040
SqFt
$235
/SqFt
2023
Built
Subdivision:
Villages At Crestwood Crossing The
County:
St. Louis
Call Now: (314) 667-4343
Is this the listing for you? We can help make it yours.
(314) 667-4343
9409 Vandervoort Court9409 Vandervoort Court9409 Vandervoort Court9409 Vandervoort Court
Save
Ask
Tour
Hide
Share

Mortgage Calculator

Monthly Payment (Est.)

Enter an interest rate to see your estimated monthly payment.
Calculator powered by Showcase IDX, a Constellation1 Company. Copyright ©2026 Information is deemed reliable but not guaranteed.

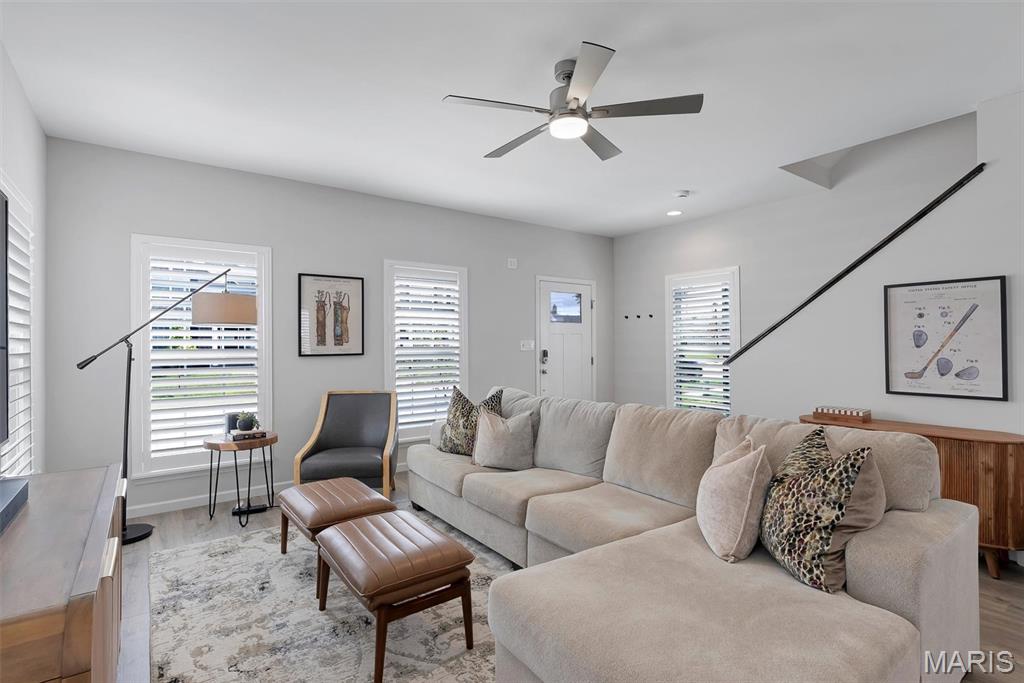
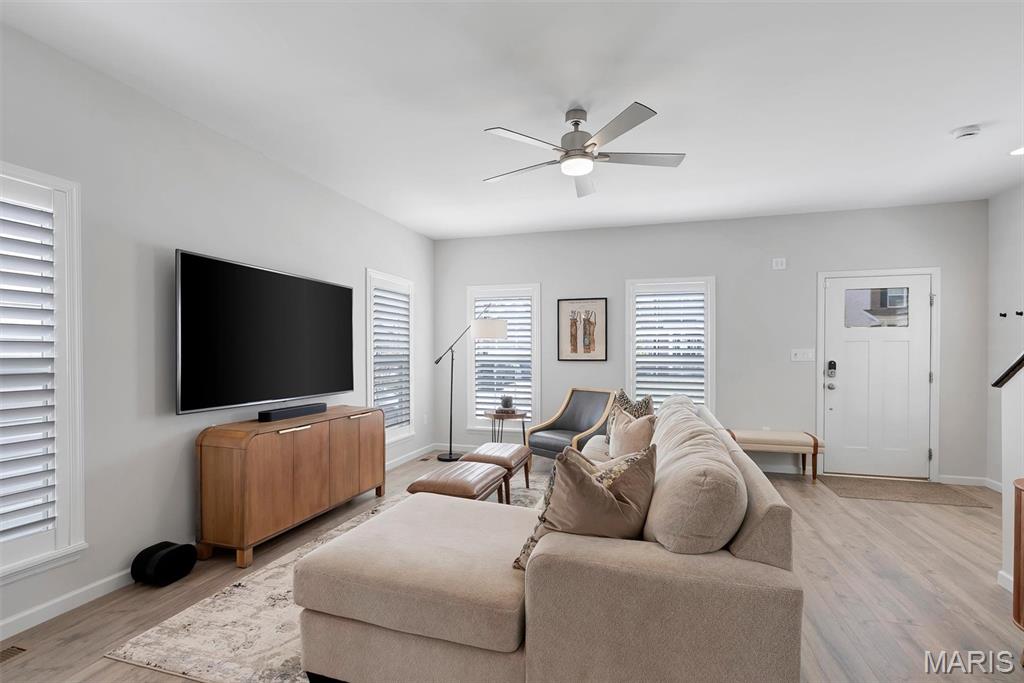
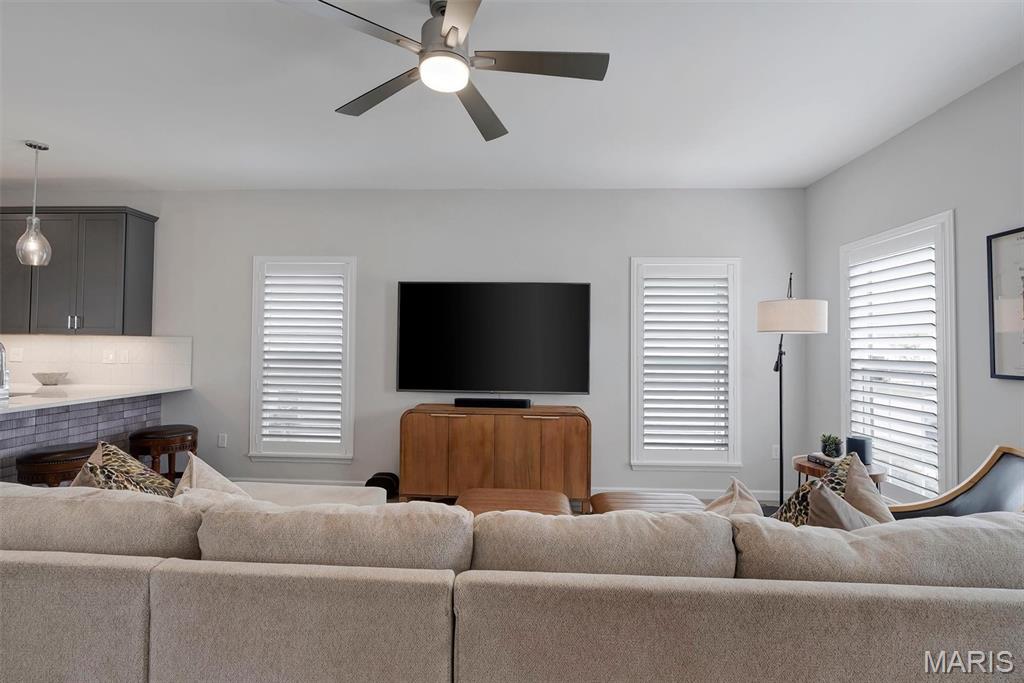
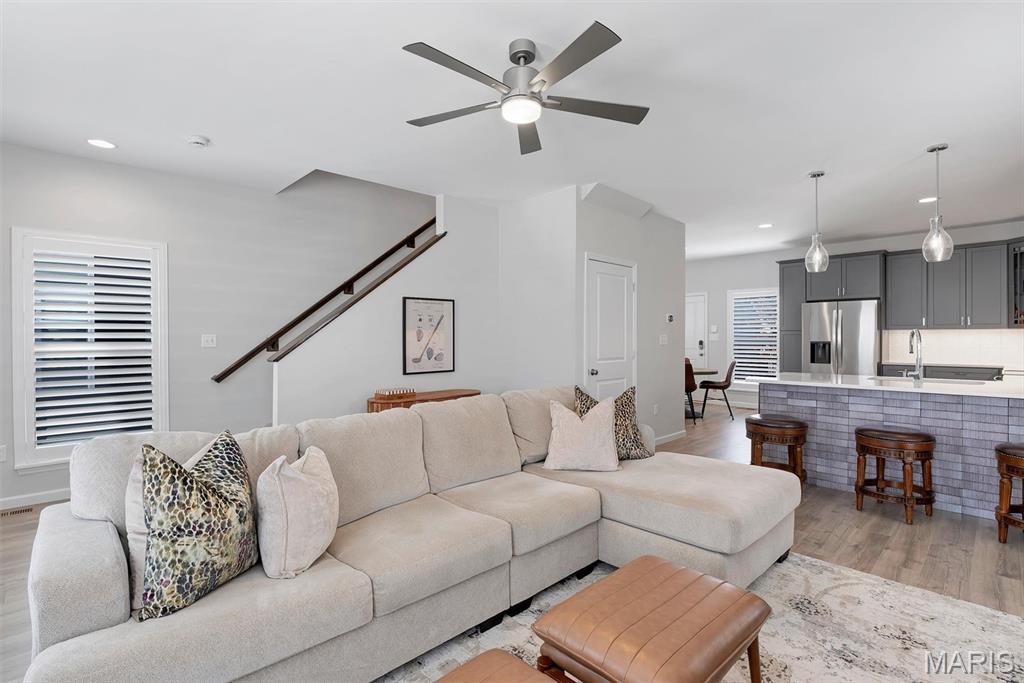
Newer construction in Crestwood, without the wait. This former display is move-in-ready offering 3 bedrooms, 3.5 baths (3 full, 1 half), and approximately 2,040 square feet in the Lindbergh School District. The open-concept main level features 9-foot ceilings, oversized 6-foot low-E tilt-in windows, plantation-style shutters across the entire first level. The kitchen anchors it all with quartz countertops, designer cabinetry, stainless steel GE appliances, a large peninsula breakfast bar, and an upgraded custom tile backsplash. The adjoining breakfast room and sun-filled living room form one continuous gathering space, and a powder room completes the level. Every bedroom in this home has its own private en-suite full bath and walk-in closet. The second-floor primary suite adds a second walk-in closet and a spa-style bath with double-sink vanity and oversized shower, alongside a versatile loft and a second-floor laundry room. Two more generously sized bedrooms occupy the third floor. The full unfinished lower level is a blank canvas, with a deep 8-foot-plus pour, egress window, and bath rough-in ready for a future rec room, gym, home office. Outside, a fully fenced backyard, an expansive 18x20 patio, and completely redesigned professional landscaping. The finished rear-entry 2-car garage has an automatic opener and a premium epoxy polyaspartic-coated floor. The location does the rest: a walking path to Grant's Trail, Dierbergs Market and restaurants next door at Crestwood Crossing, and minutes to Grant's Farm, Whitecliff Park, and Watson Road, with quick access to Lindbergh Blvd, I-44, and I-270.

Save
Ask
Tour
Hide
Share
Listing Snapshot
Price 
$479,900
Days On Site 
26 Days
Bedrooms 
3
Inside Area (SqFt) 
2,040 sqft
Total Baths 
4
Full Baths 
3
Partial Baths 
1
Lot Size 
0.0763 Acres
Year Built 
2023
MLS® Number 
26057372
Status 
Pending
Property Tax 
$6,618
HOA/Condo/Coop Fees 
$66.67 monthly
Sq Ft Source 
Assessor
Friends & Family
Recent Activity
2 days agoStatus changed to Pending
2 days agoListing updated with changes from the MLS®
4 weeks agoListing first seen on site
General Features
Acres 
0.0763
Building Features 
Basement
Disclosures 
Flood Plain NoSeller Property Disclosure
Foundation 
Concrete Perimeter
Garage 
Yes
Garage Spaces 
2
Levels 
Three Or More
Parking 
DetachedGarageGarage Door OpenerOff Street
Property Sub Type 
Single Family Residence
Sewer 
Public Sewer
Special Circumstances 
Standard
SqFt Above 
2040
Style 
Traditional
Utilities 
Cable ConnectedElectricity ConnectedNatural Gas ConnectedSewer ConnectedUnderground UtilitiesWater Connected
Water Source 
Public
Interior Features
Appliances 
Stainless Steel Appliance(s)DishwasherDisposalMicrowaveFree-Standing Electric OvenGas Water Heater
Basement 
ConcreteFullSump PumpUnfinishedBath/Stubbed
Cooling 
Ceiling Fan(s)Central Air
Electric 
220 Volts
Heating 
Forced AirNatural Gas
Interior 
Ceiling Fan(s)Double VanityEat-in KitchenOpen FloorplanRecessed LightingSmart ThermostatWalk-In Closet(s)
Laundry Features 
Upper Level
Bedroom 2 
Dimensions - 14x10Level - Third
Bedroom 3 
Dimensions - 13x11Level - Third
Breakfast Room 
Dimensions - 14x10Level - Main
Family Room 
Dimensions - 16x19Level - Main
Kitchen 
Dimensions - 19x14Level - Main
Laundry 
Dimensions - 6x7Level - Second
Primary Bedroom 
Dimensions - 15x12Level - Second
Save
Ask
Tour
Hide
Share
Exterior Features
Construction Details 
Brick VeneerVinyl Siding
Fencing 
Back Yard
Lot Features 
Back YardLevel
Patio And Porch 
Patio
Community Features
Association Fee 
$800.0
Association Fee Frequency 
Annually
MLS Area 
316 - Lindbergh
School District 
Lindbergh Schools
Township 
Crestwood
Financing Terms Available 
CashConventionalFHAVA Loan
Schools
School District
Lindbergh Schools
Elementary School
Sappington Elem.
Middle School
Truman Middle School
High School
Lindbergh Sr. High
Listing courtesy of RE/MAX Integrity


Based on information submitted to the MLS GRID as of 2026-10-01 05:06 AM UTC. All data is obtained from various sources and may not have been verified by broker or MLS GRID. Supplied Open House Information is subject to change without notice. All information should be independently reviewed and verified for accuracy. Properties may or may not be listed by the office/agent presenting the information.

Neighborhood & Commute
Source: Walkscore
Disclosure: Community information and market data powered by Constellation Data Labs. Information is deemed reliable but not guaranteed.
Save
Ask
Tour
Hide
Share
Scroll to Top