Warning: Attempt to read property "ID" on null in /home/dkkqqci8ucee/deerwoodrealtystl.com/wp-content/plugins/elementor/core/base/document.php on line 356

Warning: Attempt to read property "ID" on null in /home/dkkqqci8ucee/deerwoodrealtystl.com/wp-content/plugins/elementor/core/base/document.php on line 356

11958 Rocky Drive, Creve Coeur, MO, 63141

Save
Ask
Tour
Hide
Share
$440,000
7 Days On Site

11958 Rocky Drive
Creve Coeur, MO 63141

Single Family Residence|Pending
3
Beds
3
Total Baths
3
Full Baths
1,622
SqFt
$271
/SqFt
1961
Built
Subdivision:
Balmoral
County:
St. Louis
Call Now: (314) 667-4343
Is this the listing for you? We can help make it yours.
(314) 667-4343
11958 Rocky Drive11958 Rocky Drive11958 Rocky Drive11958 Rocky Drive
Save
Ask
Tour
Hide
Share

Mortgage Calculator

Monthly Payment (Est.)

Enter an interest rate to see your estimated monthly payment.
Calculator powered by Showcase IDX, a Constellation1 Company. Copyright ©2026 Information is deemed reliable but not guaranteed.

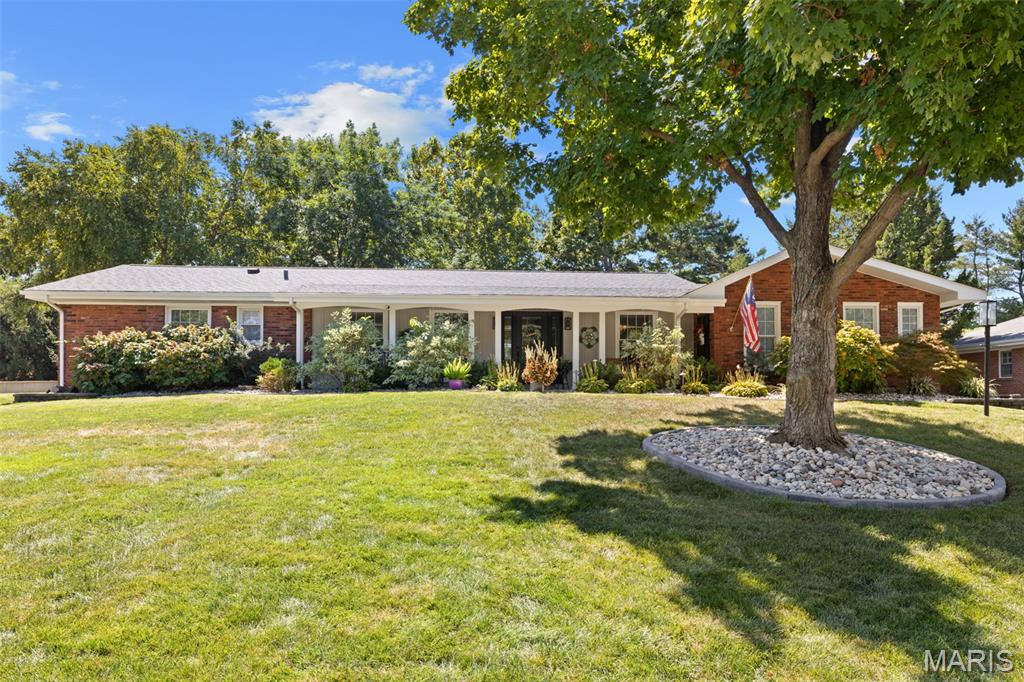
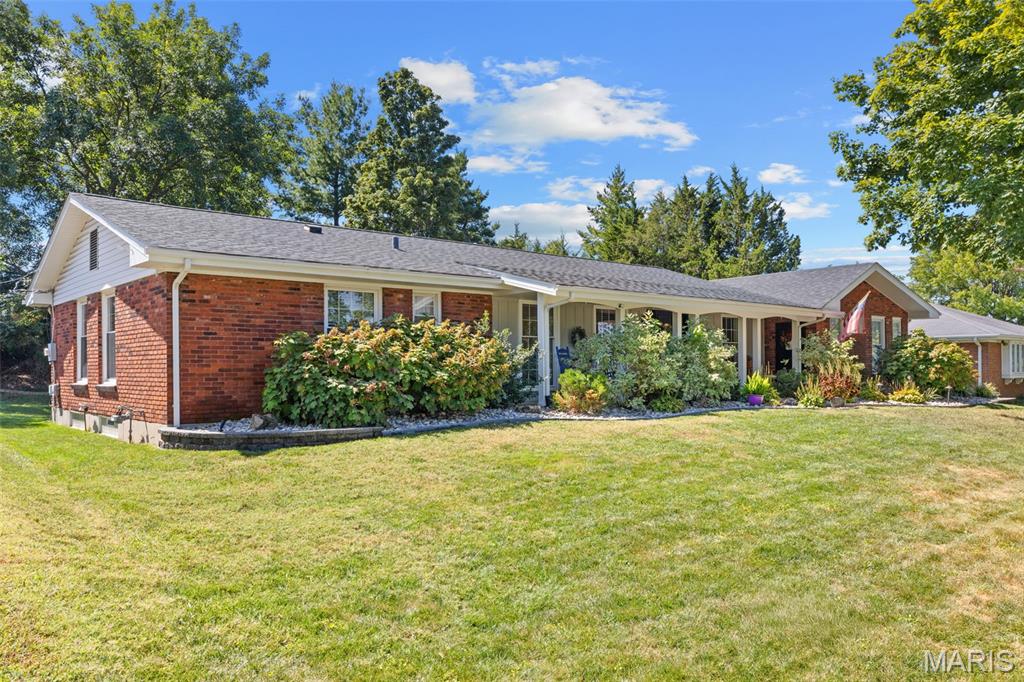
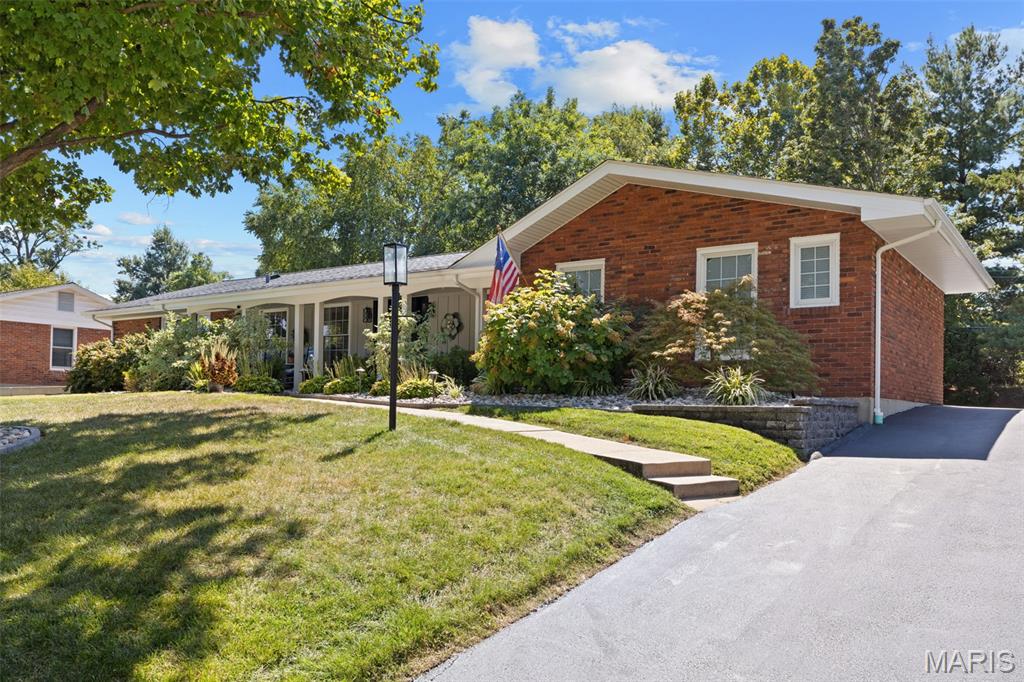
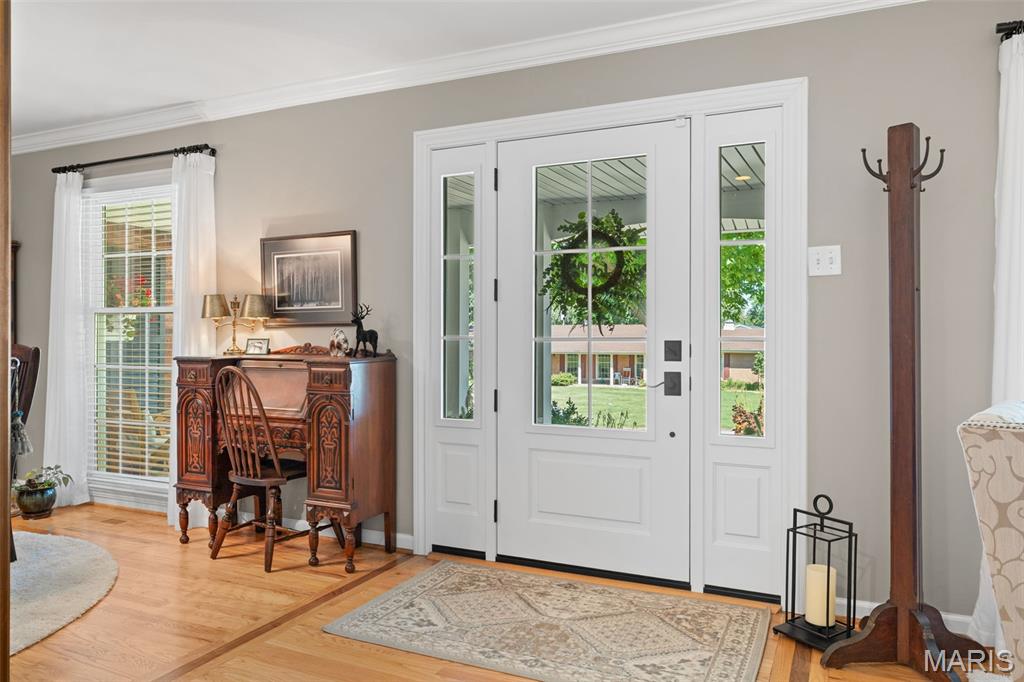
Beautiful 3-bedroom, 3-bath ranch offering approximately 1622 sq. ft. on the main level, a partially finished lower level, and situated on approximately 1/3 acre. This wonderful villa alternative features a desirable center hall floor plan, gorgeous front porch, and an impressive front door with sidelights. Stunning hardwood flooring extends from the foyer through the bedrooms, while large windows and crown molding enhance much of the main level. Separate living and dining rooms make entertaining easy. The completely remodeled kitchen by Signature Kitchen & Bath showcases custom cabinetry, Cambria countertops, stainless steel appliances including a 5-burner gas range, and a large center island with breakfast bar. The family room features a full masonry fireplace with raised brick hearth, Forshaw gas logs, and sliding doors leading to the patio overlooking the backyard. Originally built as a 3-bedroom home, the current owners converted the third bedroom into spacious laundry room. This room, currently designated as Bedroom 3, retains its closet and large rear-facing window and could easily be converted back to a bedroom if desired. The lovely primary suite offers a beautifully remodeled ensuite bath with zero-entry shower. The hall bath has also been remodeled and features a zero-entry shower. The partially finished lower level includes a huge family room, third full bath, abundant storage, and a walk-in cedar closet. Too many updates to list here. See the complete list in MARIS supplements. Truly move-in ready!

Save
Ask
Tour
Hide
Share
Listing Snapshot
Price 
$440,000
Days On Site 
7 Days
Bedrooms 
3
Inside Area (SqFt) 
1,622 sqft
Total Baths 
3
Full Baths 
3
Partial Baths 
N/A
Lot Size 
0.344 Acres
Year Built 
1961
MLS® Number 
26057396
Status 
Pending
Property Tax 
$4,374
HOA/Condo/Coop Fees 
$2.08 monthly
Sq Ft Source 
Public Records
Friends & Family
Recent Activity
5 days agoStatus changed to Pending
5 days agoListing updated with changes from the MLS®
a week agoListing first seen on site
General Features
Acres 
0.344
Attached Garage 
Yes
Disclosures 
Seller Property Disclosure
Foundation 
Concrete Perimeter
Garage 
Yes
Garage Spaces 
2
Levels 
One
Parking 
AsphaltAttachedDrivewayGarageGarage Door OpenerGarage Faces Rear
Property Condition 
Updated/Remodeled
Property Sub Type 
Single Family Residence
Security 
Carbon Monoxide Detector(s)Security System OwnedSmoke Detector(s)
Sewer 
Public Sewer
Special Circumstances 
Standard
SqFt Above 
1622
Style 
RanchTraditional
Utilities 
Electricity ConnectedNatural Gas ConnectedSewer ConnectedWater Available
Water Source 
Public
Interior Features
Appliances 
Stainless Steel Appliance(s)DishwasherDisposalMicrowaveGas RangeRefrigeratorGas Water Heater
Basement 
ConcretePartially FinishedFullStorage SpaceSump PumpBath/Stubbed
Cooling 
Central AirElectric
Electric 
220 Volts
Fireplace 
Yes
Fireplace Features 
Family RoomGas LogMasonryRaised Hearth
Fireplaces 
1
Flooring 
CarpetCeramic TileHardwood
Heating 
Forced AirNatural Gas
Interior 
BookcasesBreakfast BarCedar Closet(s)ChandelierEat-in KitchenEntrance FoyerKitchen IslandPantryRecessed Lighting
Laundry Features 
Electric Dryer HookupInsideMain LevelSee Remarks
Main Level Bedrooms 
3
Window Features 
BlindsInsulated WindowsScreensWindow Treatments
Bedroom 2 
Dimensions - 12x11Level - Main
Bedroom 3 
Dimensions - 11x10Level - Main
Dining Room 
Dimensions - 12x12Level - Main
Family Room 
Dimensions - 30x23Level - Lower
Kitchen 
Dimensions - 13x12Level - Main
Living Room 
Dimensions - 16x13Level - Main
Primary Bedroom 
Dimensions - 13x12Level - Main
Save
Ask
Tour
Hide
Share
Exterior Features
Construction Details 
BrickVinyl Siding
Exterior 
LightingPrivate EntrancePrivate YardRain Gutters
Fencing 
None
Lot Features 
Back YardFront YardLandscaped
Patio And Porch 
CoveredFront PorchPatio
Windows/Doors 
BlindsInsulated WindowsScreensWindow Treatments
Community Features
Association Amenities 
Management
Association Fee 
$25.0
Association Fee Frequency 
Annually
MLS Area 
166 - Parkway North
School District 
Parkway C-2
Township 
Creve Coeur
Financing Terms Available 
CashConventional
Schools
School District
Parkway C-2
Elementary School
Bellerive Elem.
Middle School
Northeast Middle
High School
Parkway North High
Listing courtesy of Coldwell Banker Realty - Gundaker


Based on information submitted to the MLS GRID as of 2026-10-01 06:57 PM UTC. All data is obtained from various sources and may not have been verified by broker or MLS GRID. Supplied Open House Information is subject to change without notice. All information should be independently reviewed and verified for accuracy. Properties may or may not be listed by the office/agent presenting the information.

Neighborhood & Commute
Source: Walkscore
Disclosure: Community information and market data powered by Constellation Data Labs. Information is deemed reliable but not guaranteed.
Save
Ask
Tour
Hide
Share
Scroll to Top