Warning: Attempt to read property "ID" on null in /home/dkkqqci8ucee/deerwoodrealtystl.com/wp-content/plugins/elementor/core/base/document.php on line 356

Warning: Attempt to read property "ID" on null in /home/dkkqqci8ucee/deerwoodrealtystl.com/wp-content/plugins/elementor/core/base/document.php on line 356

776 Emerald Oaks Court, Eureka, MO, 63025

Save
Ask
Tour
Hide
Share
$449,900
20 Days On Site

776 Emerald Oaks Court
Eureka, MO 63025

Single Family Residence|Pending
4
Beds
4
Total Baths
3
Full Baths
1
Partial Bath
2,543
SqFt
$177
/SqFt
1999
Built
Subdivision:
Emerald Forest Two
County:
St. Louis
Call Now: (314) 667-4343
Is this the listing for you? We can help make it yours.
(314) 667-4343
776 Emerald Oaks Court776 Emerald Oaks Court776 Emerald Oaks Court776 Emerald Oaks Court
Save
Ask
Tour
Hide
Share

Mortgage Calculator

Monthly Payment (Est.)

Enter an interest rate to see your estimated monthly payment.
Calculator powered by Showcase IDX, a Constellation1 Company. Copyright ©2026 Information is deemed reliable but not guaranteed.

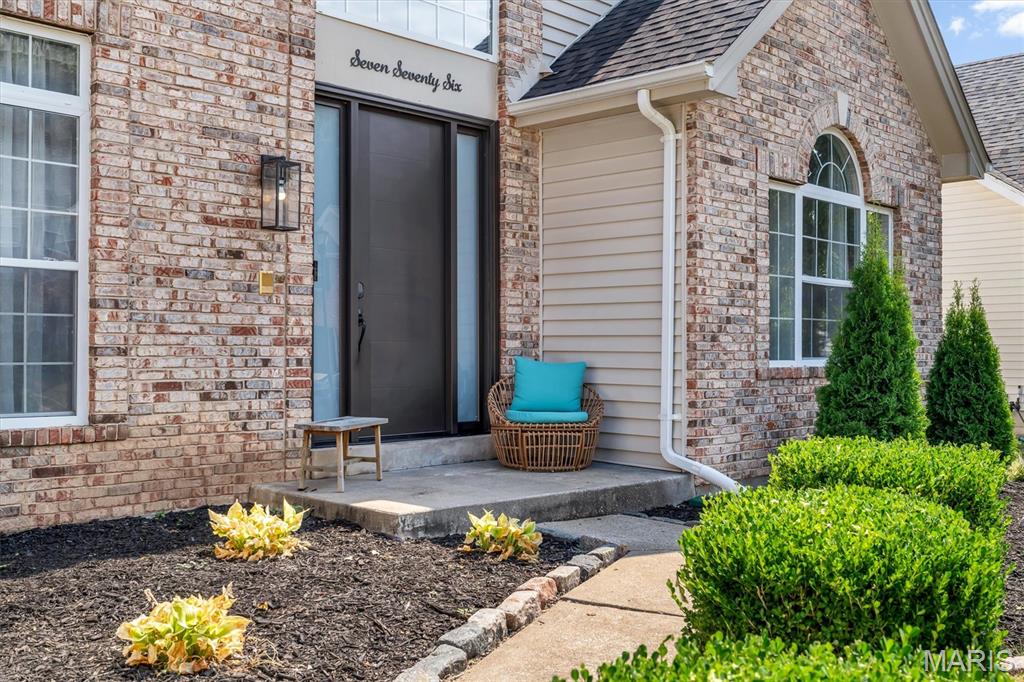
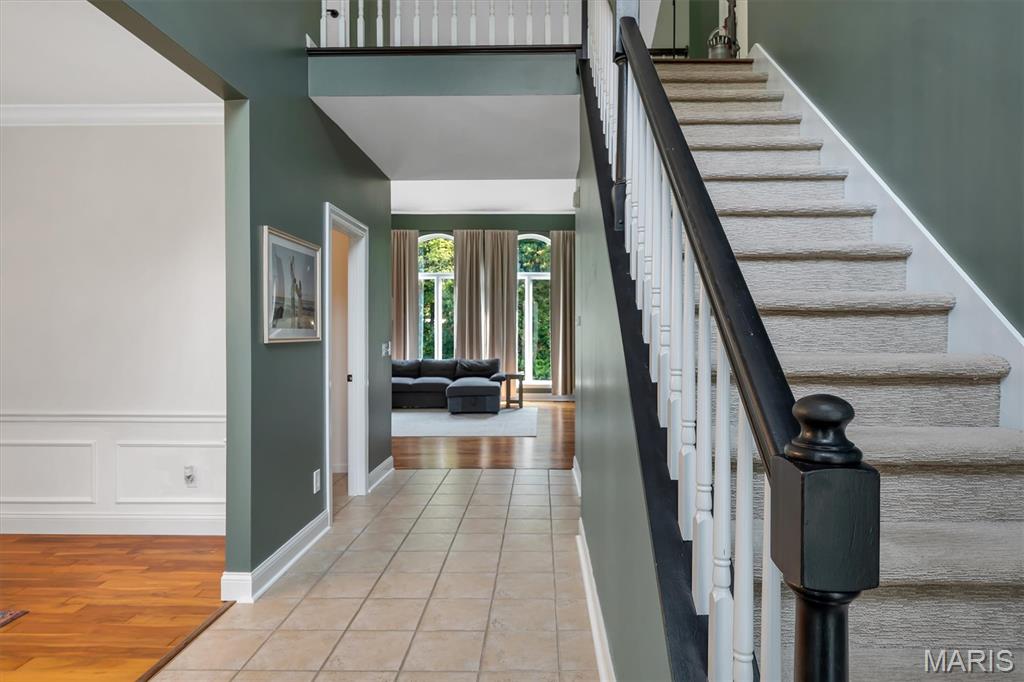
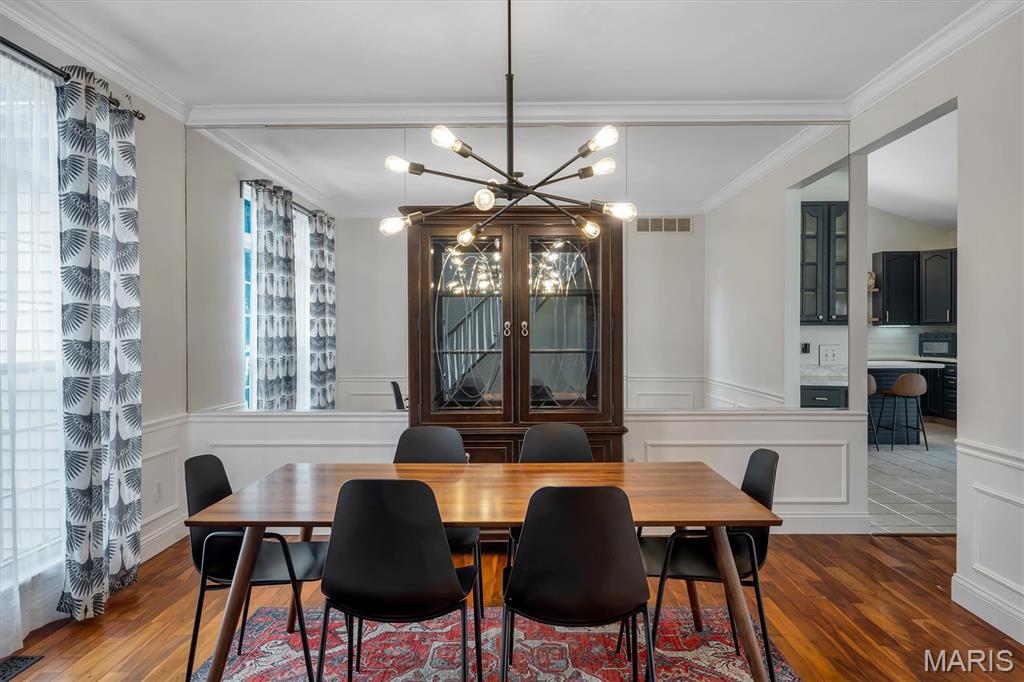
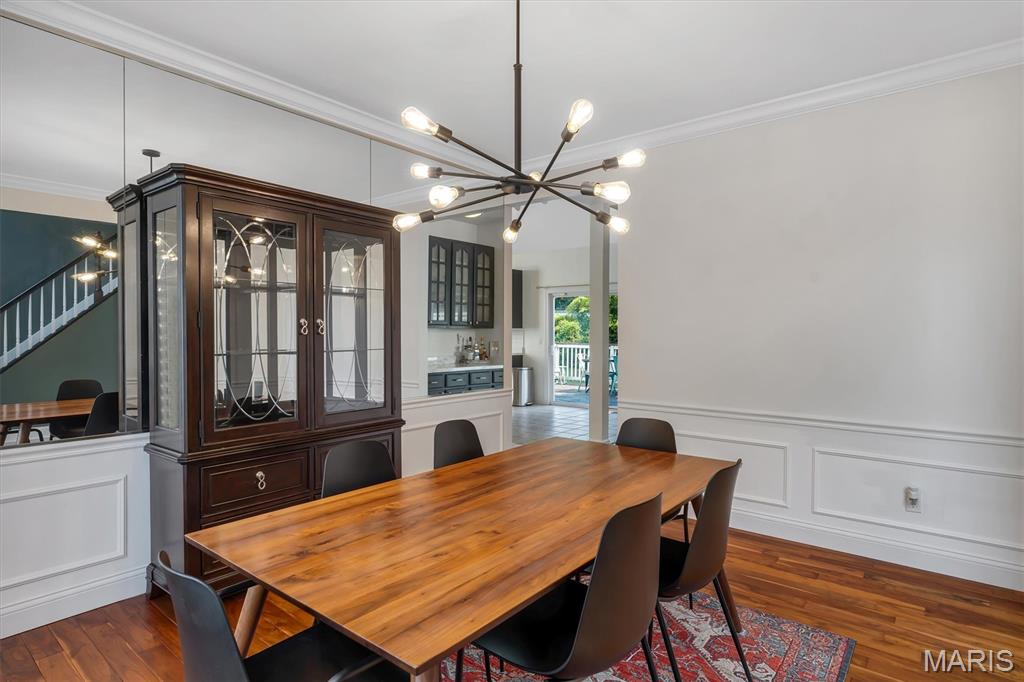
Just WOW! The newest listing in the highly desirable Emerald Oaks Subdivision is finally here! This stunning 4-bedroom, 4-bathroom 1.5 Story offers the space, style, and features you’ve been searching for. From the moment you arrive, the impressive 8.5+ foot front door makes a statement and sets the tone for what awaits inside. Step into a bright, welcoming interior featuring a separate dining room, half bath, and a spectacular two-story vaulted great room with soaring atrium windows that fill the space with natural light. Beautiful hardwood floors flow throughout these main living areas. The spacious eat-in kitchen features stainless steel appliances, 42-inch cabinetry, a center island, and direct access to the deck overlooking the HUGE, flat, fully fenced backyard. Just off the kitchen, a convenient mudroom is equipped for main-floor laundry. The main-floor Primary Suite provides a private retreat with a generous walk-in closet and an impressive updated bathroom featuring a tiled walk-in shower, separate soaking tub, private water closet, and double-sink vanity. Upstairs, you’ll find three additional spacious bedrooms and two full bathrooms, along with a catwalk overlooking the dramatic two-story great room below. The partially finished walk-out basement offers TONS of additional space and possibilities to make it your own. It includes a rough-in for a fifth bathroom, workshop area, backyard access, and a reverse-osmosis water filtration system that stays with the home. Even the two-car garage has something extra! It’s currently set up as the perfect hangout space with a bar, mounted TV, and lounge area. Major updates provide added peace of mind, including a new roof and furnace in 2025 and a new water heater in 2026. Located within walking distance of Eureka High School and just minutes from shopping, restaurants, parks, and convenient access to I-44, this home offers an incredible combination of space, location, and amenities. This is one you have to see in person — schedule your showing today!

Save
Ask
Tour
Hide
Share
Listing Snapshot
Price 
$449,900
Days On Site 
20 Days
Bedrooms 
4
Inside Area (SqFt) 
2,543 sqft
Total Baths 
4
Full Baths 
3
Partial Baths 
1
Lot Size 
0.26 Acres
Year Built 
1999
MLS® Number 
26057431
Status 
Pending
Property Tax 
$5,864
HOA/Condo/Coop Fees 
$16.67 monthly
Sq Ft Source 
Public Records
Friends & Family
Recent Activity
3 weeks agoStatus changed to Pending
3 weeks agoListing updated with changes from the MLS®
3 weeks agoListing first seen on site
General Features
Acres 
0.26
Attached Garage 
Yes
Disclosures 
Flood Plain NoSeller Property Disclosure
Foundation 
Concrete Perimeter
Garage 
Yes
Garage Spaces 
2
Levels 
One and One Half
Property Sub Type 
Single Family Residence
Sewer 
Public Sewer
Special Circumstances 
Standard
SqFt Above 
2543
Style 
OtherTraditional
Utilities 
Cable AvailableElectricity ConnectedNatural Gas ConnectedSewer ConnectedWater Connected
Water Source 
Public
Interior Features
Basement 
Dimensions - 54x33Level - Basement
Cooling 
Central Air
Fireplace 
Yes
Fireplace Features 
Great RoomWood Burning
Fireplaces 
1
Flooring 
CarpetCeramic TileWood
Heating 
Natural Gas
Interior 
BarCrown MoldingGranite CountersHigh CeilingsKitchen IslandWet Bar
Laundry Features 
Main Level
Main Level Bedrooms 
1
Bathroom 2 
Dimensions - 5x5Level - Main
Bathroom 3 
Dimensions - 8x5Level - Upper
Bathroom 4 
Dimensions - 5x10Level - Upper
Bedroom 2 
Dimensions - 12x12Level - Upper
Bedroom 3 
Dimensions - 13x11Level - Upper
Bedroom 4 
Dimensions - 14x11Level - Upper
Dining Room 
Dimensions - 14x12Level - Main
Great Room 
Dimensions - 21x17Level - Main
Kitchen 
Dimensions - 19x14Level - Main
Mud Room 
Dimensions - 6x6Level - Main
Primary Bathroom 
Dimensions - 14x8Level - Main
Primary Bedroom 
Dimensions - 15x14Level - Main
Save
Ask
Tour
Hide
Share
Exterior Features
Construction Details 
BrickVinyl Siding
Fencing 
FencedFull
Lot Features 
Level
Other Structures 
Workshop
Community Features
Association Amenities 
None
Association Fee 
$200.0
Association Fee Frequency 
Annually
MLS Area 
346 - Eureka
School District 
Rockwood R-VI
Township 
Eureka
Financing Terms Available 
CashConventionalFHAVA Loan
Schools
School District
Rockwood R-VI
Elementary School
Blevins Elem.
Middle School
Lasalle Springs Middle
High School
Eureka Sr. High
Listing courtesy of RE/MAX Integrity


Based on information submitted to the MLS GRID as of 2026-09-29 04:24 PM UTC. All data is obtained from various sources and may not have been verified by broker or MLS GRID. Supplied Open House Information is subject to change without notice. All information should be independently reviewed and verified for accuracy. Properties may or may not be listed by the office/agent presenting the information.

Neighborhood & Commute
Source: Walkscore
Disclosure: Community information and market data powered by Constellation Data Labs. Information is deemed reliable but not guaranteed.
Save
Ask
Tour
Hide
Share
Scroll to Top