6941 Willing Street, Barnhart, MO, 63012

Save
Ask
Tour
Hide
Share
$246,000
23 Days On Site

6941 Willing Street
Barnhart, MO 63012

For Sale|Single Family Residence|Active
2
Beds
2
Total Baths
2
Full Baths
1,109
SqFt
$222
/SqFt
1978
Built
Subdivision:
Town Barnhart
County:
Jefferson
Call Now: (314) 667-4343
Is this the listing for you? We can help make it yours.
(314) 667-4343
Upcoming Open Houses
Sat, Oct 3, 8:00 AM - 7:00 PM
Sun, Oct 4, 8:00 AM - 7:00 PM
Mon, Oct 5, 8:00 AM - 7:00 PM
Tue, Oct 6, 8:00 AM - 7:00 PM
Wed, Oct 7, 8:00 AM - 7:00 PM
Thu, Oct 8, 8:00 AM - 7:00 PM
6941 Willing Street6941 Willing Street6941 Willing Street6941 Willing Street
Save
Ask
Tour
Hide
Share

Mortgage Calculator

Monthly Payment (Est.)

Enter an interest rate to see your estimated monthly payment.
Calculator powered by Showcase IDX, a Constellation1 Company. Copyright ©2026 Information is deemed reliable but not guaranteed.

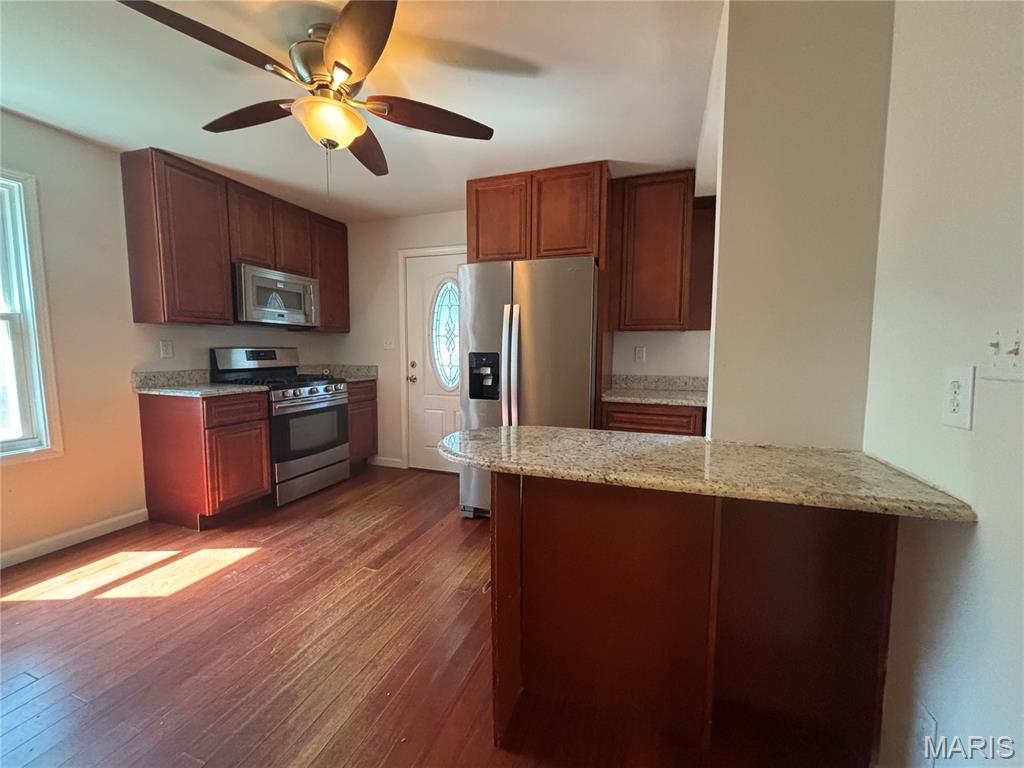
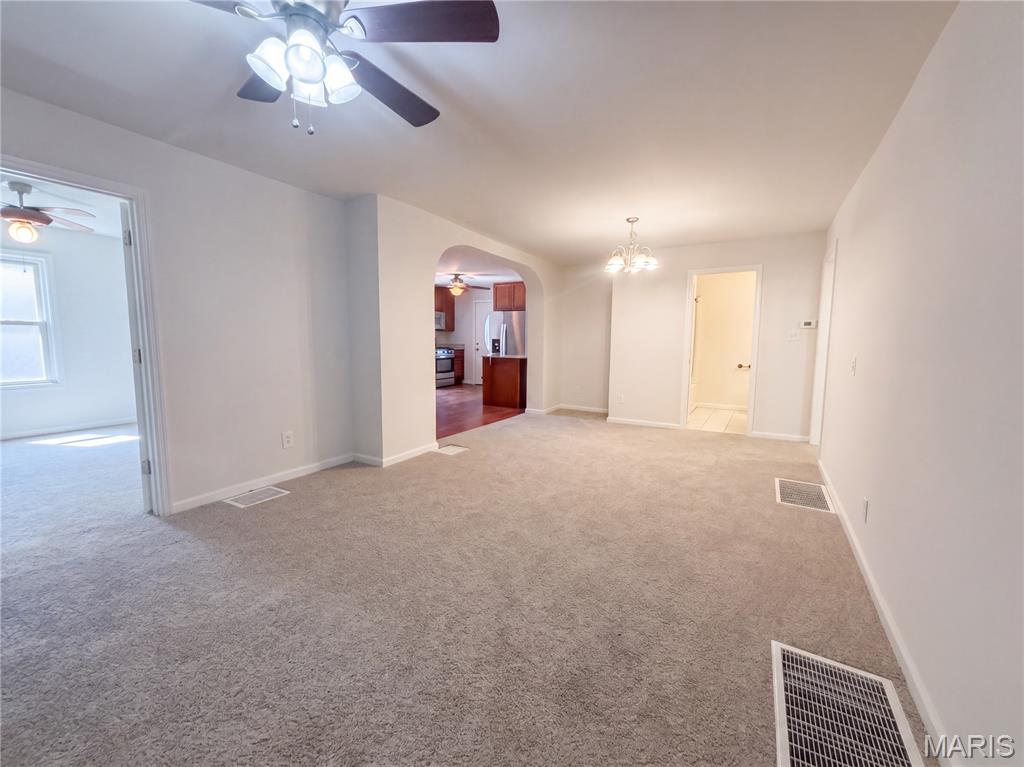
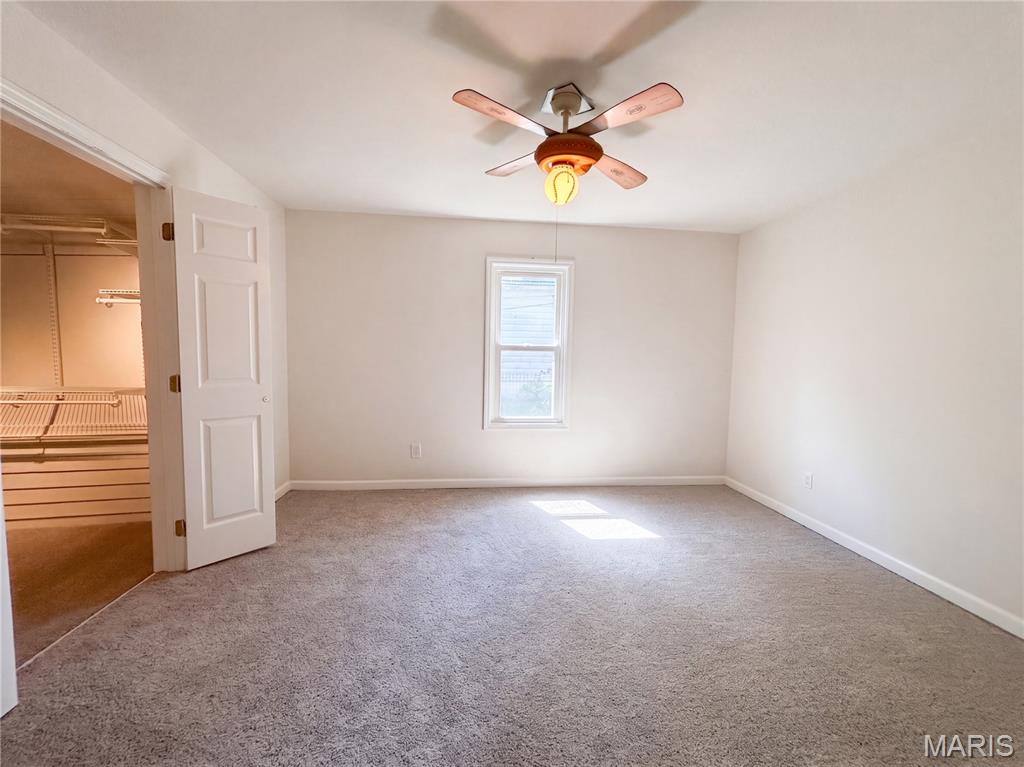
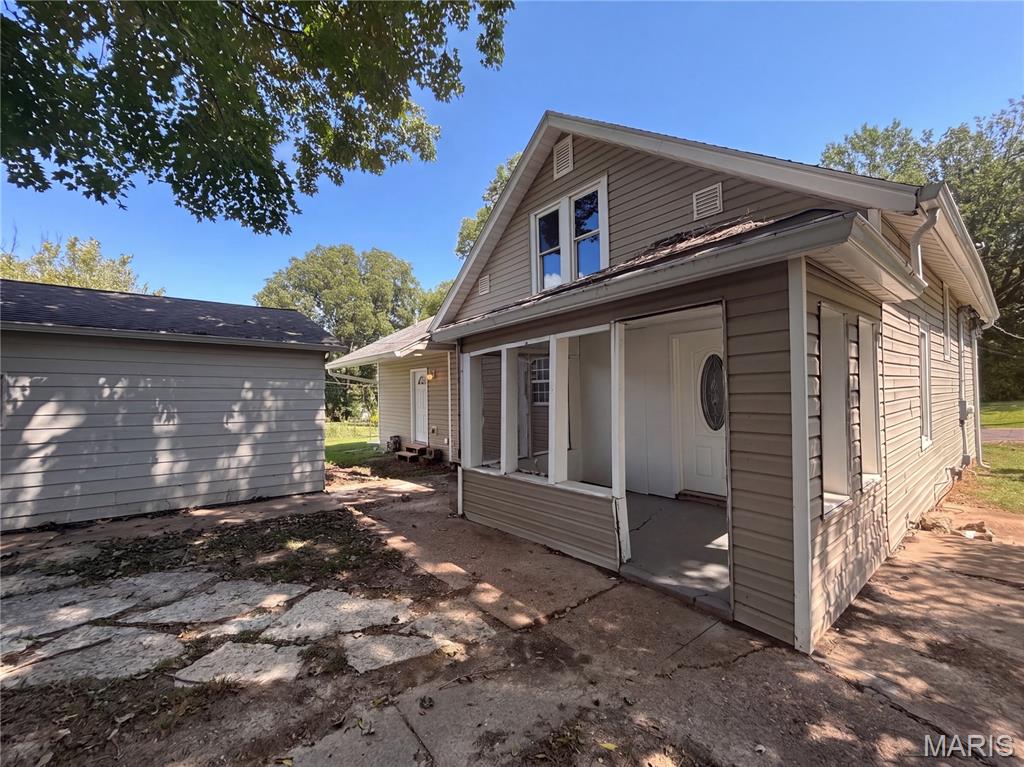
6941 Willing St is a single-story Barnhart home with a connected main level. The kitchen features wood cabinetry, stainless steel appliances, a wraparound counter with generous prep space, and a peninsula open to the surrounding rooms. The living room includes a brick fireplace and carpeting that continues into the dining area. Bedrooms provide ceiling fans, closets, and natural light, with a full bathroom and a second full bath fitted with vanities and a tub. An enclosed sunroom adds flexible year-round space, and a two-car detached garage handles parking and storage. Outside, a level backyard on a generous lot rounds out this well-maintained residence with practical amenities throughout. Included 100-Day Home Warranty with buyer activation

Save
Ask
Tour
Hide
Share
Listing Snapshot
Price 
$246,000
Days On Site 
23 Days
Bedrooms 
2
Inside Area (SqFt) 
1,109 sqft
Total Baths 
2
Full Baths 
2
Partial Baths 
N/A
Lot Size 
0.31 Acres
Year Built 
1978
MLS® Number 
26057489
Status 
Active
Property Tax 
$1,434
HOA/Condo/Coop Fees 
N/A
Sq Ft Source 
Public Records
Friends & Family
Recent Activity
a week agoPrice changed to $246,000
a week agoListing updated with changes from the MLS®
3 weeks agoStatus changed to Active
3 weeks agoListing first seen on site
General Features
Acres 
0.31
Disclosures 
Seller Property Disclosure
Garage 
Yes
Garage Spaces 
2
Home Warranty 
Yes
Levels 
One
Parking 
Detached
Property Sub Type 
Single Family Residence
Sewer 
Public Sewer
Special Circumstances 
Standard
SqFt Above 
1109
Style 
Other
Water Source 
Public
Interior Features
Basement 
Unfinished
Cooling 
Electric
Fireplace 
Yes
Fireplace Features 
OtherWood Burning
Fireplaces 
1
Heating 
Natural GasGravity
Main Level Bedrooms 
2
Save
Ask
Tour
Hide
Share
Exterior Features
Construction Details 
Other
Lot Features 
Other
Community Features
MLS Area 
396 - Windsor
School District 
Windsor C-1
Township 
Unincorporated
Financing Terms Available 
CashConventionalVA Loan
Schools
School District
Windsor C-1
Elementary School
James E. Freer/Windsor Inter
Middle School
Windsor Middle
High School
Windsor High
Listing courtesy of Opendoor Brokerage LLC


Based on information submitted to the MLS GRID as of 2026-10-03 04:10 PM UTC. All data is obtained from various sources and may not have been verified by broker or MLS GRID. Supplied Open House Information is subject to change without notice. All information should be independently reviewed and verified for accuracy. Properties may or may not be listed by the office/agent presenting the information.

Neighborhood & Commute
Source: Walkscore
Disclosure: Community information and market data powered by Constellation Data Labs. Information is deemed reliable but not guaranteed.
Save
Ask
Tour
Hide
Share
Scroll to Top