
Save
Ask
Tour
Hide
$259,900
25 Days On Site
13101 Mill Crossing Court 200Creve Coeur, MO 63141
For Sale|Condominium|Active
2
Beds
2
Total Baths
2
Full Baths
1,155
SqFt
$225
/SqFt
2000
Built
Subdivision:
Mill Crossing Condo 1
County:
St. Louis
Call Now: (314) 667-4343
Is this the listing for you? We can help make it yours.
(314) 667-4343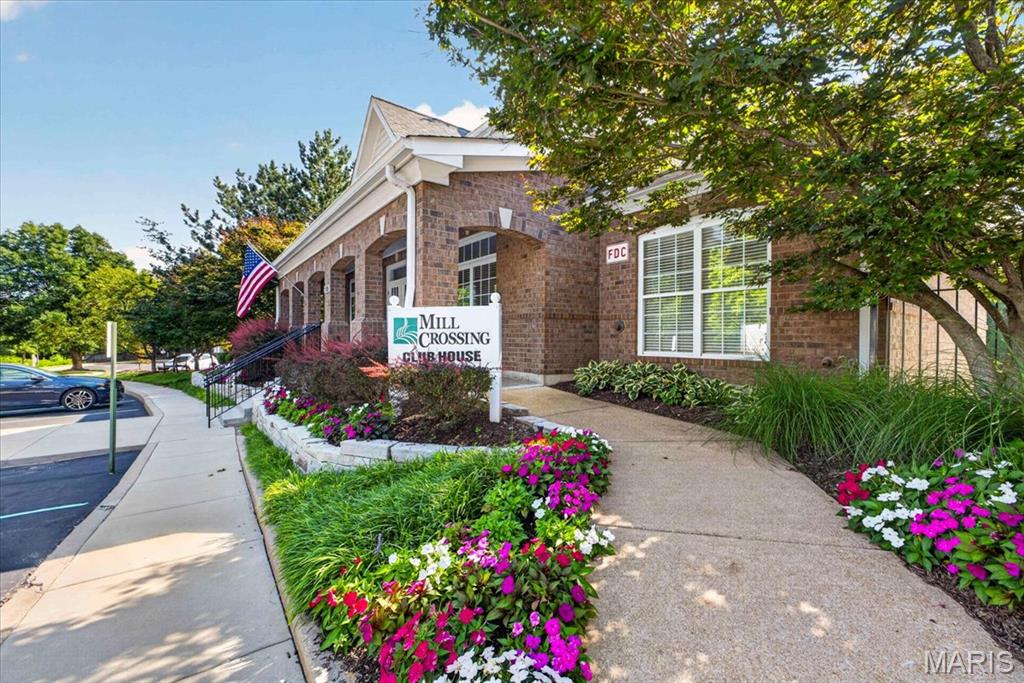
Save
Ask
Tour
Hide
Mortgage Calculator
Monthly Payment (Est.)
Enter an interest rate to see your estimated monthly payment.Calculator powered by Showcase IDX, a Constellation1 Company. Copyright ©2026 Information is deemed reliable but not guaranteed.
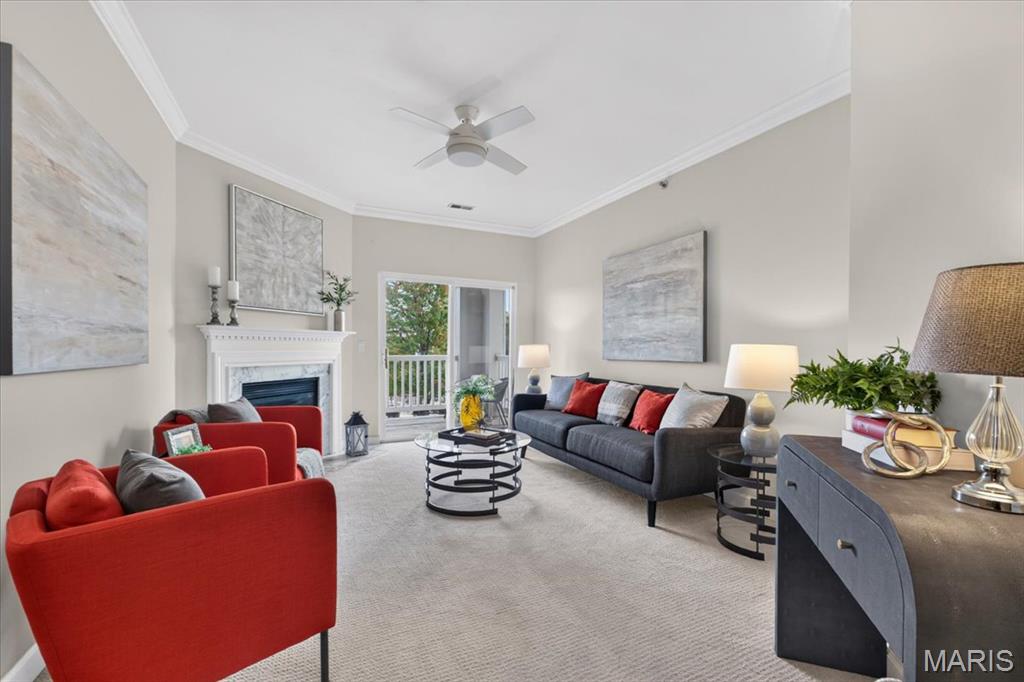
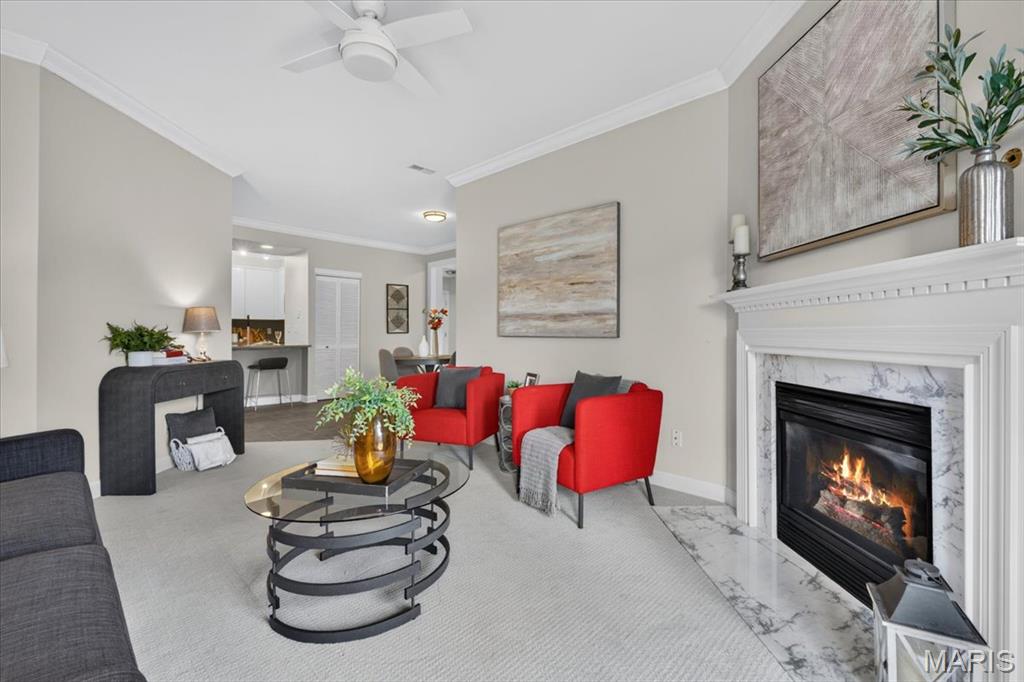
Welcome to this beautifully updated condo at Mill Crossing, offering the low-maintenance lifestyle you've been searching for in a centrally located West County community. Freshly painted with an open, light-filled floor plan, the renovated kitchen showcases granite countertops, updated cabinetry, mostly newer appliances, and a breakfast bar perfect for casual dining or entertaining.
Save
Ask
Tour
Hide
Listing Snapshot
Price
$259,900
Days On Site
25 Days
Bedrooms
2
Inside Area (SqFt)
1,155 sqft
Total Baths
2
Full Baths
2
Partial Baths
N/A
Lot Size
1.4572 Acres
Year Built
2000
MLS® Number
26057547
Status
Active
Property Tax
$2,908
HOA/Condo/Coop Fees
$587 monthly
Sq Ft Source
Public Records
Friends & Family
Recent Activity
| 4 weeks ago | Listing first seen on site | |
| 4 weeks ago | Listing updated with changes from the MLS® |
General Features
Acres
1.4572
Disclosures
See Seller's Disclosure
Garage
Yes
Garage Spaces
1
Levels
One
Parking
Assigned
Property Sub Type
Condominium
Security
Building SecurityCarbon Monoxide Detector(s)Fire AlarmGated CommunitySmoke Detector(s)
Sewer
Public Sewer
Special Circumstances
Standard
SqFt Above
1155
Style
Traditional
Utilities
Cable AvailableElectricity ConnectedNatural Gas ConnectedSewer Connected
Water Source
Public
Interior Features
Appliances
DishwasherDisposalMicrowaveElectric OvenElectric RangeRefrigeratorElectric Water Heater
Cooling
Ceiling Fan(s)Central AirElectric
Electric
220 Volts
Fireplace
Yes
Fireplace Features
Living Room
Fireplaces
1
Heating
ElectricForced AirZoned
Interior
ElevatorOpen FloorplanPantryWalk-In Closet(s)
Laundry Features
Main Level
Main Level Bedrooms
2
Bedroom 2
Dimensions - 14x11Level - Main
Breakfast Room
Dimensions - 11x13Level - Main
Kitchen
Dimensions - 10x12Level - Main
Laundry
Dimensions - 6x4Level - Main
Living Room
Dimensions - 18x13Level - Main
Primary Bedroom
Dimensions - 15x11Level - Main
Save
Ask
Tour
Hide
Exterior Features
Construction Details
Brick VeneerVinyl Siding
Exterior
Balcony
Lot Features
Near Public Transit
Pool Features
In Ground
Community Features
Accessibility Features
Accessible EntranceAccessible Approach with RampAccessible Elevator Installed
Association Amenities
ClubhouseElevator(s)Fitness CenterPoolManagement
Association Fee
$587.0
Association Fee Frequency
Monthly
Community Features
ClubhouseFitness CenterPool
MLS Area
166 - Parkway North
School District
Parkway C-2
Township
Creve Coeur
Financing Terms Available
CashConventionalFHA
Schools
School District
Parkway C-2
Elementary School
Bellerive Elem.
Middle School
Northeast Middle
High School
Parkway North High
Listing courtesy of Sukhera Realty

Based on information submitted to the MLS GRID as of 2026-09-30 05:35 PM UTC. All data is obtained from various sources and may not have been verified by broker or MLS GRID. Supplied Open House Information is subject to change without notice. All information should be independently reviewed and verified for accuracy. Properties may or may not be listed by the office/agent presenting the information.
Based on information submitted to the MLS GRID as of 2026-09-30 05:35 PM UTC. All data is obtained from various sources and may not have been verified by broker or MLS GRID. Supplied Open House Information is subject to change without notice. All information should be independently reviewed and verified for accuracy. Properties may or may not be listed by the office/agent presenting the information.
Neighborhood & Commute
Source: Walkscore
Disclosure: Community information and market data powered by Constellation Data Labs. Information is deemed reliable but not guaranteed.
Save
Ask
Tour
Hide
Did you know? You can invite friends and family to your search. They can join your search, rate and discuss listings with you.