Warning: Attempt to read property "ID" on null in /home/dkkqqci8ucee/deerwoodrealtystl.com/wp-content/plugins/elementor/core/base/document.php on line 356
Warning: Attempt to read property "ID" on null in /home/dkkqqci8ucee/deerwoodrealtystl.com/wp-content/plugins/elementor/core/base/document.php on line 356
Skip to content
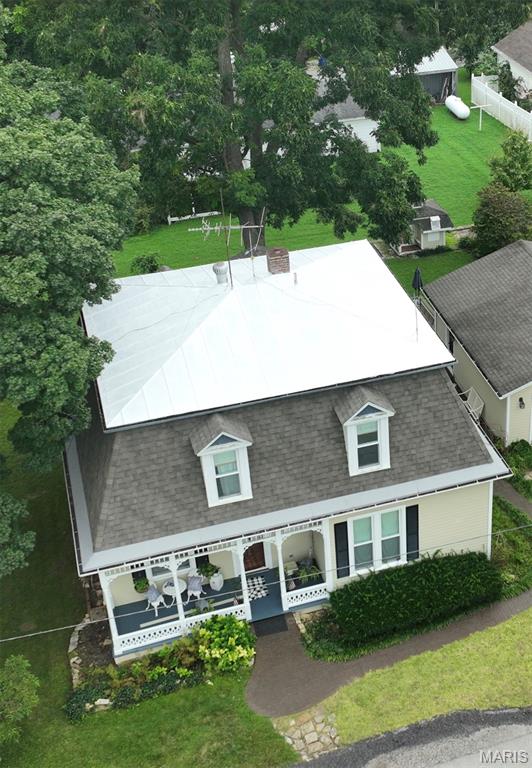
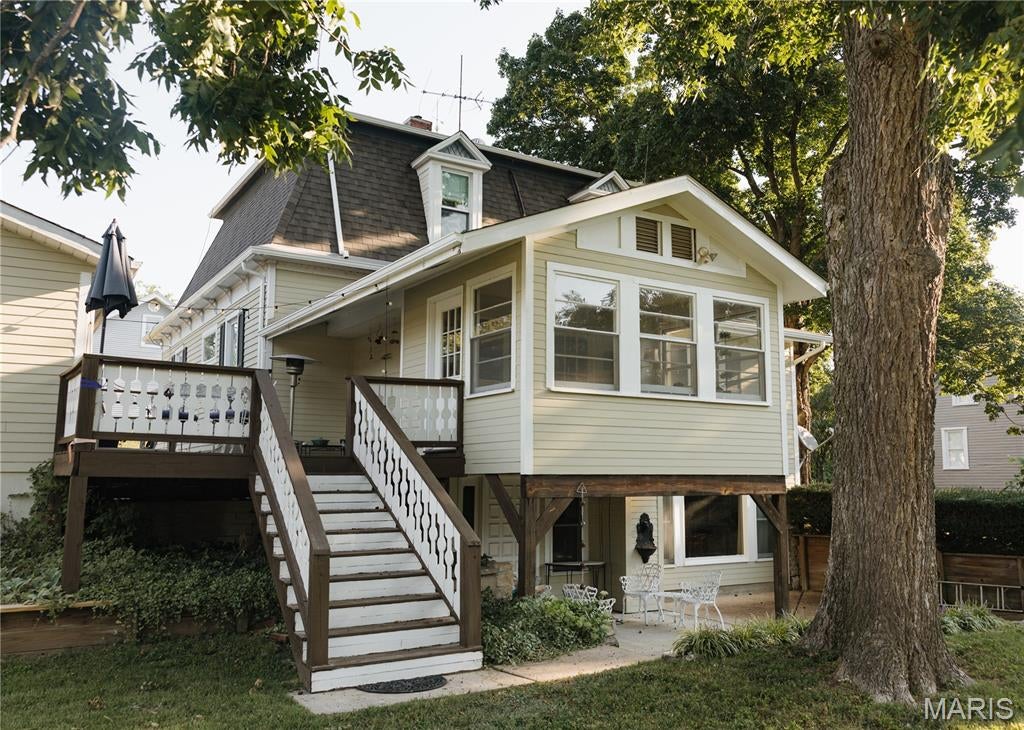
Accessible Augusta Living with Space, Character & Flexibility close from the town park and just two blocks from Augusta’s wineries, shops, restaurants, live music, and the Katy Trail, 5548 Chestnut St. offers the location buyers dream about—with three finished designer levels of living space to match. The home features a BRAND-NEW Mansard Roof and NEW gutters on both levels as well as a main-level primary suite with a beautifully renovated marble-tile bath, main-level laundry, flex areas, and a mudroom/sunroom with custom carpentry. Upstairs, discover a brand-new HVAC system and two generous bedrooms each with walk-in closets and a Jack-and-Jill bath—perfect for everyone, guests, or alternative space. The finished lower level provides a large family room, office/recreation space, dining area/game or craft space, and abundant storage. A brand new large hot water heater added in 2026. A detached two-car garage and prominent corner lot provide even more value along with successful blackberry bushes, herb gardens, and room to grow. Throughout this character rich home are refinished pine hardwood floors, built-in cabinetry, and modern updates which add to the historic character charm without the headache. Find three finished levels with an elevated design. Two fully renovated bathrooms. Two plus car garage. Prime accessible location. Everyday a getaway. Bike the trail. Bike to Klondike. Close to dinner. Close to the park. Close to school. Close to live music. Community! Dreams come true.
Save
Ask
Tour
Hide
Share
Listing Snapshot
Price
$497,000
Days On Site
22 Days
Bedrooms
4
Inside Area (SqFt)
2,179 sqft
Total Baths
2
Full Baths
2
Partial Baths
N/A
Lot Size
0.2066 Acres
Year Built
1897
MLS® Number
26057548
Status
Active
Property Tax
$2,369
HOA/Condo/Coop Fees
N/A
Sq Ft Source
Public Records
Friends & Family
React
Invite
Recent Activity
3 weeks ago
Listing first seen on site
3 weeks ago
Listing updated with changes from the MLS®
General Features
Acres
0.2066
Cross Street
Public
Disclosures
Other
Foundation
CombinationStone
Garage
Yes
Garage Spaces
2
Green Energy Efficient
HVAC
Levels
One and One Half
Parking
Concrete
Property Condition
Updated/Remodeled
Property Sub Type
Single Family Residence
Sewer
Public Sewer
Special Circumstances
Standard
SqFt Above
2179
Style
Victorian
Water Source
Public
Interior Features
Appliances
Stainless Steel Appliance(s)Electric CooktopDishwasherDisposalDryerFreezerOvenRange HoodRefrigeratorFree-Standing RefrigeratorWasherWater SoftenerGas Water Heater
Based on information submitted to the MLS GRID as of 2026-10-01 06:57 PM UTC.
All data is obtained from various sources and may not have been verified by broker or MLS GRID. Supplied
Open House Information is subject to change without notice. All information should be independently reviewed
and verified for accuracy. Properties may or may not be listed by the office/agent presenting the information.
Neighborhood & Commute
Source: Walkscore
Disclosure: Community information and market data powered by Constellation Data Labs. Information is deemed reliable but not guaranteed.