Warning: Attempt to read property "ID" on null in /home/dkkqqci8ucee/deerwoodrealtystl.com/wp-content/plugins/elementor/core/base/document.php on line 356

Warning: Attempt to read property "ID" on null in /home/dkkqqci8ucee/deerwoodrealtystl.com/wp-content/plugins/elementor/core/base/document.php on line 356

656 Meramec View Drive, Eureka, MO, 63025

Save
Ask
Tour
Hide
Share
$659,000
24 Days On Site

656 Meramec View Drive
Eureka, MO 63025

For Sale|Single Family Residence|Active Under Contract
3
Beds
4
Total Baths
3
Full Baths
1
Partial Bath
3,700
SqFt
$178
/SqFt
2000
Built
Subdivision:
Grand View Ridge Three
County:
St. Louis
Call Now: (314) 667-4343
Is this the listing for you? We can help make it yours.
(314) 667-4343
656 Meramec View Drive656 Meramec View Drive656 Meramec View Drive656 Meramec View Drive
Save
Ask
Tour
Hide
Share

Mortgage Calculator

Monthly Payment (Est.)

Enter an interest rate to see your estimated monthly payment.
Calculator powered by Showcase IDX, a Constellation1 Company. Copyright ©2026 Information is deemed reliable but not guaranteed.

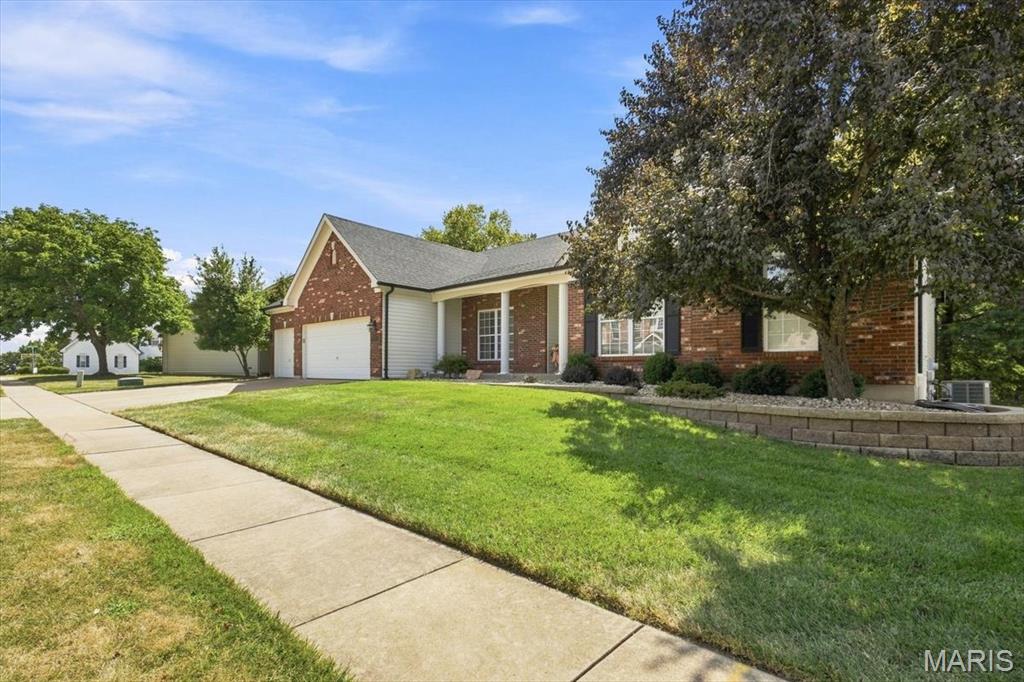
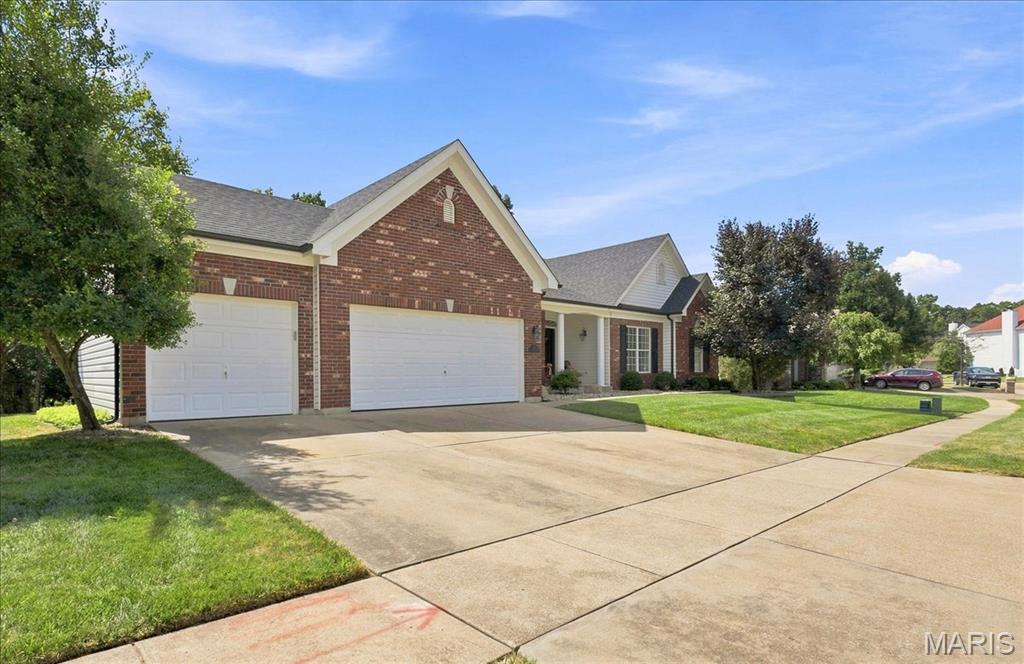
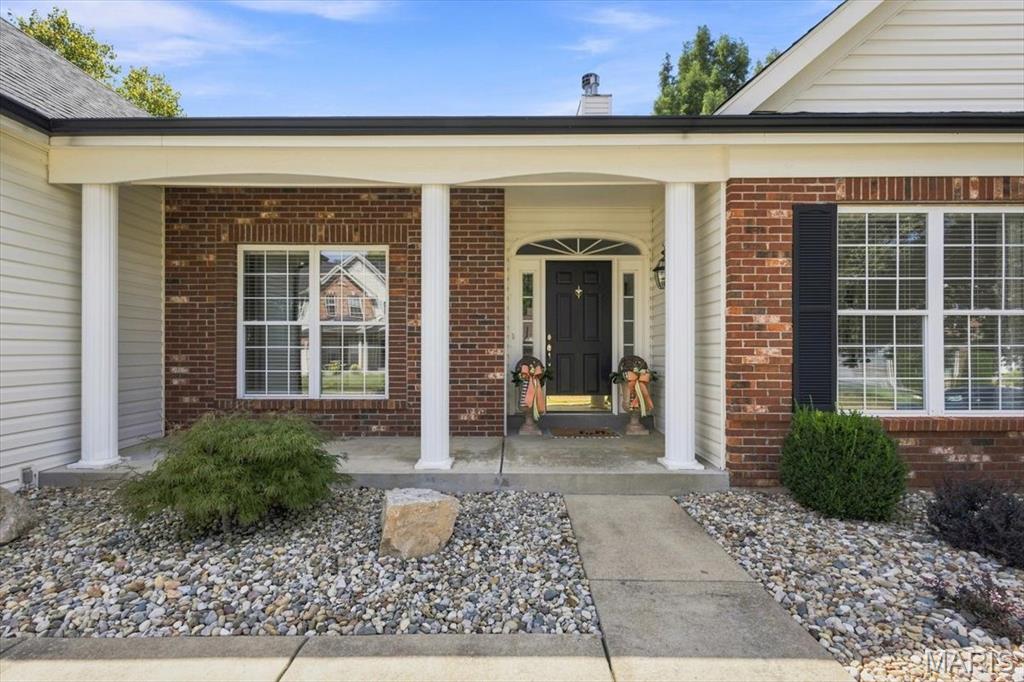
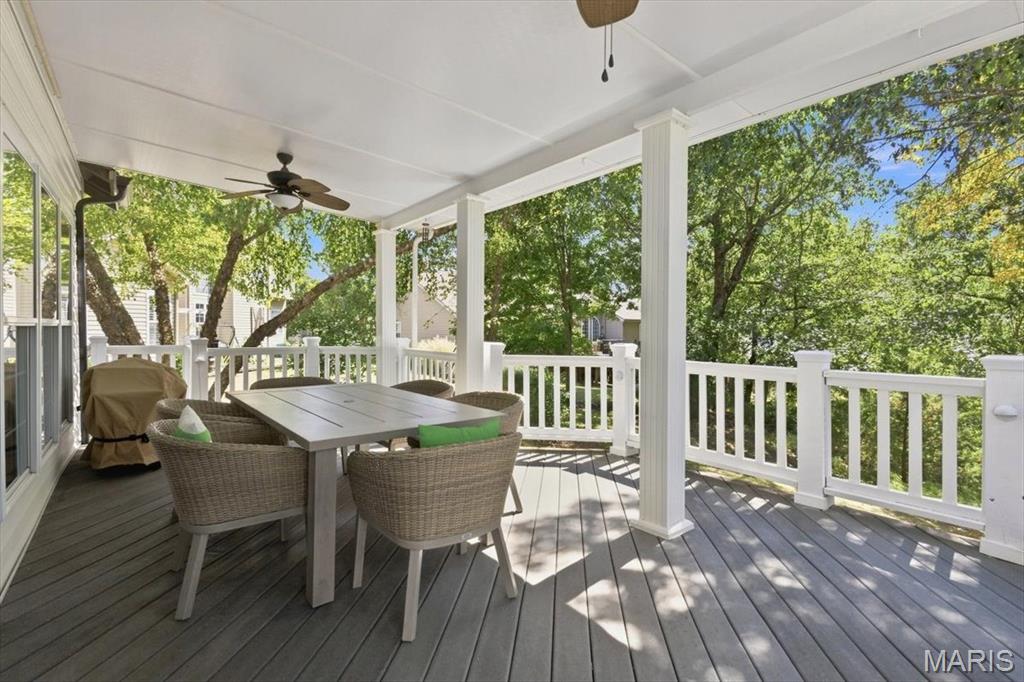
Stunning atrium ranch in the Legends Golf Community with views of the Meramec river valley! This home checks all the boxes with luxury curb appeal, brick front exterior, finished LL with walk-out, 3-car garage, gorgeous views, useable yard and more! Walk inside to an open & bright floorplan with oak floors throughout the main level, crown moldings, neutral colors & substantial updates. Entry foyer is flanked by a formal DR w/chair rail, chandelier & curved archways. Family/great room impresses w/recessed lighting, fireplace, custom moldings & rear wall of windows with impressive views. Gourmet, eat-in kitchen includes granite counters, large center island, custom cabinets, vaulted ceilings, planning desk, breakfast/dining area & hearth room with full, brick surround fireplace. Main floor MB suite is spacious w/bay window extension, walk in closet & luxury master bath with dual vanities, soaking tub & glass shower enclosure. 2 add. BR's on the main level share an updated jack-n-jill style bathroom. Main floor laundry. LL is fully finished w/large family room, bar area, full bath, office space, sleeping area & plentiful storage. Out back is a composite, covered deck with 2 ceiling fans, concrete patio, flat & useable yard & a perfect combination of views & privacy. This home is 100% ready for fall views! RSD, golf cart access to the Country Club & downtown Eureka.

Save
Ask
Tour
Hide
Share
Listing Snapshot
Price 
$659,000
Days On Site 
24 Days
Bedrooms 
3
Inside Area (SqFt) 
3,700 sqft
Total Baths 
4
Full Baths 
3
Partial Baths 
1
Lot Size 
0.25 Acres
Year Built 
2000
MLS® Number 
26057576
Status 
Active Under Contract
Property Tax 
$6,449
HOA/Condo/Coop Fees 
$83.33 monthly
Sq Ft Source 
Public Records
Friends & Family
Recent Activity
5 days agoStatus changed to Active Under Contract
5 days agoListing updated with changes from the MLS®
3 weeks agoListing first seen on site
General Features
Acres 
0.25
Attached Garage 
Yes
Disclosures 
Flood Plain NoSeller Property Disclosure
Foundation 
Concrete Perimeter
Garage 
Yes
Garage Spaces 
3
Levels 
One
Parking 
Additional ParkingAttachedGarage Door OpenerOff Street
Property Sub Type 
Single Family Residence
Sewer 
Public Sewer
Special Circumstances 
Standard
SqFt Above 
2500
SqFt Below 
1200
Style 
Atrium
Utilities 
Cable AvailableElectricity ConnectedNatural Gas ConnectedSewer ConnectedUnderground Utilities
Water Source 
Public
Interior Features
Appliances 
OvenElectric CooktopDisposalMicrowaveRefrigerator
Basement 
FinishedFullStorage SpaceWalk-Out AccessBath/Stubbed
Cooling 
Ceiling Fan(s)Central Air
Fireplace 
Yes
Fireplace Features 
Family RoomGasKitchen
Fireplaces 
2
Flooring 
CarpetWood
Heating 
Forced Air
Interior 
Ceiling Fan(s)Eat-in KitchenKitchen IslandOpen FloorplanPantryRecessed LightingStorageVaulted Ceiling(s)
Laundry Features 
Main Level
Main Level Bedrooms 
3
Save
Ask
Tour
Hide
Share
Exterior Features
Construction Details 
Brick VeneerFrameVinyl Siding
Exterior 
LightingPrivate EntrancePrivate Yard
Lot Features 
Back YardViewsNative Plants
Patio And Porch 
CoveredFront PorchPorchRear Porch
View 
RiverTrees/WoodsWater
Waterview 
RiverTrees/WoodsWater
Windows/Doors 
Sliding Doors
Community Features
Association Amenities 
Game Court ExteriorParkingPicnic AreaPlaygroundPoolRecreation FacilitiesTennis Court(s)Trail(s)Management
Association Fee 
$1000.0
Association Fee Frequency 
Annually
MLS Area 
346 - Eureka
School District 
Rockwood R-VI
Township 
Eureka
Financing Terms Available 
CashConventionalVA Loan
Schools
School District
Rockwood R-VI
Elementary School
Geggie Elem.
Middle School
Lasalle Springs Middle
High School
Eureka Sr. High
Listing courtesy of Coldwell Banker Premier Group


Based on information submitted to the MLS GRID as of 2026-09-29 04:18 PM UTC. All data is obtained from various sources and may not have been verified by broker or MLS GRID. Supplied Open House Information is subject to change without notice. All information should be independently reviewed and verified for accuracy. Properties may or may not be listed by the office/agent presenting the information.

Neighborhood & Commute
Source: Walkscore
Disclosure: Community information and market data powered by Constellation Data Labs. Information is deemed reliable but not guaranteed.
Save
Ask
Tour
Hide
Share
Scroll to Top