Warning: Attempt to read property "ID" on null in /home/dkkqqci8ucee/deerwoodrealtystl.com/wp-content/plugins/elementor/core/base/document.php on line 356

Warning: Attempt to read property "ID" on null in /home/dkkqqci8ucee/deerwoodrealtystl.com/wp-content/plugins/elementor/core/base/document.php on line 356

1706 Ridgeview Circle Drive, Ballwin, MO, 63021

Save
Ask
Tour
Hide
Share
$310,000
6 Days On Site

1706 Ridgeview Circle Drive
Ballwin, MO 63021

Condominium|Pending
3
Beds
2
Total Baths
2
Full Baths
1,634
SqFt
$190
/SqFt
1994
Built
Subdivision:
Ridgeview Place Condo Twenty
County:
St. Louis
Call Now: (314) 667-4343
Is this the listing for you? We can help make it yours.
(314) 667-4343
1706 Ridgeview Circle Drive1706 Ridgeview Circle Drive1706 Ridgeview Circle Drive1706 Ridgeview Circle Drive
Save
Ask
Tour
Hide
Share

Mortgage Calculator

Monthly Payment (Est.)

Enter an interest rate to see your estimated monthly payment.
Calculator powered by Showcase IDX, a Constellation1 Company. Copyright ©2026 Information is deemed reliable but not guaranteed.

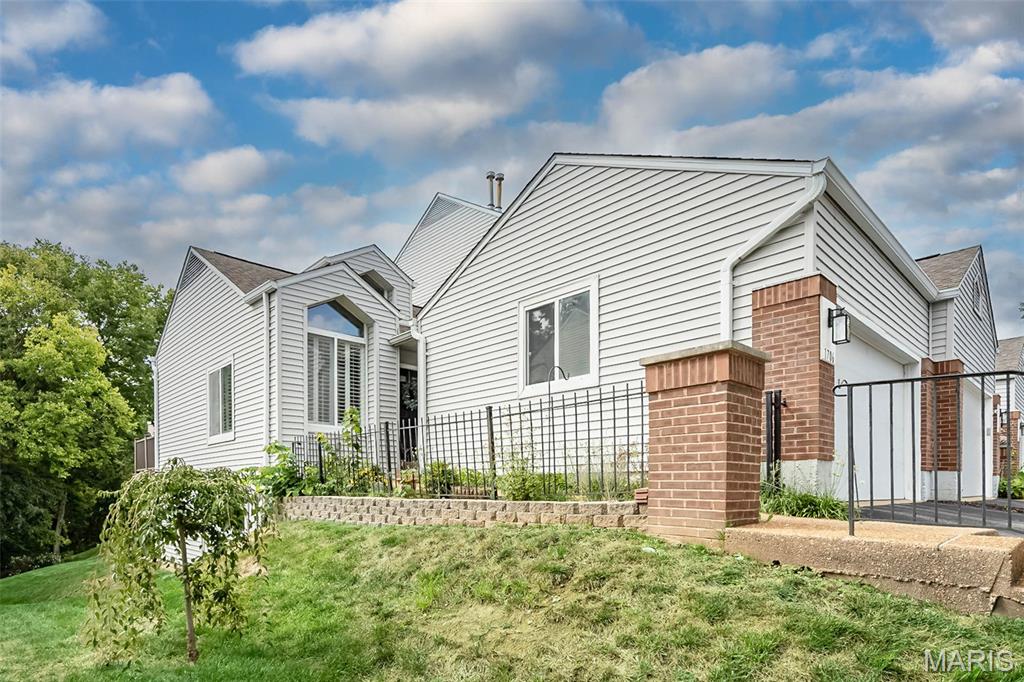
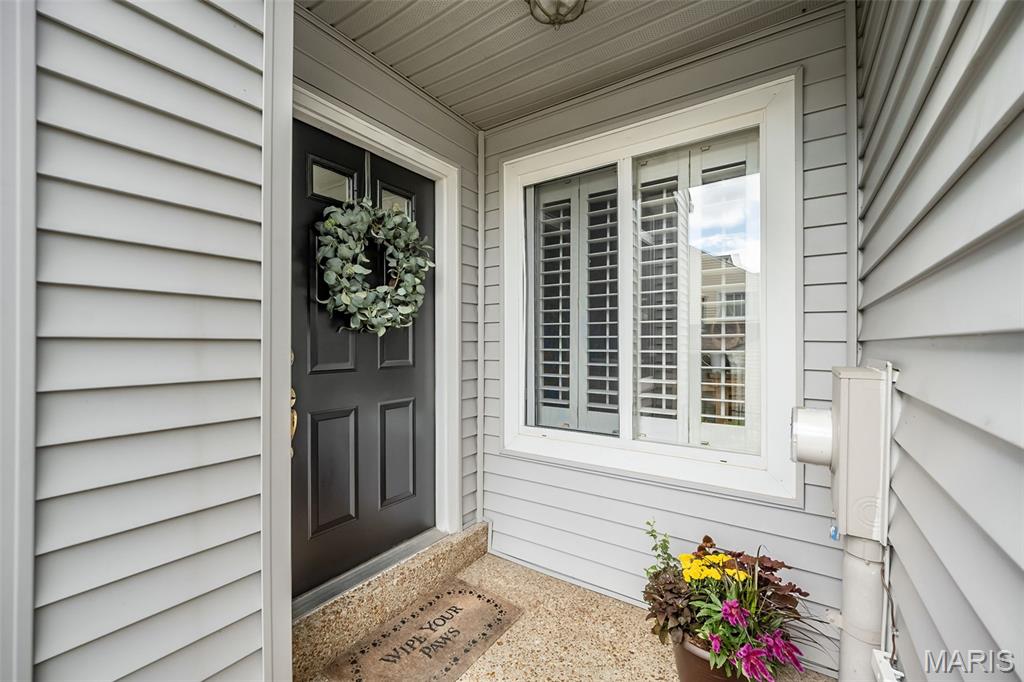
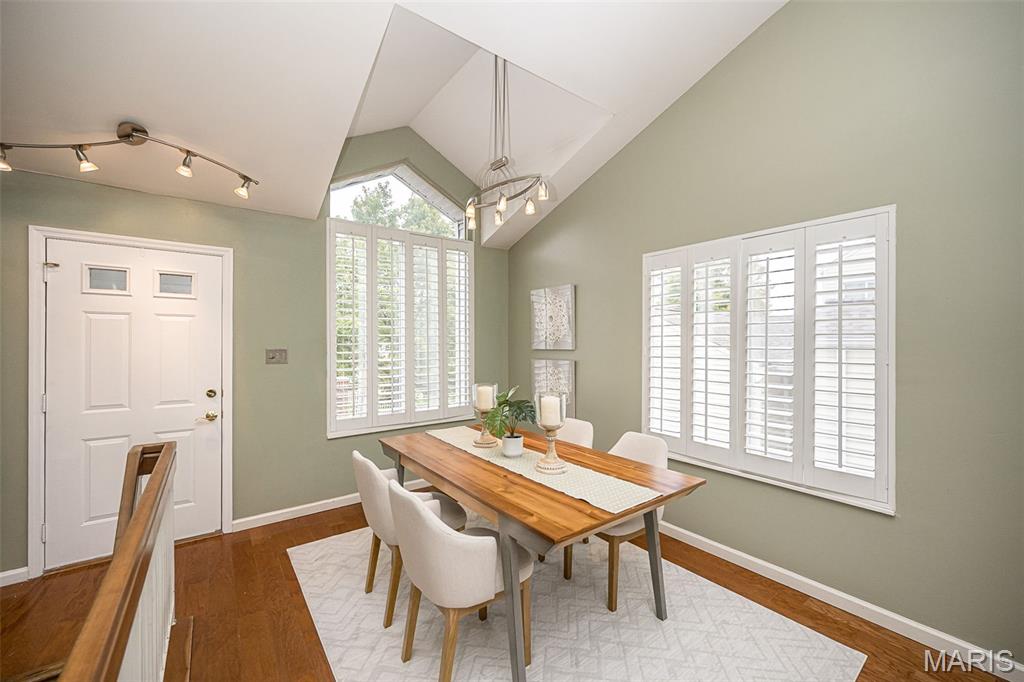
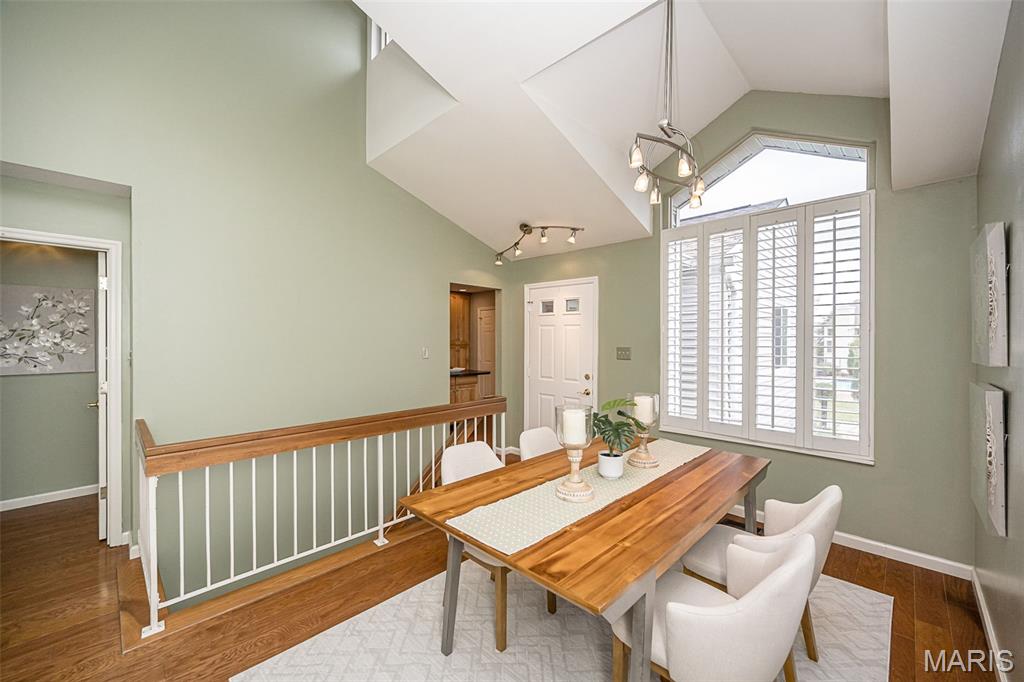
Welcome home to this beautiful end-unit villa in the highly desirable Ridgeview Place community! Perfectly situated directly across from the clubhouse and community pool, this home offers the ideal combination of comfort, convenience, and carefree living. Step inside to discover an open, light-filled floor plan featuring soaring vaulted ceilings, gleaming hardwood floors, and an abundance of windows that flood the space with natural light. The spacious living room opens to a private deck overlooking common ground, creating the perfect spot to relax and enjoy peaceful views.The well-appointed kitchen features a center island, maple cabinetry with pullout drawers, stainless steel appliances, and plenty of workspace for cooking and entertaining. An oversized garage adds extra storage and plenty of space for 2 cars. The main-floor primary suite boasts vaulted ceilings, double sinks, and a zero-entry shower for added convenience and accessibility. A dining area flows seamlessly into the family room, creating an inviting space for everyday living and gatherings.The finished walk-out lower level expands your living space with a spacious family room, two additional bedrooms, a full bath, patio access, and abundant storage along with a dedicated laundry area. Enjoy easy, low-maintenance living while the association takes care of the yard work so you can focus on enjoying your home and community amenities. Conveniently located with quick access to I-270, Highway 141, and Manchester Road, shopping, dining, and entertainment are just minutes away. This move-in ready villa truly has it all!

Save
Ask
Tour
Hide
Share
Listing Snapshot
Price 
$310,000
Days On Site 
6 Days
Bedrooms 
3
Inside Area (SqFt) 
1,634 sqft
Total Baths 
2
Full Baths 
2
Partial Baths 
N/A
Lot Size 
0.1036 Acres
Year Built 
1994
MLS® Number 
26057577
Status 
Pending
Property Tax 
$3,253
HOA/Condo/Coop Fees 
$445 monthly
Sq Ft Source 
Estimated
Friends & Family
Recent Activity
3 days agoStatus changed to Pending
3 days agoListing updated with changes from the MLS®
6 days agoListing first seen on site
General Features
Acres 
0.1036
Attached Garage 
Yes
Disclosures 
Flood Plain NoOccupancy Permit RequiredResale Certificate Required
Garage 
Yes
Garage Spaces 
2
Levels 
One
Property Sub Type 
Condominium
Sewer 
Public Sewer
Special Circumstances 
Standard
SqFt Above 
834
SqFt Below 
800
Style 
Ranch
Utilities 
Electricity ConnectedNatural Gas ConnectedSewer ConnectedWater Connected
Water Source 
Public
Interior Features
Basement 
Partially FinishedWalk-Out AccessBath/Stubbed
Cooling 
Central Air
Fireplace 
Yes
Fireplace Features 
Living Room
Fireplaces 
1
Heating 
Natural Gas
Laundry Features 
In Basement
Main Level Bedrooms 
1
Bedroom 2 
Dimensions - 12x11Level - Lower
Bedroom 3 
Dimensions - 12x9Level - Lower
Dining Room 
Dimensions - 13x12Level - Main
Family Room 
Dimensions - 14x13Level - Lower
Kitchen 
Dimensions - 12x11Level - Main
Living Room 
Dimensions - 14x14Level - Main
Primary Bedroom 
Dimensions - 16x12Level - Main
Save
Ask
Tour
Hide
Share
Exterior Features
Construction Details 
Brick VeneerVinyl Siding
Pool Features 
Private
Private Pool 
Yes
View 
Trees/Woods
Waterview 
Trees/Woods
Community Features
Association Amenities 
ClubhouseFitness CenterPoolManagement
Association Fee 
$445.0
Association Fee Frequency 
Monthly
MLS Area 
169 - Parkway South
School District 
Parkway C-2
Township 
Unincorporated
Financing Terms Available 
CashConventional
Schools
School District
Parkway C-2
Elementary School
Barretts Elem.
Middle School
South Middle
High School
Parkway South High
Listing courtesy of Coldwell Banker Realty - Gundaker


Based on information submitted to the MLS GRID as of 2026-09-30 05:00 PM UTC. All data is obtained from various sources and may not have been verified by broker or MLS GRID. Supplied Open House Information is subject to change without notice. All information should be independently reviewed and verified for accuracy. Properties may or may not be listed by the office/agent presenting the information.

Neighborhood & Commute
Source: Walkscore
Disclosure: Community information and market data powered by Constellation Data Labs. Information is deemed reliable but not guaranteed.
Save
Ask
Tour
Hide
Share
Scroll to Top