
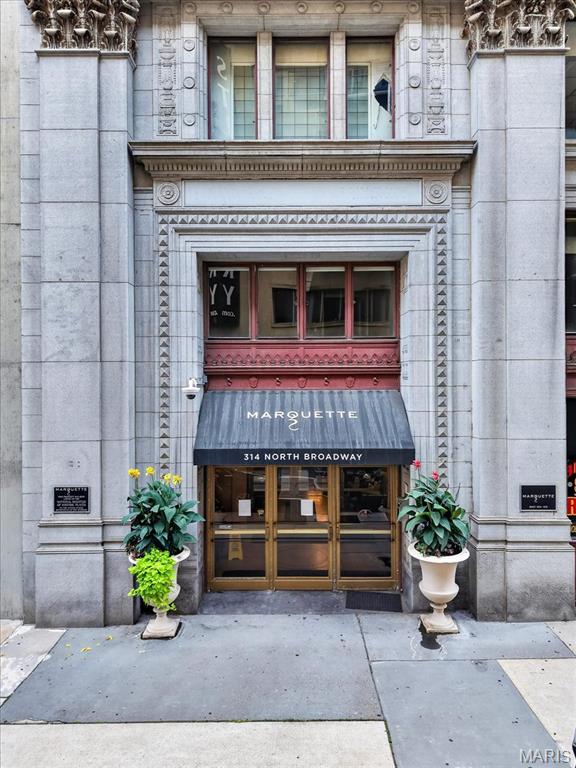
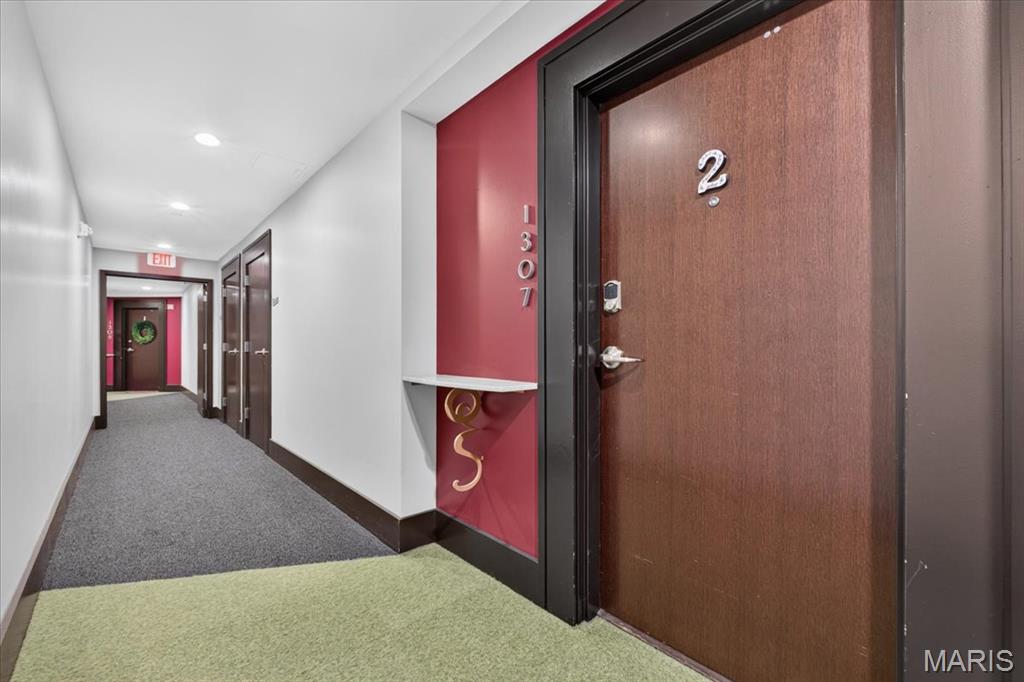
Marquette Building314 N Broadway 1307St Louis, MO 63102
Mortgage Calculator
Monthly Payment (Est.)
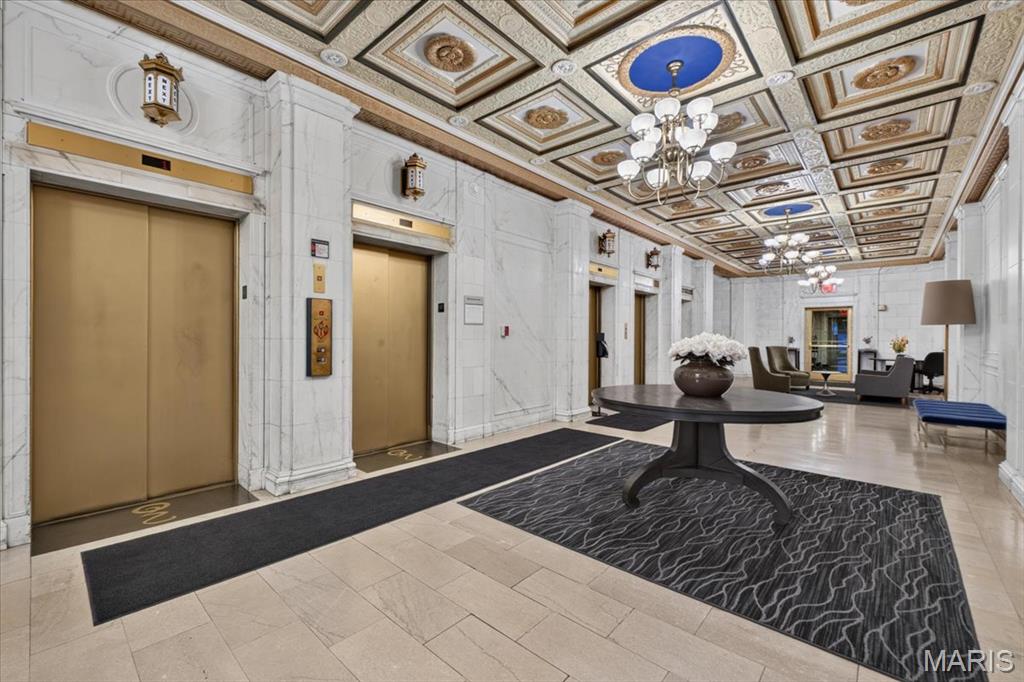
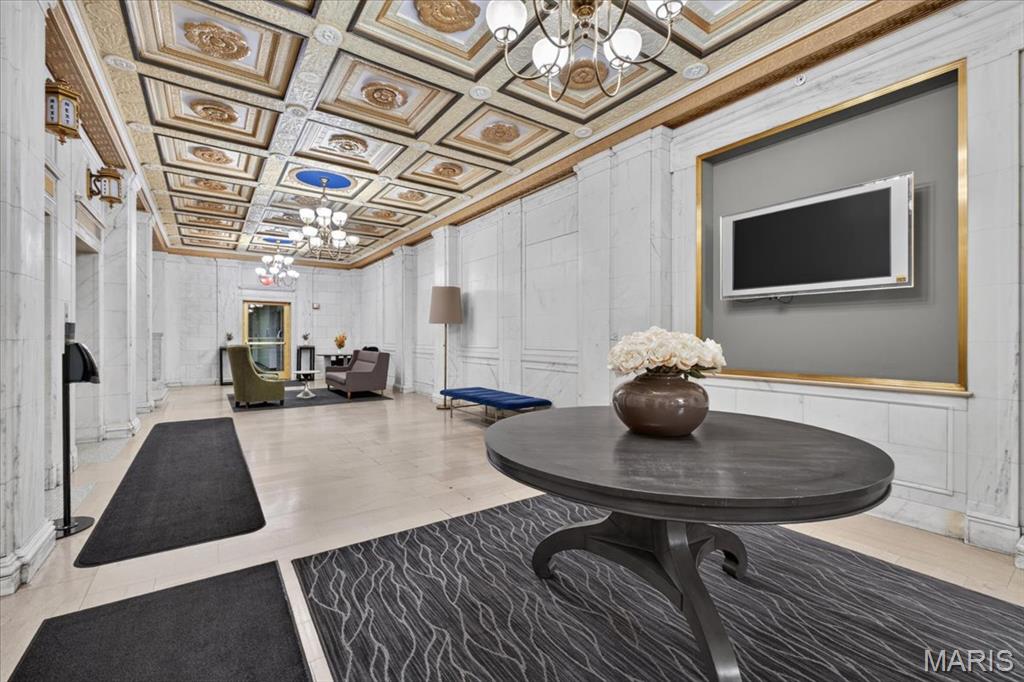
$981Experience elevated downtown living in this beautifully furnished 2-bedroom, 2-bath condo in the historic Marquette Building. Offering 1,106 sq. ft. of sophisticated, move-in-ready living space, this stunning residence is being sold fully furnished, creating a truly turnkey opportunity in the heart of St. Louis. Step inside to an impressive open-concept living and dining area featuring rich hardwood flooring, contemporary finishes, designer lighting, and oversized windows framing spectacular views of the Mississippi River, Gateway Arch and downtown skyline. The stylish kitchen features granite countertops, stainless steel appliances, abundant cabinetry and a breakfast bar, opening seamlessly to the dining and living spaces—perfect for entertaining. Both bedrooms offer wonderful natural light and city views, while two full baths provide comfort and privacy. The thoughtfully selected furnishings complement the contemporary design beautifully and are included with the sale—even the TVs stay! The historic Marquette offers an exceptional downtown lifestyle with amenities including a rooftop swimming pool, outdoor courtyard with grilling and gathering areas, rooftop pet area, resident recreation spaces, secure garage parking and additional storage. And the location is hard to beat. Enjoy downtown St. Louis just outside your door, with Busch Stadium, Ballpark Village, restaurants, entertainment and some of the city’s most recognizable attractions nearby. Whether you’re looking for a primary residence, a sophisticated city retreat, or simply the convenience of a completely furnished home, this one is ready from day one—bring your suitcase, settle in and start enjoying the view. Fully furnished. Incredible views. Historic building. Downtown lifestyle. Welcome home to the Marquette.
| 4 hours ago | Status changed to Active | |
| 4 hours ago | Listing updated with changes from the MLS® | |
| 14 hours ago | Listing first seen on site |

Based on information submitted to the MLS GRID as of 2026-09-09 10:08 AM UTC. All data is obtained from various sources and may not have been verified by broker or MLS GRID. Supplied Open House Information is subject to change without notice. All information should be independently reviewed and verified for accuracy. Properties may or may not be listed by the office/agent presenting the information.