Warning: Attempt to read property "ID" on null in /home/dkkqqci8ucee/deerwoodrealtystl.com/wp-content/plugins/elementor/core/base/document.php on line 356

Warning: Attempt to read property "ID" on null in /home/dkkqqci8ucee/deerwoodrealtystl.com/wp-content/plugins/elementor/core/base/document.php on line 356

3843 Russell Boulevard, St Louis, MO, 63110

Save
Ask
Tour
Hide
Share
$575,000
New Listing

3843 Russell Boulevard
St Louis, MO 63110

Single Family Residence|Coming Soon
3
Beds
4
Total Baths
3
Full Baths
1
Partial Bath
2,488
SqFt
$231
/SqFt
2006
Built
Subdivision:
Shaw
County:
St Louis City
Call Now: (314) 667-4343
Is this the listing for you? We can help make it yours.
(314) 667-4343
Upcoming Open Houses
Sun, Sep 27, 1:00 PM - 3:00 PM
3843 Russell Boulevard3843 Russell Boulevard3843 Russell Boulevard3843 Russell Boulevard
Save
Ask
Tour
Hide
Share

Mortgage Calculator

Monthly Payment (Est.)

Enter an interest rate to see your estimated monthly payment.
Calculator powered by Showcase IDX, a Constellation1 Company. Copyright ©2026 Information is deemed reliable but not guaranteed.

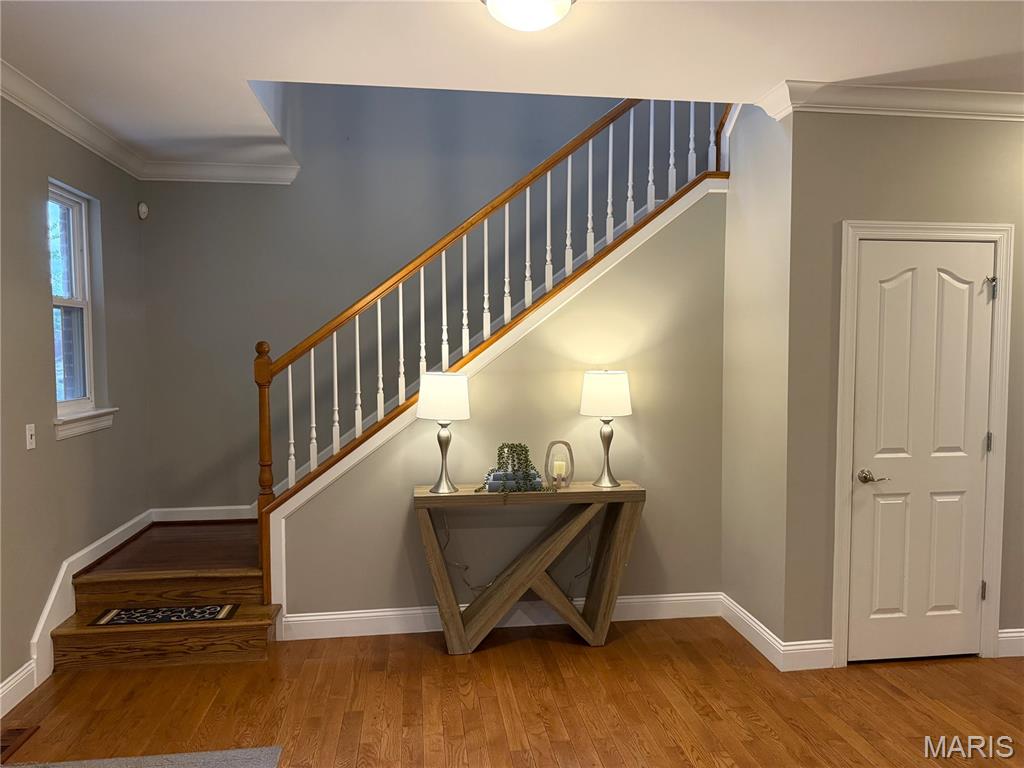
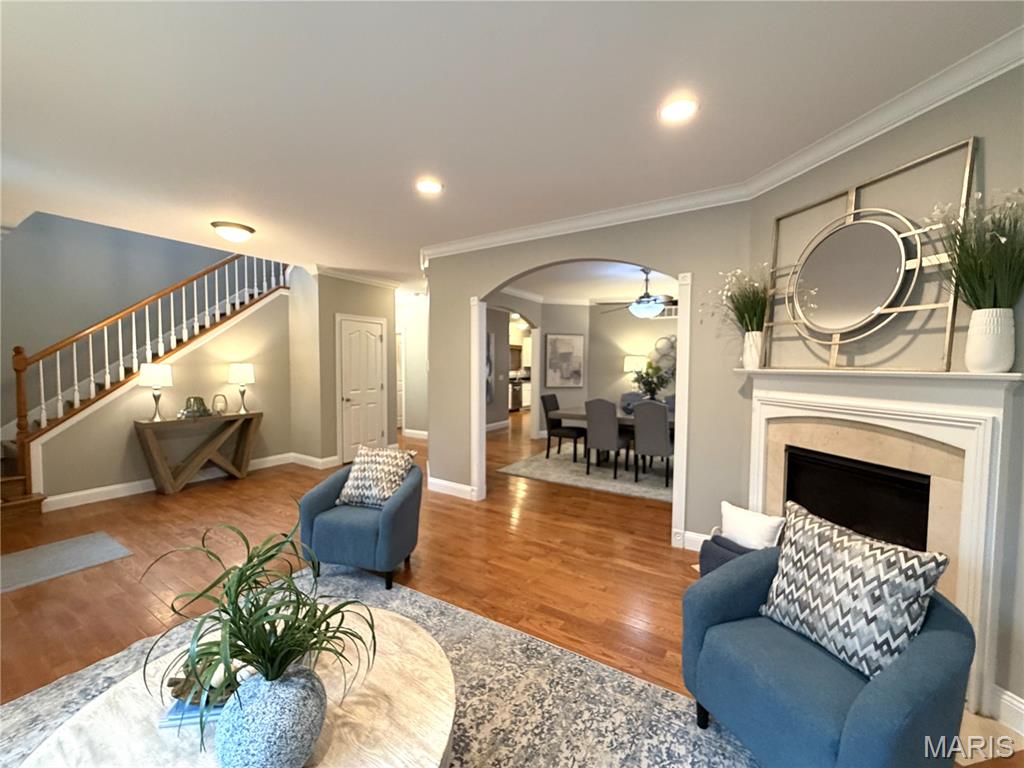
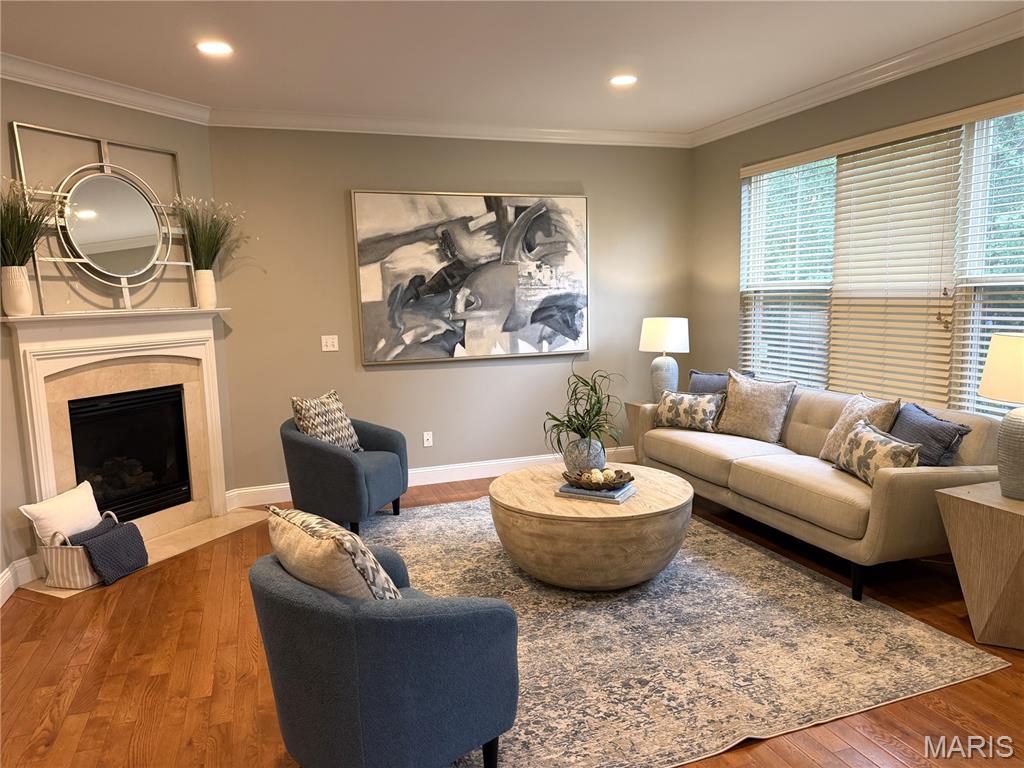
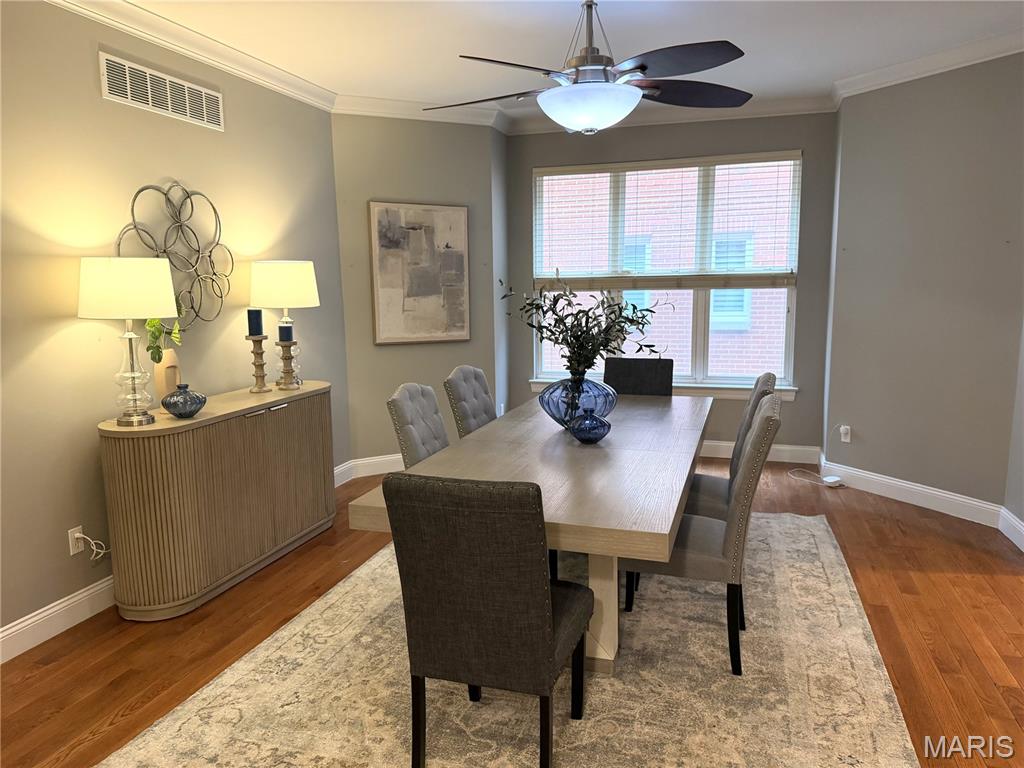
Want to live in the Historic Shaw area but want all the features of a new home? Check out this house built in 2006 which seamlessly blends with the surrounding 100 year old houses. 3 bedroom 2.5 bath home main to upper. Open floor plan features hardwood floors & custom millwork throughout. 9 ft ceiling, arched doorways. The living room is custom with a corner ventless gas fireplace & front picture window. The kitchen features granite countertops, center island, stainless steel appliances (range/oven and microwave replaced in 2025), walk-in pantry & spacious breakfast room adjacent. The 2nd floor primary suite with adjoining closet organized walk-in closet plus ensuite primary bath ( double bowl vanities, separate tub and shower with ceramic tile flooring) is very special. The loft provides a perfect space for relaxing and entertaining. Completing the 2nd floor is a laundry room and 2 additional bedrooms serviced by a hall full bath. Need more space? Just added in 2023 is a finished lower level with office, spacious rec room and full bath (approx. 700 sq ft by seller). Outside is a private concrete drive and attached 2 car garage accessed by an electronic gate. Privacy Fence surrounding the backyard. Easy walk to parks & recreation areas, restaurants, shops, & public transportation.

Save
Ask
Tour
Hide
Share
Listing Snapshot
Price 
$575,000
Days On Site 
0 Days
Bedrooms 
3
Inside Area (SqFt) 
2,488 sqft
Total Baths 
4
Full Baths 
3
Partial Baths 
1
Lot Size 
0.1232 Acres
Year Built 
2006
MLS® Number 
26057640
Status 
Coming Soon
Property Tax 
$6,182
HOA/Condo/Coop Fees 
N/A
Sq Ft Source 
Public Records
Friends & Family
Recent Activity
8 hours agoListing first seen on site
2 weeks agoListing updated with changes from the MLS®
General Features
Acres 
0.1232
Attached Garage 
Yes
Disclosures 
Flood Plain NoLead PaintOccupancy Permit Required
Foundation 
Concrete Perimeter
Garage 
Yes
Garage Spaces 
2
Home Warranty 
Yes
Levels 
Two
Parking 
AttachedDrivewayElectric GateGarageGarage Door OpenerGarage Faces Side
Property Sub Type 
Single Family Residence
Security 
Security System OwnedSmoke Detector(s)
Sewer 
Public Sewer
Special Circumstances 
Standard
SqFt Above 
2488
Style 
Traditional
Utilities 
Cable AvailableElectricity ConnectedNatural Gas ConnectedSewer ConnectedUnderground UtilitiesWater Connected
Water Source 
Public
Interior Features
Appliances 
Stainless Steel Appliance(s)Gas CooktopDishwasherDisposalMicrowaveFree-Standing Gas OvenFree-Standing Gas RangeGas Water Heater
Basement 
ConcretePartially FinishedFull
Cooling 
Central AirCeiling Fan(s)
Electric 
220 Volts
Fireplace 
Yes
Fireplace Features 
Living RoomVentless
Fireplaces 
1
Flooring 
CarpetWood
Heating 
Forced AirNatural Gas
Interior 
Ceiling Fan(s)Double VanityGranite CountersHigh CeilingsKitchen IslandPantry
Laundry Features 
Upper Level
Window Features 
Insulated Windows
Bedroom 2 
Dimensions - 12x12
Bedroom 3 
Dimensions - 12x12Level - Upper
Dining Room 
Dimensions - 17x14Level - Main
Kitchen 
Dimensions - 17x12Level - Main
Living Room 
Dimensions - 16x16Level - Main
Loft 
Dimensions - 18x15Level - Upper
Office 
Dimensions - 14x10Level - Basement
Primary Bedroom 
Dimensions - 15x15Level - Upper
Recreation Room 
Dimensions - 21x26
Save
Ask
Tour
Hide
Share
Exterior Features
Construction Details 
Brick Veneer
Fencing 
Back Yard
Lot Features 
City Lot
Patio And Porch 
CoveredFront PorchPatio
Windows/Doors 
Insulated Windows
Community Features
MLS Area 
3 - South City
School District 
St. Louis City
Township 
St. Louis City
Financing Terms Available 
CashConventional
Schools
School District
St. Louis City
Elementary School
Hodgen Elem.
Middle School
Fanning Middle Community Ed.
High School
Roosevelt High
Listing courtesy of ReeceNichols Real Estate


Based on information submitted to the MLS GRID as of 2026-09-24 09:46 PM UTC. All data is obtained from various sources and may not have been verified by broker or MLS GRID. Supplied Open House Information is subject to change without notice. All information should be independently reviewed and verified for accuracy. Properties may or may not be listed by the office/agent presenting the information.

Neighborhood & Commute
Source: Walkscore
Disclosure: Community information and market data powered by Constellation Data Labs. Information is deemed reliable but not guaranteed.
Save
Ask
Tour
Hide
Share
Scroll to Top