5527 Bancroft Avenue, St Louis, MO, 63109

Save
Ask
Tour
Hide
Share
$299,000
New Listing

5527 Bancroft Avenue
St Louis, MO 63109

Single Family Residence|Coming Soon
2
Beds
2
Total Baths
2
Full Baths
1,968
SqFt
$152
/SqFt
1942
Built
Subdivision:
Chatsworth Add
County:
St Louis City
Call Now: (314) 667-4343
Is this the listing for you? We can help make it yours.
(314) 667-4343
5527 Bancroft Avenue5527 Bancroft Avenue5527 Bancroft Avenue5527 Bancroft Avenue
Save
Ask
Tour
Hide
Share

Mortgage Calculator

Monthly Payment (Est.)

$1,364
Calculator powered by Showcase IDX, a Constellation1 Company. Copyright ©2026 Information is deemed reliable but not guaranteed.

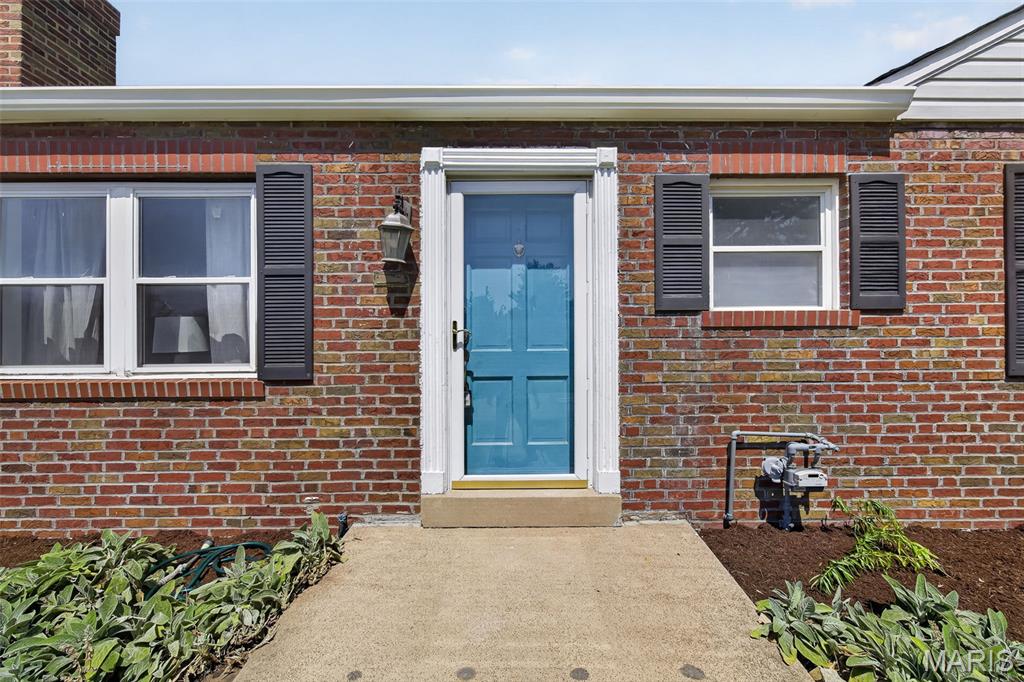
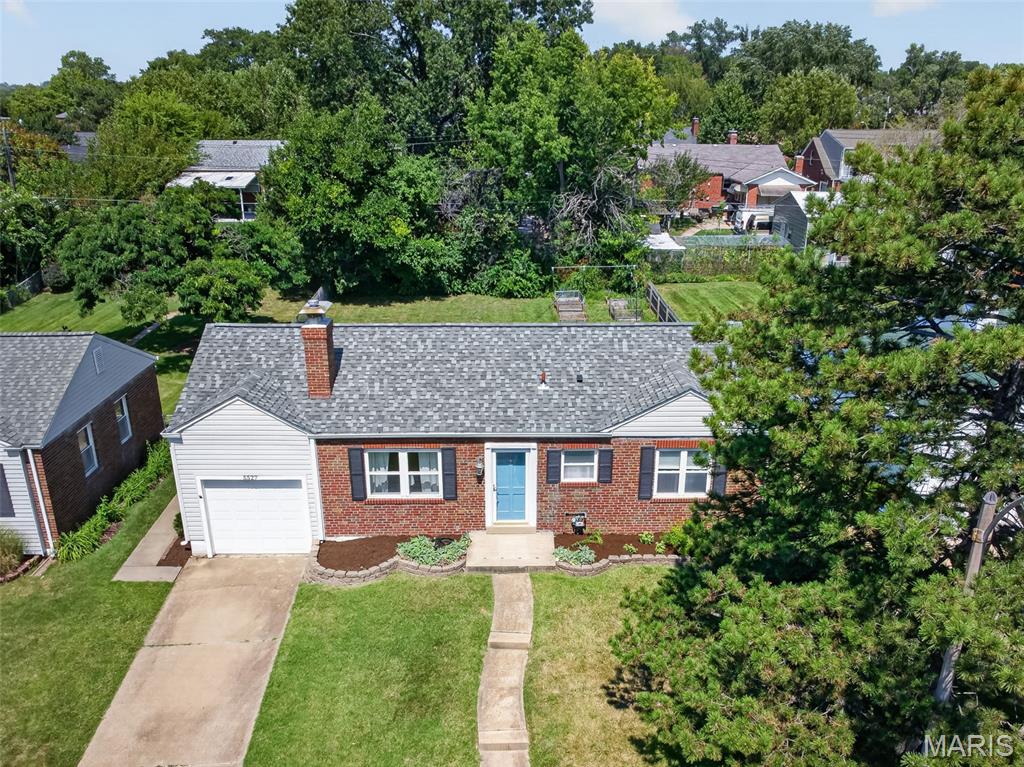
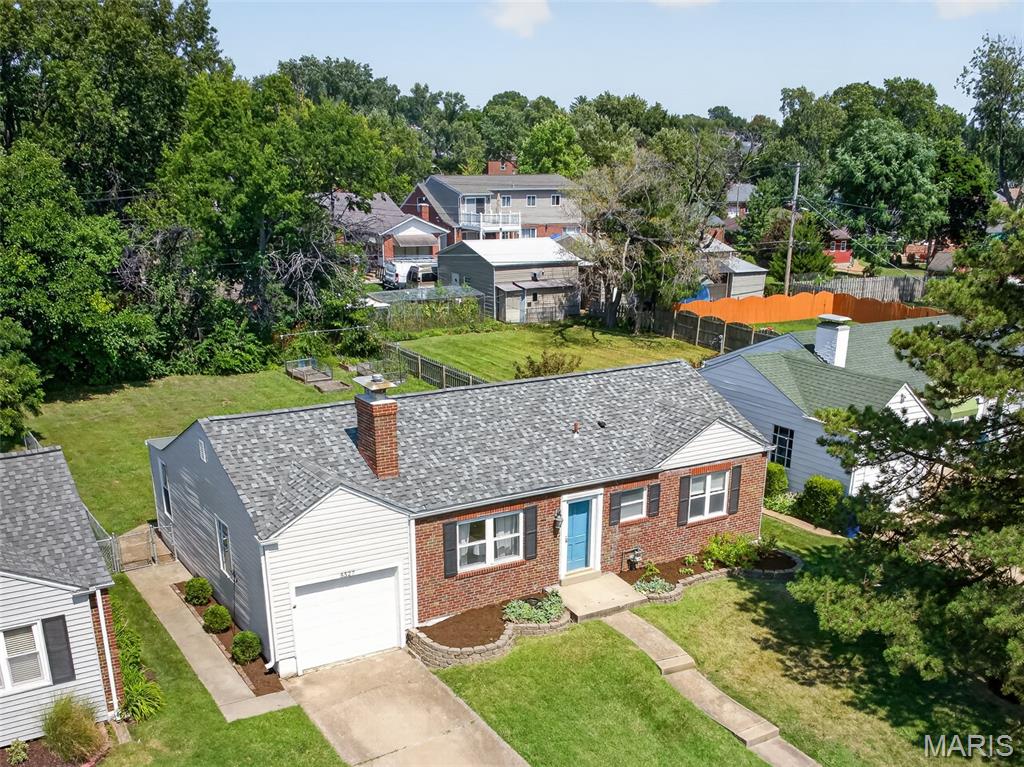
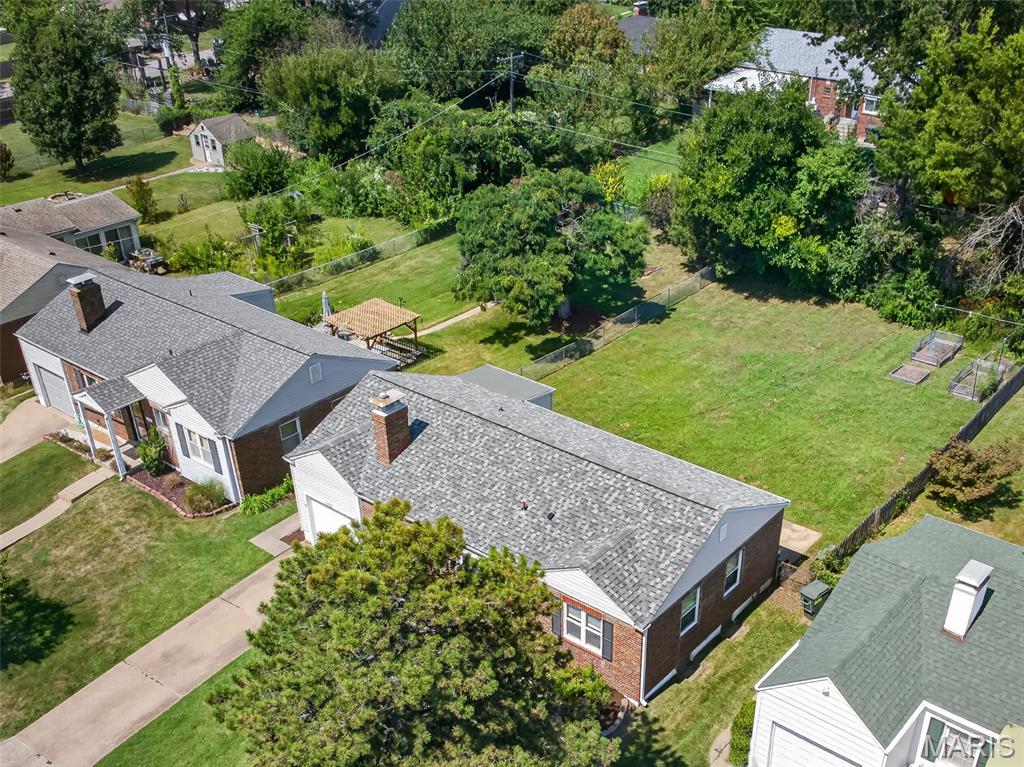
Southampton charm meets move-in-ready ease in this updated 1942 brick ranch — and yes, that’s 1,968 total finished sq ft, more space than you’d expect at this price. Gleaming hardwoods and sun-filled rooms up top, a fresh kitchen with granite counters and stainless appliances, two bedrooms, and an updated full bath. The fully finished lower level steals the show: custom built-ins, a bar built for hosting, and a second full bath. A bonus office/family room flows to the attached 1-car garage and out to a massive, rare-for-the-city backyard. BRAND-NEW roof AND siding mean the big-ticket items are handled, and St. Louis City occupancy is already complete. All just steps from the Macklind Business District — coffee, dinner, and neighborhood favorites on foot. This is the Southampton one.

Save
Ask
Tour
Hide
Share
Listing Snapshot
Price 
$299,000
Days On Site 
0 Days
Bedrooms 
2
Inside Area (SqFt) 
1,968 sqft
Total Baths 
2
Full Baths 
2
Partial Baths 
N/A
Lot Size 
0.1793 Acres
Year Built 
1942
MLS® Number 
26057650
Status 
Coming Soon
Property Tax 
$4,134
HOA/Condo/Coop Fees 
N/A
Sq Ft Source 
Appraiser
Friends & Family
Recent Activity
18 hours agoListing first seen on site
18 hours agoListing updated with changes from the MLS®
General Features
Acres 
0.1793
Attached Garage 
Yes
Disclosures 
Flood Plain NoLead PaintOccupancy Permit RequiredSeller Property Disclosure
Foundation 
Concrete Perimeter
Garage 
Yes
Garage Spaces 
1
Levels 
One
Parking 
AttachedDrivewayGarageGarage Door OpenerGarage Faces Front
Parking Spaces 
1
Property Sub Type 
Single Family Residence
Sewer 
Public Sewer
Special Circumstances 
Standard
SqFt Above 
1068
SqFt Below 
900
Style 
Ranch
Utilities 
Electricity ConnectedNatural Gas ConnectedSewer ConnectedWater Connected
Water Source 
Public
Interior Features
Appliances 
Stainless Steel Appliance(s)DishwasherDisposalMicrowaveFree-Standing Gas RangeRefrigerator
Basement 
FinishedFullBath/Stubbed
Cooling 
Ceiling Fan(s)Central Air
Fireplace 
Yes
Fireplace Features 
Wood Burning
Fireplaces 
1
Flooring 
HardwoodTile
Heating 
Forced Air
Interior 
BarBreakfast BarCeiling Fan(s)Eat-in KitchenGranite Counters
Laundry Features 
In BasementLower Level
Main Level Bedrooms 
2
Bedroom 2 
Level - Main
Bonus Room 
Level - Basement
Dining Room 
Level - Main
Kitchen 
Level - Main
Living Room 
Level - Main
Office 
Level - Main
Primary Bedroom 
Level - Main
Save
Ask
Tour
Hide
Share
Exterior Features
Construction Details 
BrickVinyl Siding
Exterior 
Private Yard
Fencing 
FencedPerimeter
Lot Features 
Back Yard
Patio And Porch 
Patio
Windows/Doors 
Storm Door(s)
Community Features
Financing Terms Available 
CashConventionalFHAVA Loan
MLS Area 
3 - South City
School District 
St. Louis City
Township 
St. Louis City
Schools
School District
St. Louis City
Elementary School
Buder Elem.
Middle School
Long Middle Community Ed. Center
High School
Roosevelt High
Listing courtesy of Real Broker LLC


Based on information submitted to the MLS GRID as of 2026-09-07 09:55 AM UTC. All data is obtained from various sources and may not have been verified by broker or MLS GRID. Supplied Open House Information is subject to change without notice. All information should be independently reviewed and verified for accuracy. Properties may or may not be listed by the office/agent presenting the information.

Neighborhood & Commute
Source: Walkscore
Disclosure: Community information and market data powered by Constellation Data Labs. Information is deemed reliable but not guaranteed.
Save
Ask
Tour
Hide
Share
Scroll to Top