7941 Local Hillsboro Road, Cedar Hill, MO, 63016

Save
Ask
Tour
Hide
Share
$499,900
24 Days On Site

7941 Local Hillsboro Road
Cedar Hill, MO 63016

For Sale|Single Family Residence|Active
3
Beds
3
Total Baths
2
Full Baths
1
Partial Bath
3,017
SqFt
$166
/SqFt
2005
Built
Subdivision:
none
County:
Jefferson
Call Now: (314) 667-4343
Is this the listing for you? We can help make it yours.
(314) 667-4343
7941 Local Hillsboro Road7941 Local Hillsboro Road7941 Local Hillsboro Road7941 Local Hillsboro Road
Save
Ask
Tour
Hide
Share

Mortgage Calculator

Monthly Payment (Est.)

Enter an interest rate to see your estimated monthly payment.
Calculator powered by Showcase IDX, a Constellation1 Company. Copyright ©2026 Information is deemed reliable but not guaranteed.

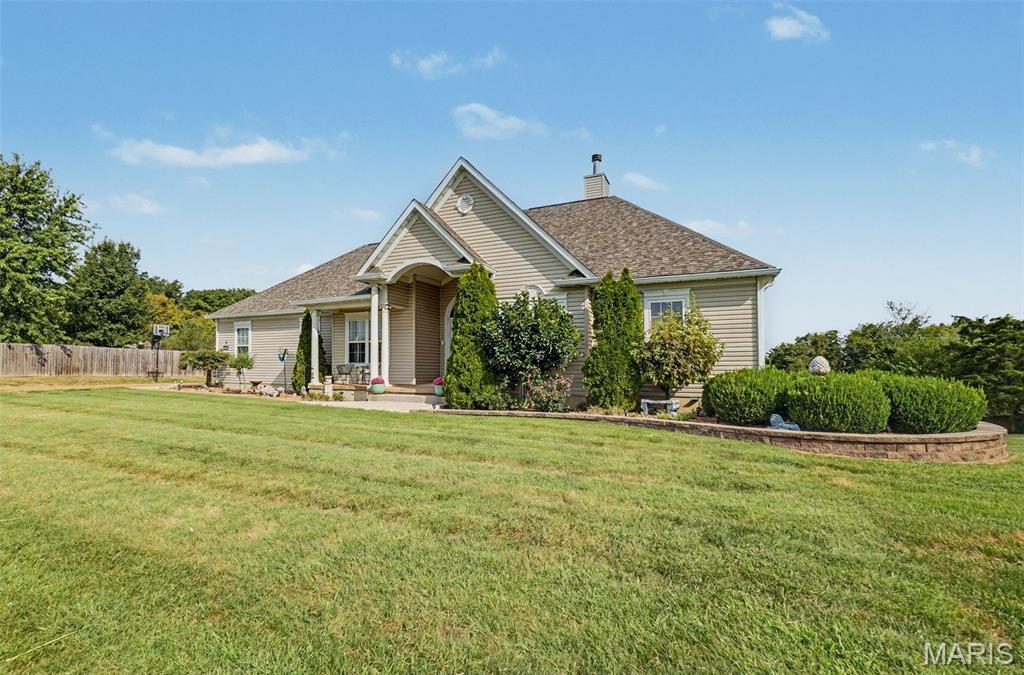
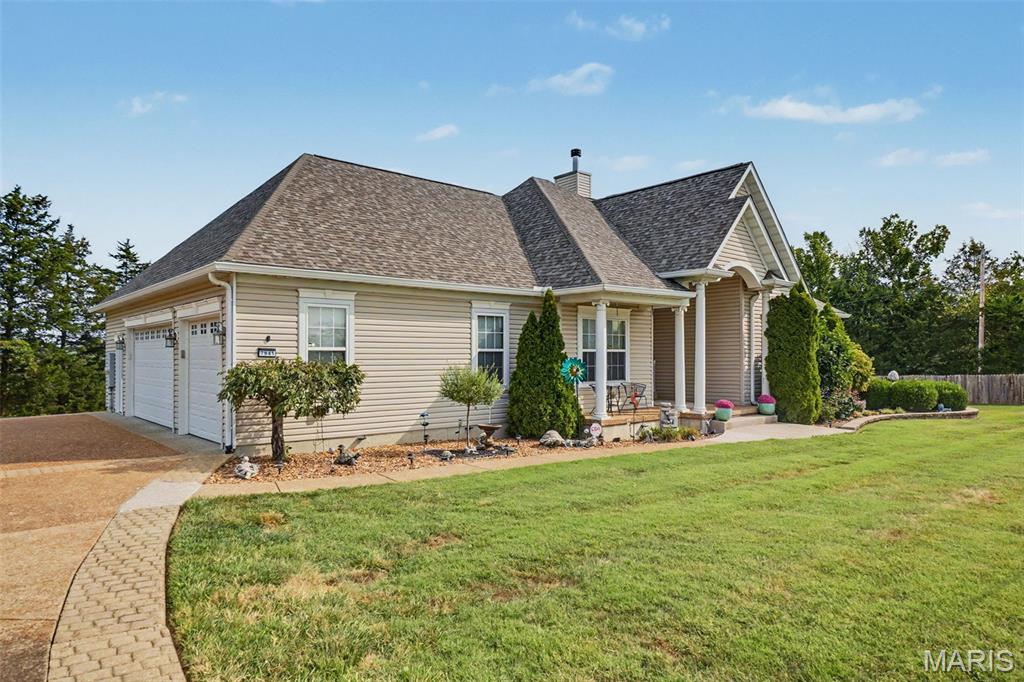
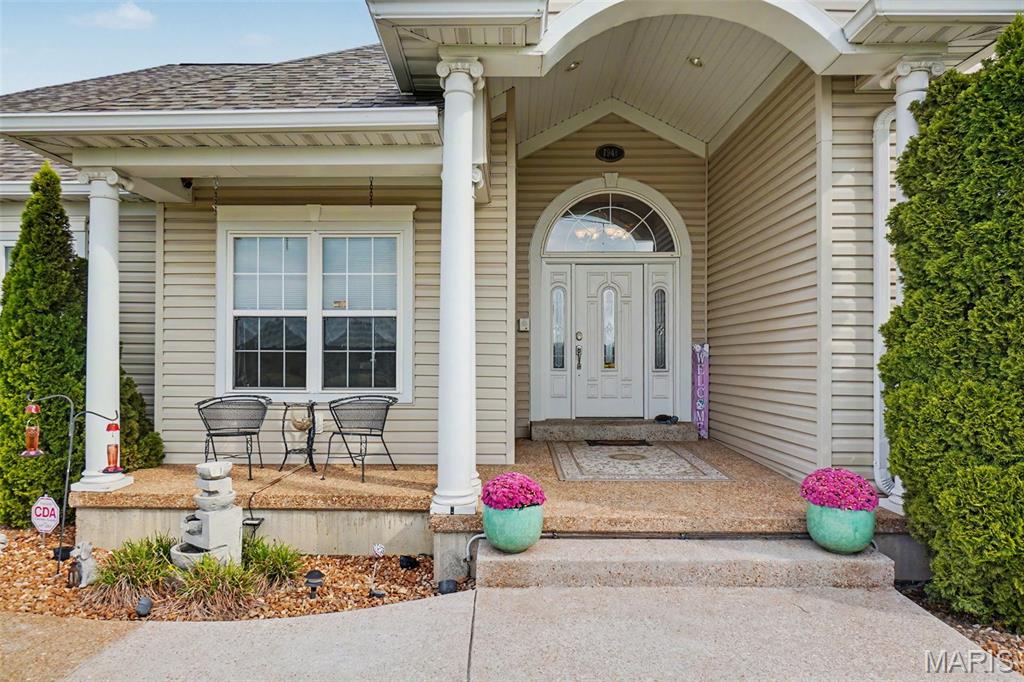
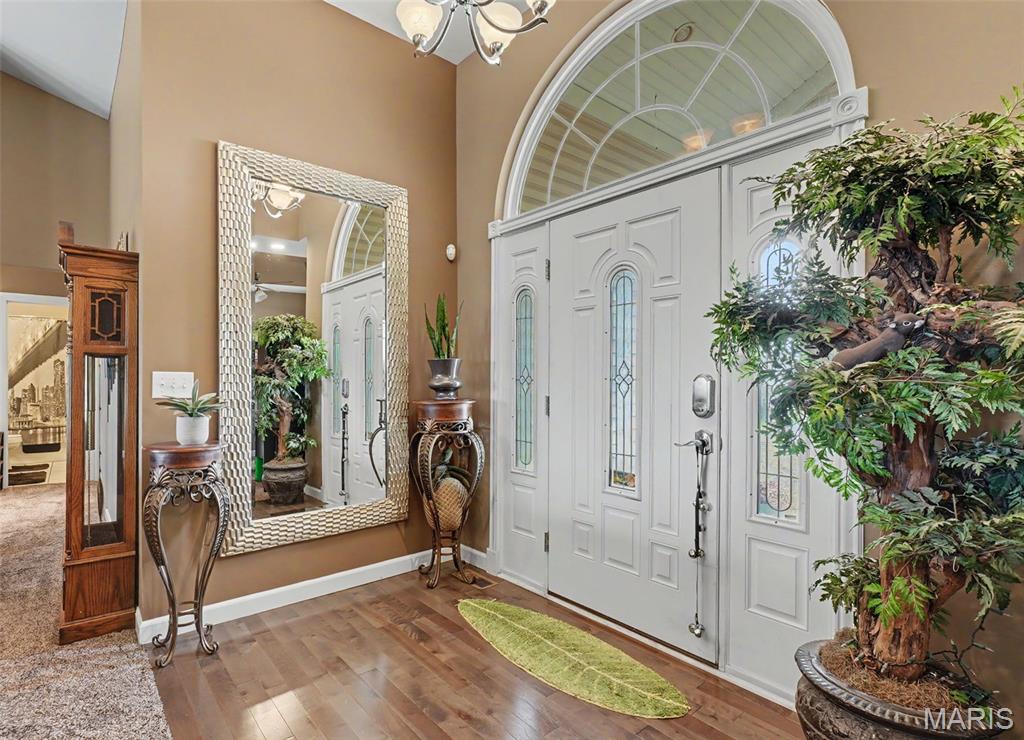
Custom Build, 1 owner, public water and sewer on an almost 1 acre lot in Cedar Hill with NO HOA, unheard of! Meticulously maintained and it shows with all the bells and whistles. Entryway has engineered hardwood floor, opens into living room with vaulted ceiling, wall of windows, fireplace with inglenook on both sides, and ceiling fan. Left is office, covert ceiling, can be formal dining or library if needed. 9' on main level and basement. Kitchen has staggered cabinet design, under cabinet lighting, soft close, black hardware, pantry and all appliances stay, only 6 yrs. Primary is so grand with double door entry, so much space, has a lot of natural light, recessed lighting and walk in closet. Primary bath has jacuzzi tub, floor to ceiling tiled walk-in shower, adult height double sinks, and LVP flooring. Both of the other bedrooms on main are nicely sized and all the rooms have ceiling fans. Hall bath has adult height vanity, matte black faucet, and ceramic flooring. Main floor laundry, newly remodeled 1/2 bath, and garage is insulated and doors are also. Intricate wrought iron spindle railing walking downstairs, LVP in spacious family room. Full Rough in for possible finishing, 2-50 gallon hot water tanks, and AC 2017. So many places for storage, no need for a storage rental in this home. Walk out to 10X30 aggregate covered patio. New 1 year old above ground pool with deck, all equipment stays. 16X8 shed and composite deck off main level with 52" tall pool deck umbrella to stay. New roof, siding, screens, and some glass in windows '26. Newer carpet, central vacuum, coat closet, LED exterior lighting, pre-wired alarm system, 2 panel doors, and wired in fire alarm. Washer and dryer stay, plus a Home Warranty. Fall in love this Fall with this HOME. Make an appointment today.

Save
Ask
Tour
Hide
Share
Listing Snapshot
Price 
$499,900
Days On Site 
24 Days
Bedrooms 
3
Inside Area (SqFt) 
3,017 sqft
Total Baths 
3
Full Baths 
2
Partial Baths 
1
Lot Size 
0.78 Acres
Year Built 
2005
MLS® Number 
26057654
Status 
Active
Property Tax 
$3,672
HOA/Condo/Coop Fees 
N/A
Sq Ft Source 
Public Records
Friends & Family
Recent Activity
2 weeks agoPrice changed to $499,900
2 weeks agoListing updated with changes from the MLS®
3 weeks agoStatus changed to Active
4 weeks agoListing first seen on site
General Features
Acres 
0.78
Building Features 
BasementBathroomsKitchen FacilitiesLightingPatioPoolStorage
Disclosures 
See Seller's Disclosure
Foundation 
Concrete Perimeter
Garage 
Yes
Garage Spaces 
3
Home Warranty 
Yes
Levels 
One
Parking 
Additional ParkingOversized
Property Condition 
Updated/Remodeled
Property Sub Type 
Single Family Residence
Security 
Carbon Monoxide Detector(s)Smoke Detector(s)
Sewer 
Public Sewer
Special Circumstances 
Standard
SqFt Above 
2235
Style 
AtriumRanch
Utilities 
Cable AvailableElectricity ConnectedPhone AvailableSewer ConnectedWater Connected
Water Source 
Public
Interior Features
Appliances 
Stainless Steel Appliance(s)DishwasherDryerMicrowaveBuilt-In Gas RangeFree-Standing Electric RangeRefrigeratorWasher
Basement 
ConcretePartially FinishedStorage SpaceWalk-Out AccessBath/Stubbed
Cooling 
Ceiling Fan(s)Central Air
Electric 
220 Volts
Fireplace 
Yes
Fireplace Features 
Living RoomPropane
Fireplaces 
1
Flooring 
Carpet
Heating 
Forced Air
Interior 
Breakfast BarCeiling Fan(s)Central VacuumCoffered Ceiling(s)Double VanityEat-in KitchenEntrance FoyerOpen FloorplanPantryRecessed LightingSoaking TubStorage
Laundry Features 
Main Level
Main Level Bedrooms 
3
Window Features 
Bay Window(s)BlindsDouble Pane WindowsScreens
Bedroom 2 
Level - Main
Bedroom 3 
Level - Main
Breakfast Room 
Level - Main
Family Room 
Level - Basement
Kitchen 
Level - Main
Laundry 
Level - Main
Library 
Level - Main
Living Room 
Level - Main
Primary Bedroom 
Level - Main
Save
Ask
Tour
Hide
Share
Exterior Features
Construction Details 
Vinyl Siding
Exterior 
LightingPrivate YardStorage
Fencing 
Back YardPartial
Lot Features 
Back YardClearedPastureRolling Slope
Other Structures 
Shed(s)
Patio And Porch 
CoveredDeckFront PorchPatioPorch
Pool Features 
Above GroundLinerPool Cover
Private Pool 
Yes
Road Frontage 
County Road
View 
MeadowPastureTrees/Woods
Waterview 
MeadowPastureTrees/Woods
Windows/Doors 
Bay Window(s)BlindsDouble Pane WindowsScreens
Community Features
MLS Area 
392 - Northwest
School District 
Northwest R-I
Financing Terms Available 
CashConventionalFHAVA Loan
Roads 
Gravel
Schools
School District
Northwest R-I
Elementary School
Cedar Springs Elem.
Middle School
Northwest Valley School
High School
Northwest High
Listing courtesy of SCHNEIDER Real Estate


Based on information submitted to the MLS GRID as of 2026-10-03 06:02 AM UTC. All data is obtained from various sources and may not have been verified by broker or MLS GRID. Supplied Open House Information is subject to change without notice. All information should be independently reviewed and verified for accuracy. Properties may or may not be listed by the office/agent presenting the information.

Neighborhood & Commute
Source: Walkscore
Disclosure: Community information and market data powered by Constellation Data Labs. Information is deemed reliable but not guaranteed.
Save
Ask
Tour
Hide
Share
Scroll to Top