Warning: Attempt to read property "ID" on null in /home/dkkqqci8ucee/deerwoodrealtystl.com/wp-content/plugins/elementor/core/base/document.php on line 356

Warning: Attempt to read property "ID" on null in /home/dkkqqci8ucee/deerwoodrealtystl.com/wp-content/plugins/elementor/core/base/document.php on line 356

7161 Carriage Hills Lane, Cedar Hill, MO, 63016

Save
Ask
Tour
Hide
Share
$375,000
25 Days On Site

7161 Carriage Hills Lane
Cedar Hill, MO 63016

For Sale|Single Family Residence|Active Under Contract
3
Beds
3
Total Baths
3
Full Baths
2,102
SqFt
$178
/SqFt
1990
Built
Subdivision:
Carriage Hills Estates 02
County:
Jefferson
Call Now: (314) 667-4343
Is this the listing for you? We can help make it yours.
(314) 667-4343
7161 Carriage Hills Lane7161 Carriage Hills Lane7161 Carriage Hills Lane7161 Carriage Hills Lane
Save
Ask
Tour
Hide
Share

Mortgage Calculator

Monthly Payment (Est.)

Enter an interest rate to see your estimated monthly payment.
Calculator powered by Showcase IDX, a Constellation1 Company. Copyright ©2026 Information is deemed reliable but not guaranteed.

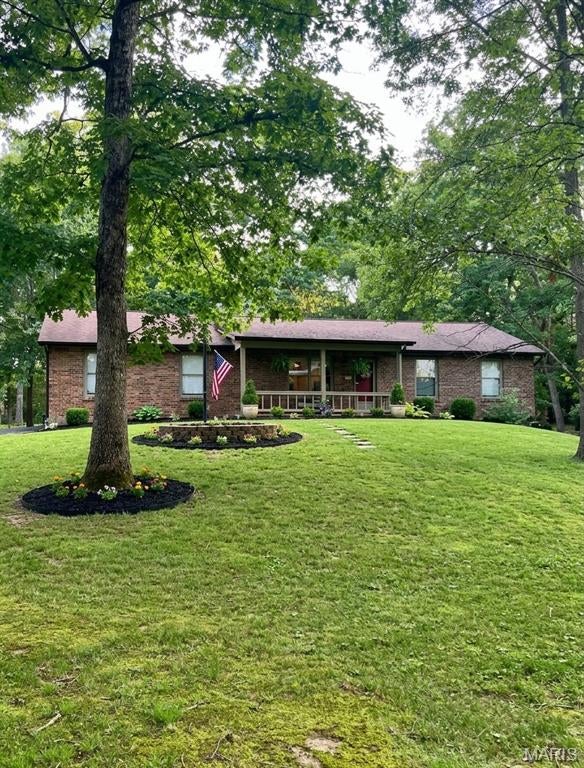
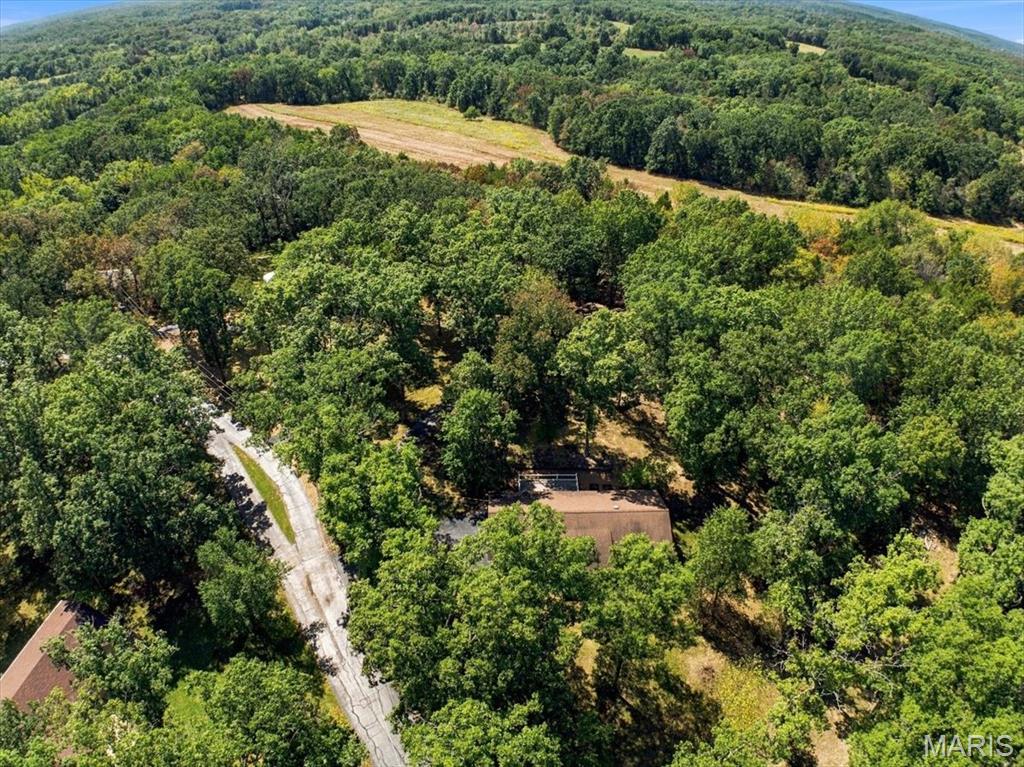
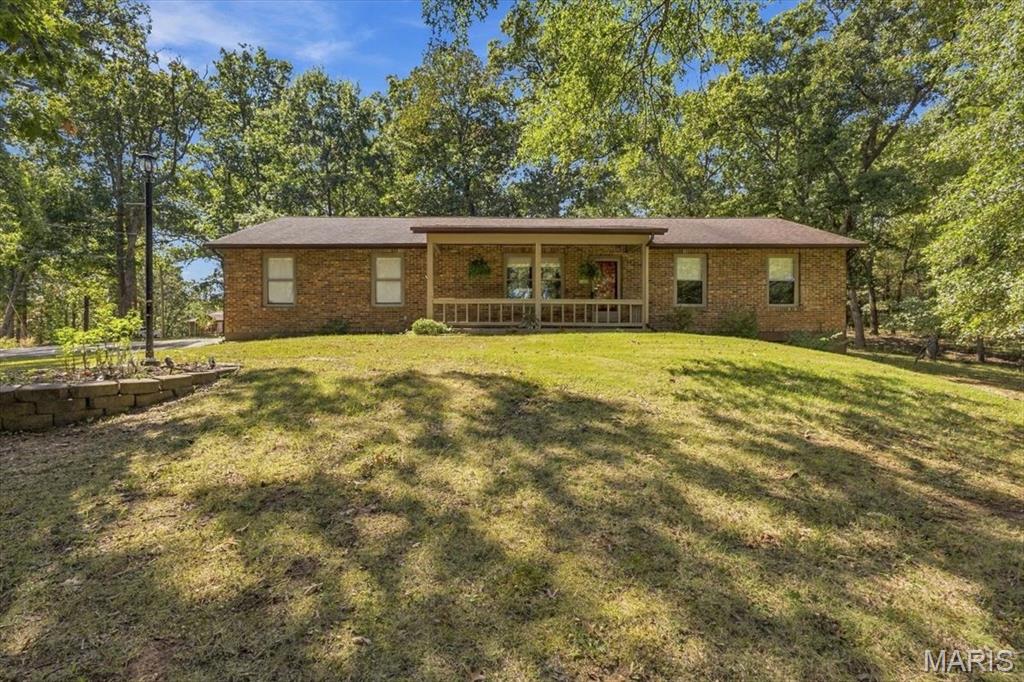
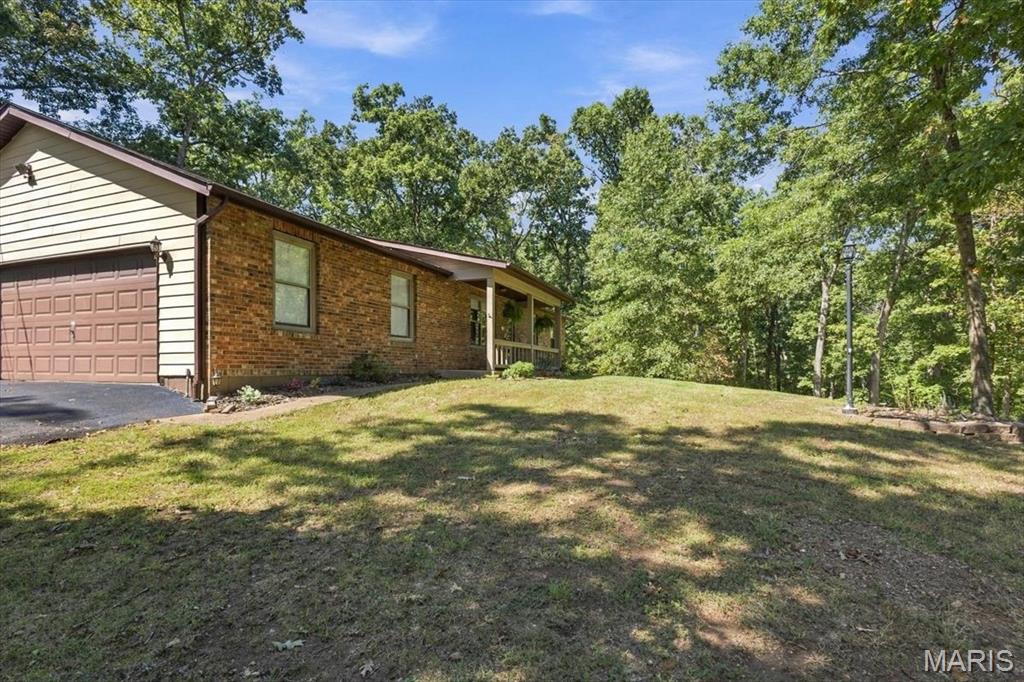
Welcome home to this beautiful, thoughtfully updated ranch nestled on nearly 2 picturesque acres! Offering 3 spacious bedrooms and 3 full bathrooms, this home has been updated throughout while maintaining a warm and inviting feel. The heart of the home is the beautiful open-concept kitchen and living area, creating an inviting space for everyday living and entertaining. The kitchen features gorgeous beige cabinetry and beautiful countertops, seamlessly flowing into the living room for a spacious, connected feel. The finished lower level provides even more living space, including an additional sleeping area and full bathroom, making it ideal for guests, a private retreat, home office, or flexible living arrangement. Outside, the possibilities continue with a new septic system, expansive acreage, and an impressive 4+ car garage setup, including a large detached garage perfect for vehicles, hobbies, storage, or a workshop. With beautiful updates throughout, generous living space, an open floor plan, and room to spread out, this property offers the perfect blend of comfort, functionality, and peaceful acreage living with nearly two beautiful acres, abundant garage space, and a move-in-ready home make this one you won't want to miss!

Save
Ask
Tour
Hide
Share
Listing Snapshot
Price 
$375,000
Days On Site 
25 Days
Bedrooms 
3
Inside Area (SqFt) 
2,102 sqft
Total Baths 
3
Full Baths 
3
Partial Baths 
N/A
Lot Size 
1.82 Acres
Year Built 
1990
MLS® Number 
26057672
Status 
Active Under Contract
Property Tax 
$1,813
HOA/Condo/Coop Fees 
$25 monthly
Sq Ft Source 
Estimated
Friends & Family
Recent Activity
a week agoStatus changed to Active Under Contract
a week agoListing updated with changes from the MLS®
4 weeks agoListing first seen on site
General Features
Acres 
1.82
Carport 
1
Disclosures 
Easements
Garage 
Yes
Garage Spaces 
4
Levels 
One
Parking Spaces 
5
Property Sub Type 
Single Family Residence
Sewer 
Septic Tank
Special Circumstances 
Standard
SqFt Above 
1302
SqFt Below 
800
Style 
Craftsman
Utilities 
Cable Available
Water Source 
Public
Interior Features
Basement 
Bath/Stubbed
Cooling 
Central Air
Heating 
Forced Air
Main Level Bedrooms 
3
Save
Ask
Tour
Hide
Share
Exterior Features
Construction Details 
Brick
Lot Features 
LevelWooded
Community Features
Association Fee 
$300.0
Association Fee Frequency 
Annually
MLS Area 
393 - Hillsboro
School District 
Hillsboro R-III
Financing Terms Available 
CashConventionalFHA
Schools
School District
Hillsboro R-III
Elementary School
Hillsboro Elem.
Middle School
Hillsboro Jr. High
High School
Hillsboro High
Listing courtesy of Worth Clark Realty


Based on information submitted to the MLS GRID as of 2026-10-02 12:43 AM UTC. All data is obtained from various sources and may not have been verified by broker or MLS GRID. Supplied Open House Information is subject to change without notice. All information should be independently reviewed and verified for accuracy. Properties may or may not be listed by the office/agent presenting the information.

Neighborhood & Commute
Source: Walkscore
Disclosure: Community information and market data powered by Constellation Data Labs. Information is deemed reliable but not guaranteed.
Save
Ask
Tour
Hide
Share
Scroll to Top