Warning: Attempt to read property "ID" on null in /home/dkkqqci8ucee/deerwoodrealtystl.com/wp-content/plugins/elementor/core/base/document.php on line 356

Warning: Attempt to read property "ID" on null in /home/dkkqqci8ucee/deerwoodrealtystl.com/wp-content/plugins/elementor/core/base/document.php on line 356

5635 Walsh Street, St Louis, MO, 63109

Save
Ask
Tour
Hide
Share
$350,000
1 Day On Site

5635 Walsh Street
St Louis, MO 63109

Single Family Residence|Coming Soon
3
Beds
2
Total Baths
1
Full Bath
1
Partial Bath
1,104
SqFt
$317
/SqFt
1935
Built
Subdivision:
Twabrigs Add
County:
St Louis City
Call Now: (314) 667-4343
Is this the listing for you? We can help make it yours.
(314) 667-4343
5635 Walsh Street5635 Walsh Street5635 Walsh Street
Save
Ask
Tour
Hide
Share

Mortgage Calculator

Monthly Payment (Est.)

Enter an interest rate to see your estimated monthly payment.
Calculator powered by Showcase IDX, a Constellation1 Company. Copyright ©2026 Information is deemed reliable but not guaranteed.

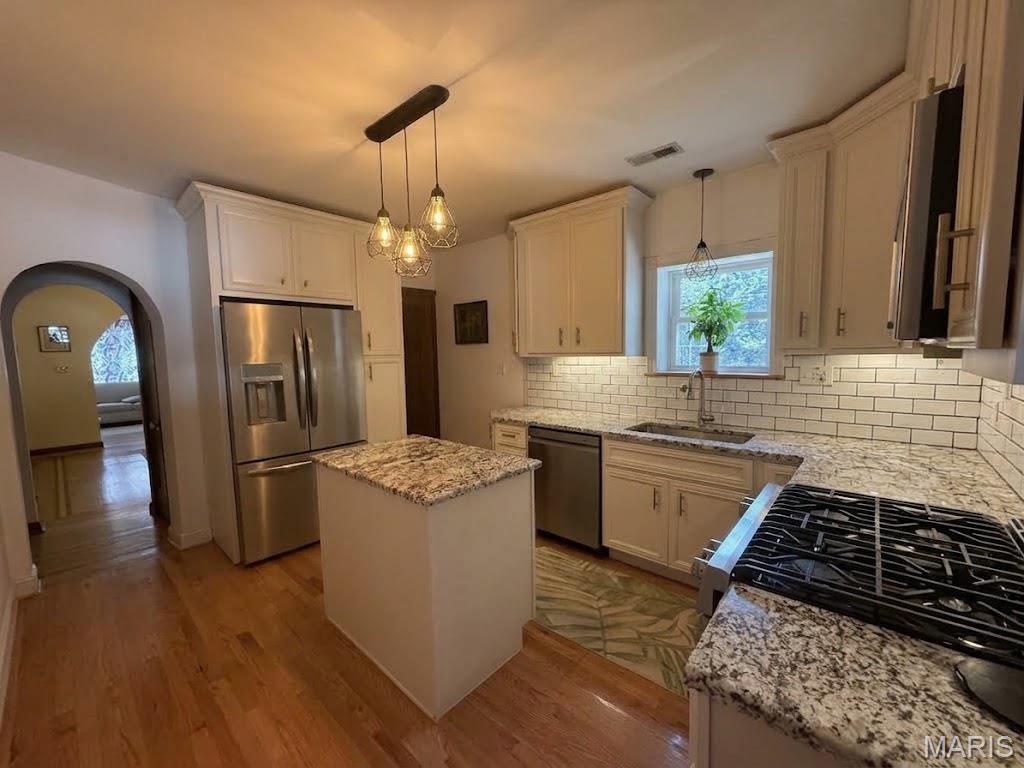
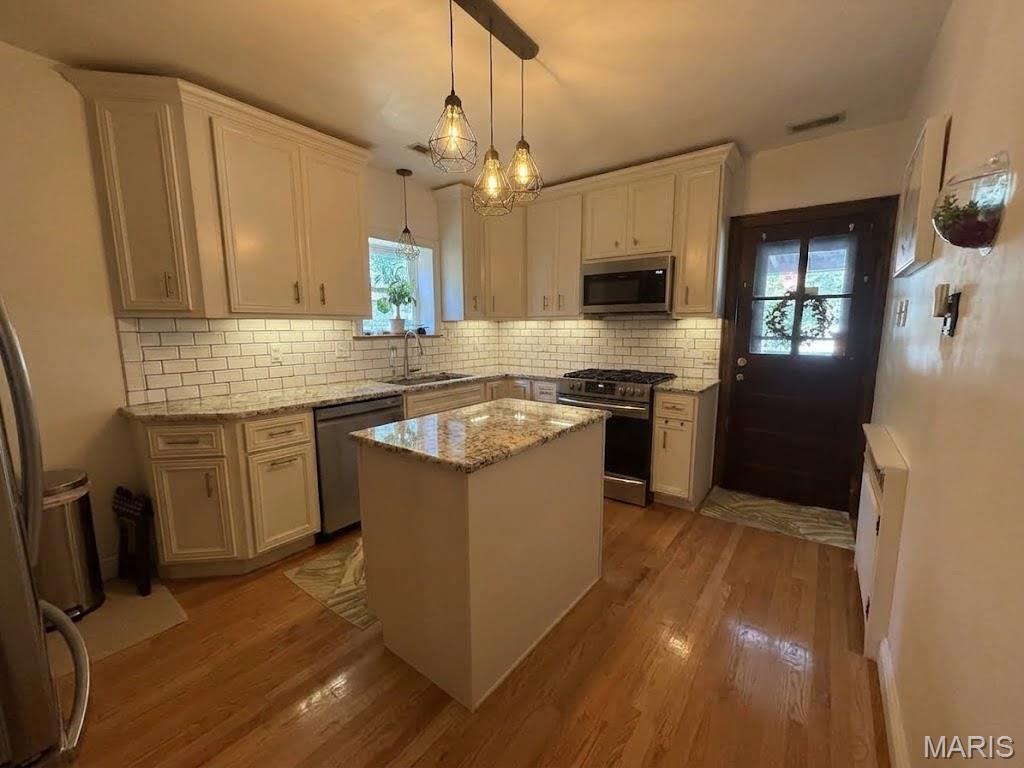
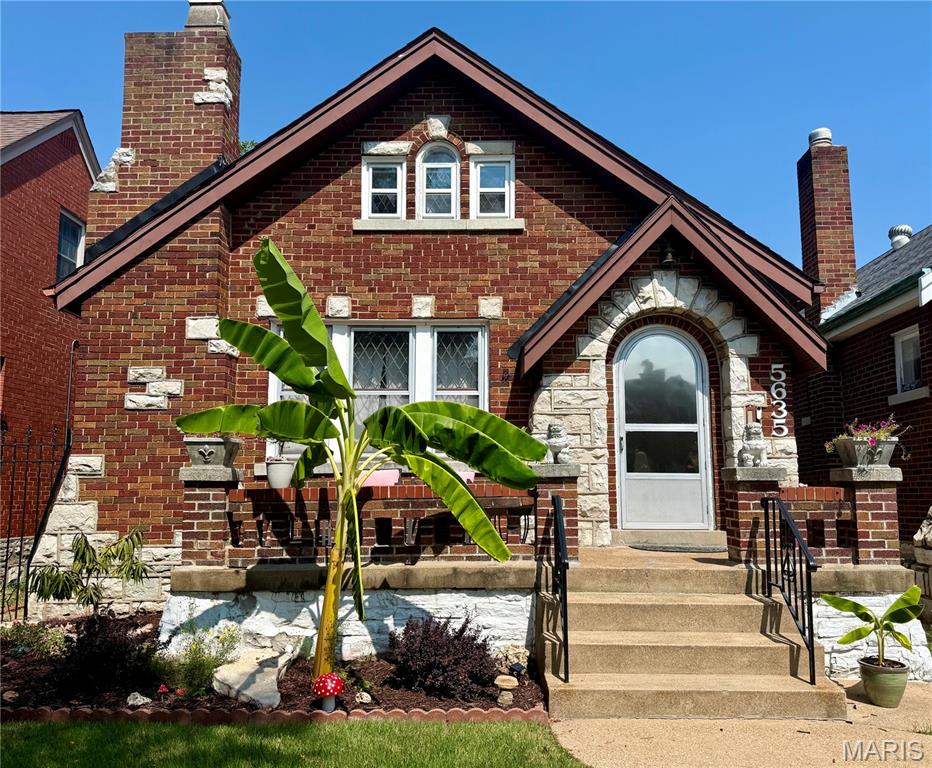
Tucked into the heart of the highly sought-after Southampton neighborhood, this storybook 1.5 gingerbread blends timeless charm and character with stunning updates. Entry foyer with arched door, stained glass window, & inlaid wood floors welcomes you in. Family room boasts leaded glass windows, hardwood floors with walnut border, decorative fireplace, & stained glass windows. Arched doorway opens to the formal dining room with space for a large table and buffet. Stunning kitchen remodel has higher end 42 inch white cabinets, subway tile backsplash, granite counters tops, 4 burner gas oven, stainless appliances, single bowl deep sink, & center island. Main floor has 2 bedrooms & a full bathroom. Upstairs is a 3rd bedroom, 1/2 bathroom, & walk-in closet (possible 4th bedroom). Walk out finished lower level provides the ultimate man cave with custom wood bar, large sitting area for games days, pool table, office space, and laundry room. Off the kitchen is a large covered deck with gas grill make meals and entertaining a joy. Deck overlooks the fenced back yard with garage & ability to have additional parking pad. Home is Situated on a quiet one-way street within walking distance to Francis Park and the shops, restaurants and bars that both Hampton and Macklind have to offer.

Save
Ask
Tour
Hide
Share
Listing Snapshot
Price 
$350,000
Days On Site 
1 Day
Bedrooms 
3
Inside Area (SqFt) 
1,104 sqft
Total Baths 
2
Full Baths 
1
Partial Baths 
1
Lot Size 
0.0861 Acres
Year Built 
1935
MLS® Number 
26057676
Status 
Coming Soon
Property Tax 
$3,383
HOA/Condo/Coop Fees 
N/A
Sq Ft Source 
Estimated
Friends & Family
Recent Activity
yesterdayListing first seen on site
yesterdayListing updated with changes from the MLS®
General Features
Acres 
0.0861
Cross Street 
Hampton
Disclosures 
Code Compliance RequiredFlood Plain NoOccupancy Permit RequiredSeller Property Disclosure
Foundation 
Stone
Garage 
Yes
Garage Spaces 
2
Levels 
Two
Parking 
Alley AccessCoveredDrivewayGarageGarage Door OpenerGarage Faces RearOff StreetPrivate
Property Condition 
Updated/Remodeled
Property Sub Type 
Single Family Residence
Sewer 
Public Sewer
Special Circumstances 
Standard
SqFt Above 
1600
Style 
Traditional
Utilities 
Cable ConnectedElectricity ConnectedNatural Gas ConnectedPhone ConnectedSewer ConnectedWater Connected
Water Source 
Public
Interior Features
Appliances 
Stainless Steel Appliance(s)DishwasherDisposalMicrowaveFree-Standing Gas OvenGas OvenRefrigeratorWater Heater
Basement 
Partially FinishedFullStorage SpaceWalk-Out AccessWalk-Up Access
Cooling 
Ceiling Fan(s)Central Air
Fireplace 
Yes
Fireplace Features 
Family Room
Fireplaces 
1
Flooring 
Ceramic TileHardwood
Heating 
Forced AirNatural Gas
Interior 
BarCeiling Fan(s)Chandelier
Laundry Features 
Lower Level
Main Level Bedrooms 
2
Bathroom 
Level - Main
Bathroom 2 
Level - Upper
Bedroom 
Dimensions - 14x11Level - Main
Bedroom 2 
Level - Main
Bedroom 3 
Dimensions - 18x11Level - Upper
Dining Room 
Dimensions - 14x11Level - Main
Family Room 
Dimensions - 16x12Level - Main
Game Room 
Dimensions - 17x15Level - Lower
Great Room 
Dimensions - 20x18Level - Lower
Kitchen 
Dimensions - 14x11Level - Main
Laundry 
Dimensions - 9x7Level - Lower
Other 
Dimensions - 12x10Level - UpperDescription - Walk-in closet - possible 4th bedroom
Save
Ask
Tour
Hide
Share
Exterior Features
Construction Details 
Brick Veneer
Exterior 
Private EntrancePrivate YardGarden
Fencing 
Back YardFencedFullPrivacy
Lot Features 
Back YardFront YardGarden
Patio And Porch 
CoveredDeckFront Porch
Road Frontage 
City Street
Roof 
Shingle
Community Features
MLS Area 
3 - South City
School District 
St. Louis City
Township 
St. Louis City
Financing Terms Available 
CashConventionalFHAVA Loan
Roads 
Concrete
Schools
School District
St. Louis City
Elementary School
Buder Elem.
Middle School
Long Middle Community Ed. Center
High School
Roosevelt High
Listing courtesy of Keller Williams Realty St. Louis


Based on information submitted to the MLS GRID as of 2026-09-24 09:46 PM UTC. All data is obtained from various sources and may not have been verified by broker or MLS GRID. Supplied Open House Information is subject to change without notice. All information should be independently reviewed and verified for accuracy. Properties may or may not be listed by the office/agent presenting the information.

Neighborhood & Commute
Source: Walkscore
Disclosure: Community information and market data powered by Constellation Data Labs. Information is deemed reliable but not guaranteed.
Save
Ask
Tour
Hide
Share
Scroll to Top