Warning: Attempt to read property "ID" on null in /home/dkkqqci8ucee/deerwoodrealtystl.com/wp-content/plugins/elementor/core/base/document.php on line 356

Warning: Attempt to read property "ID" on null in /home/dkkqqci8ucee/deerwoodrealtystl.com/wp-content/plugins/elementor/core/base/document.php on line 356

8025 Maryland Avenue 3F, Clayton, MO, 63105

Save
Ask
Tour
Hide
Share
$998,000
19 Days On Site

8025 Maryland Avenue 3F
Clayton, MO 63105

For Sale|Condominium|Active
3
Beds
2
Total Baths
2
Full Baths
1,861
SqFt
$536
/SqFt
2006
Built
Subdivision:
Maryland Walk A Condo
County:
St. Louis
Call Now: (314) 667-4343
Is this the listing for you? We can help make it yours.
(314) 667-4343
8025 Maryland Avenue 3F8025 Maryland Avenue 3F8025 Maryland Avenue 3F8025 Maryland Avenue 3F
Save
Ask
Tour
Hide
Share

Mortgage Calculator

Monthly Payment (Est.)

Enter an interest rate to see your estimated monthly payment.
Calculator powered by Showcase IDX, a Constellation1 Company. Copyright ©2026 Information is deemed reliable but not guaranteed.

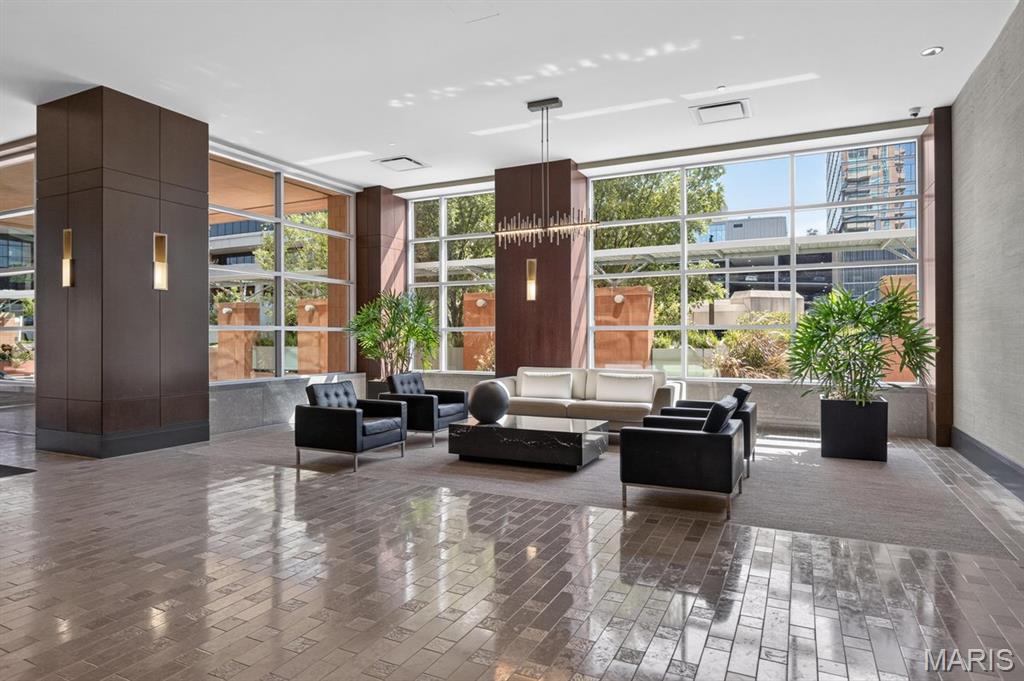
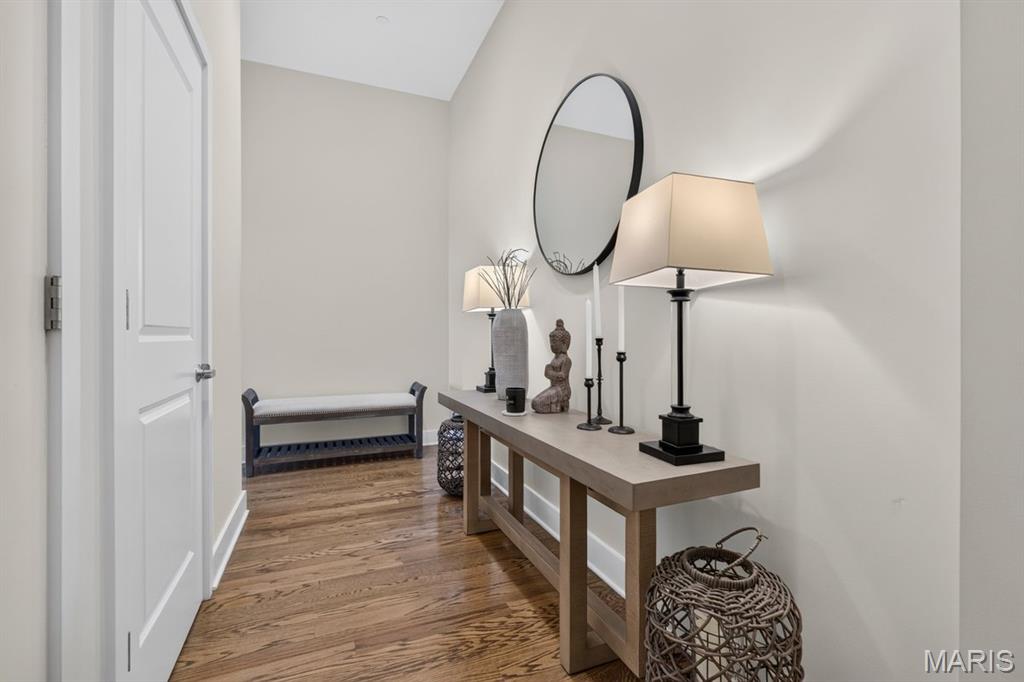
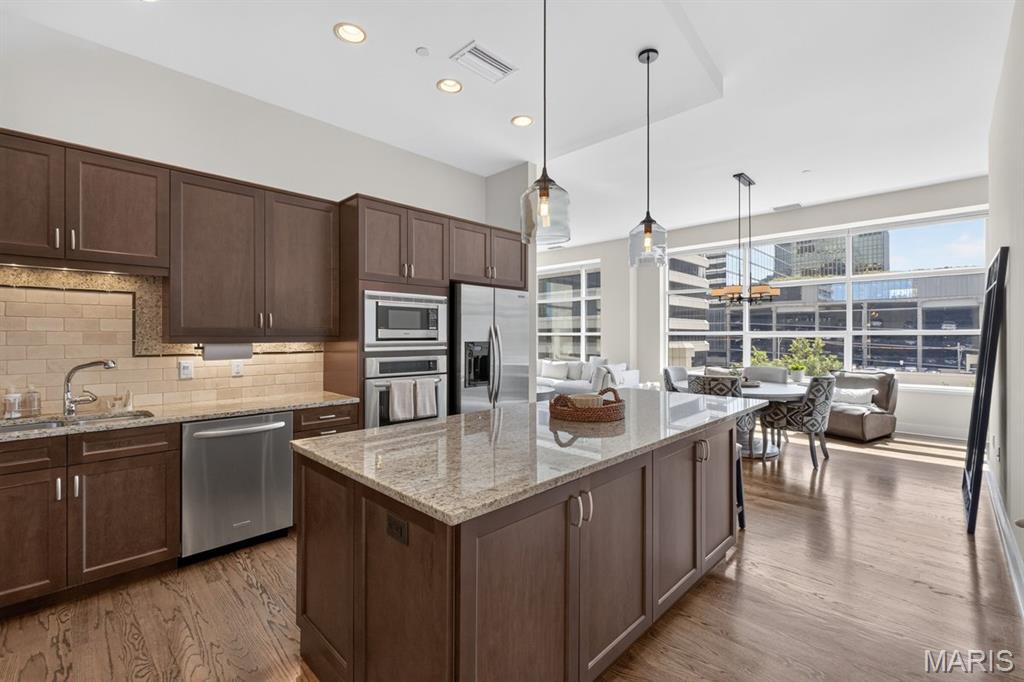
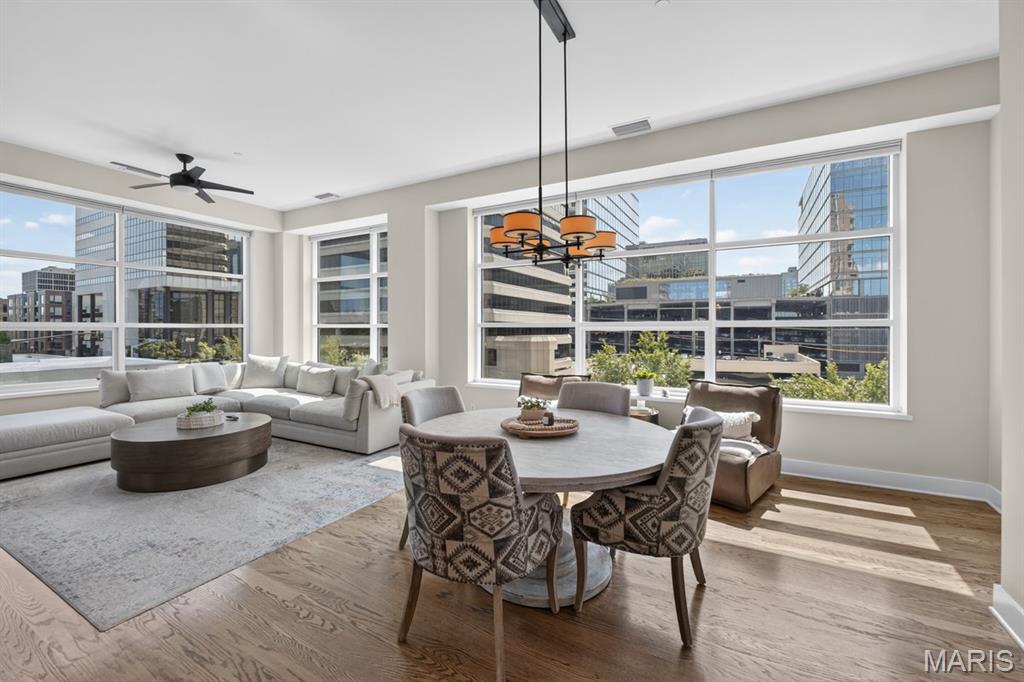
This exceptional Maryland Walk condo offers a thoughtfully designed layout and beautiful finishes throughout. A welcoming entry hall features a coat closet and separate washer/dryer closet before opening into the spacious main living area. The updated kitchen is both stylish and functional, featuring a large center island and an abundance of cabinetry, with an adjacent dining area and generously sized living room. Large windows throughout the condo fill each room with natural light. The spacious primary suite offers a luxurious retreat with a large bathroom featuring dual sinks, a separate soaking tub and shower, and a walk-in closet. Two additional bedrooms share a full hall bathroom. Enjoy your own private patio space, along with two parking spaces in the secure garage and a dedicated storage locker. Maryland Walk offers impressive amenities, including a remodeled roof top indoor/outdoor gathering space, fitness center, swimming pool, private office spaces, renovated second floor lounge area and three private guest rooms. Ideally located near an array of restaurants, boutiques, parks, and schools, this truly exceptional condo offers the perfect combination of comfort, style, convenience, and amenities.

Save
Ask
Tour
Hide
Share
Listing Snapshot
Price 
$998,000
Days On Site 
19 Days
Bedrooms 
3
Inside Area (SqFt) 
1,861 sqft
Total Baths 
2
Full Baths 
2
Partial Baths 
N/A
Lot Size 
N/A
Year Built 
2006
MLS® Number 
26057685
Status 
Active
Property Tax 
$10,228
HOA/Condo/Coop Fees 
$1,331 monthly
Sq Ft Source 
N/A
Friends & Family
Recent Activity
6 days agoPrice changed to $998,000
6 days agoListing updated with changes from the MLS®
3 weeks agoListing first seen on site
General Features
Attached Garage 
Yes
Building Features 
Fire AlarmFitness CenterFront DeskLobbyPoolStorage
Cross Street 
Brentwood
Disclosures 
HOA/Condo Disclosure AvailableLead PaintResale Certificate RequiredSeller Property Disclosure
Garage 
Yes
Garage Spaces 
2
Levels 
One
Parking 
Assigned
Property Sub Type 
Condominium
Sewer 
Public Sewer
Special Circumstances 
Standard
SqFt Above 
1861
Style 
High-Rise-4+ Stories
Utilities 
Cable AvailableElectricity ConnectedSewer ConnectedWater Connected
Water Source 
Public
Interior Features
Appliances 
Stainless Steel Appliance(s)
Cooling 
Ceiling Fan(s)Central AirElectric
Flooring 
Wood
Heating 
ElectricForced Air
Interior 
ElevatorDouble VanityKitchen IslandStorageWalk-In Closet(s)
Laundry Features 
In Unit
Main Level Bedrooms 
3
Bedroom 
Level - Main
Bedroom 2 
Level - Main
Dining Room 
Level - Main
Kitchen 
Level - Main
Living Room 
Level - Main
Primary Bedroom 
Level - Main
Save
Ask
Tour
Hide
Share
Exterior Features
Construction Details 
Brick
Lot Features 
City LotCorner Lot
Pool Features 
Outdoor Pool
Road Frontage 
City Street
Community Features
Association Amenities 
Elevator(s)Fitness CenterMeeting RoomParkingParty RoomPoolRoof DeckStorageManagement
Association Fee 
$1331.0
Association Fee Frequency 
Monthly
Community Features 
Fitness CenterPoolSidewalksStreet Lights
MLS Area 
226 - Clayton
School District 
Clayton
Township 
Clayton
Financing Terms Available 
CashConventional
Roads 
Asphalt
Schools
School District
Clayton
Elementary School
Meramec Elem.
Middle School
Wydown Middle
High School
Clayton High
Listing courtesy of Janet McAfee Inc.


Based on information submitted to the MLS GRID as of 2026-09-30 08:04 PM UTC. All data is obtained from various sources and may not have been verified by broker or MLS GRID. Supplied Open House Information is subject to change without notice. All information should be independently reviewed and verified for accuracy. Properties may or may not be listed by the office/agent presenting the information.

Neighborhood & Commute
Source: Walkscore
Disclosure: Community information and market data powered by Constellation Data Labs. Information is deemed reliable but not guaranteed.
Save
Ask
Tour
Hide
Share
Scroll to Top