
Save
Ask
Tour
Hide
$499,900
17 Days On Site
11029 Patrina CourtSt Louis, MO 63126
For Sale|Single Family Residence|Active
4
Beds
2
Total Baths
2
Full Baths
1,870
SqFt
$267
/SqFt
1963
Built
Subdivision:
Patrina Court
County:
St. Louis
Call Now: (314) 667-4343
Is this the listing for you? We can help make it yours.
(314) 667-4343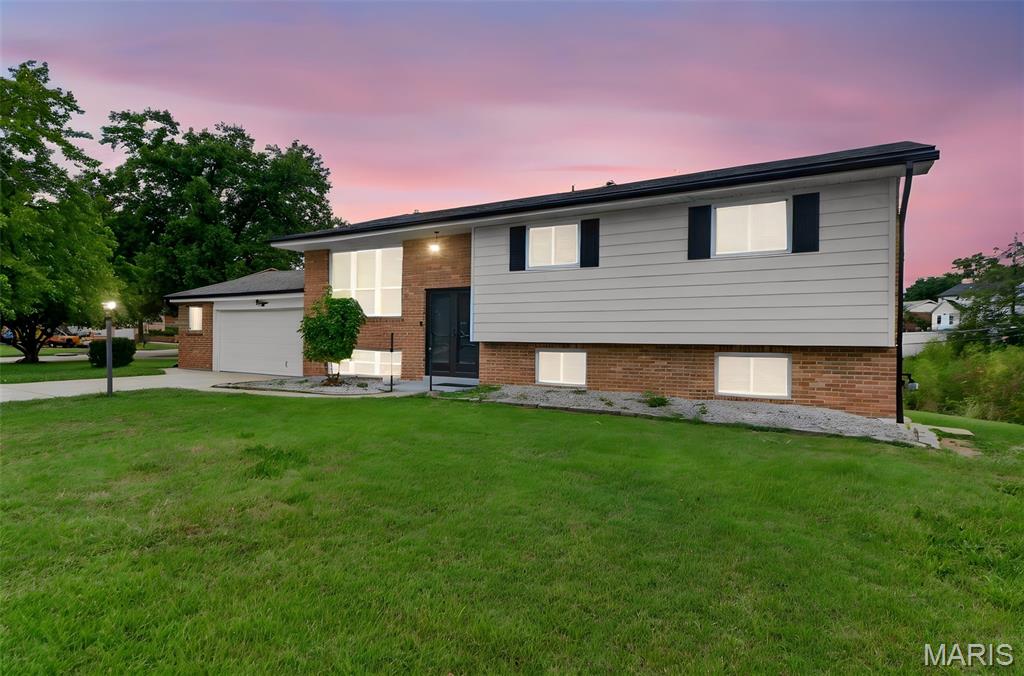
Save
Ask
Tour
Hide
Mortgage Calculator
Monthly Payment (Est.)
Enter an interest rate to see your estimated monthly payment.Calculator powered by Showcase IDX, a Constellation1 Company. Copyright ©2026 Information is deemed reliable but not guaranteed.
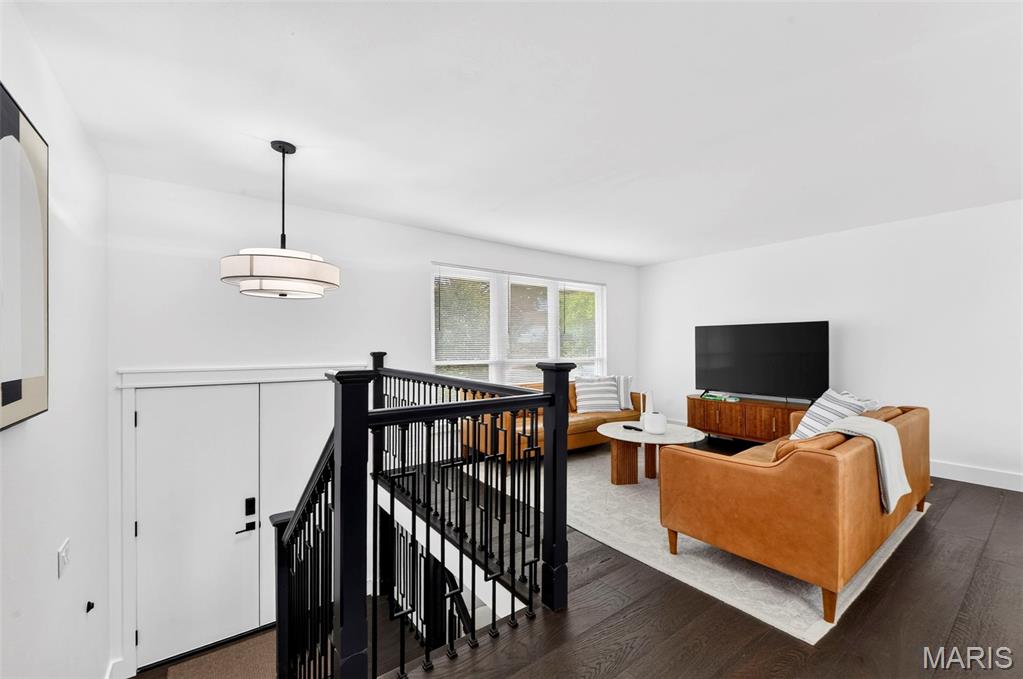
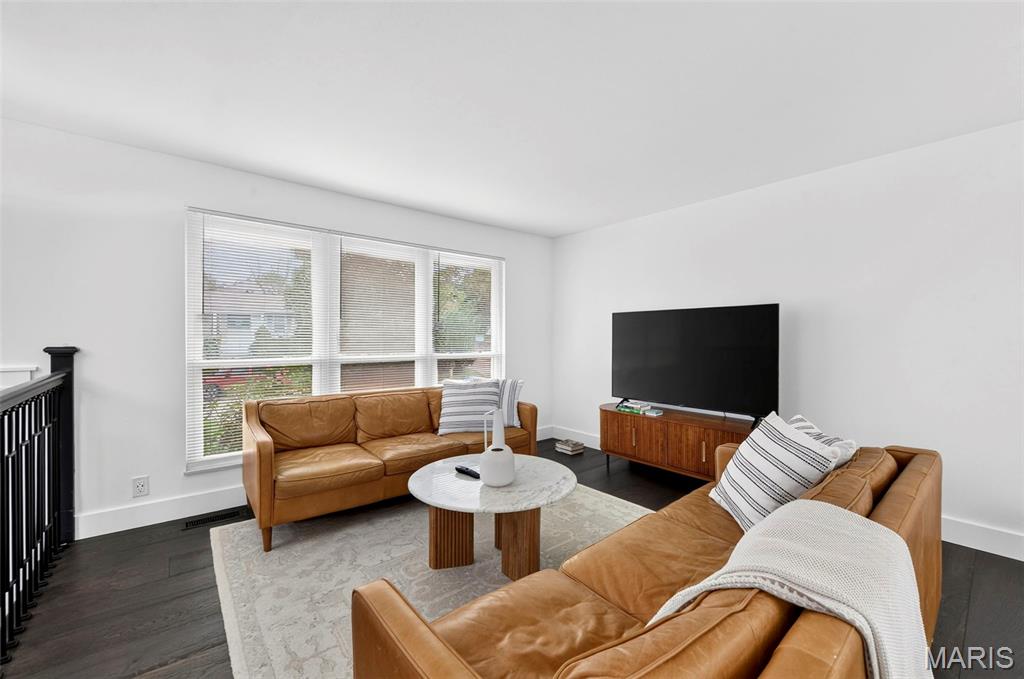
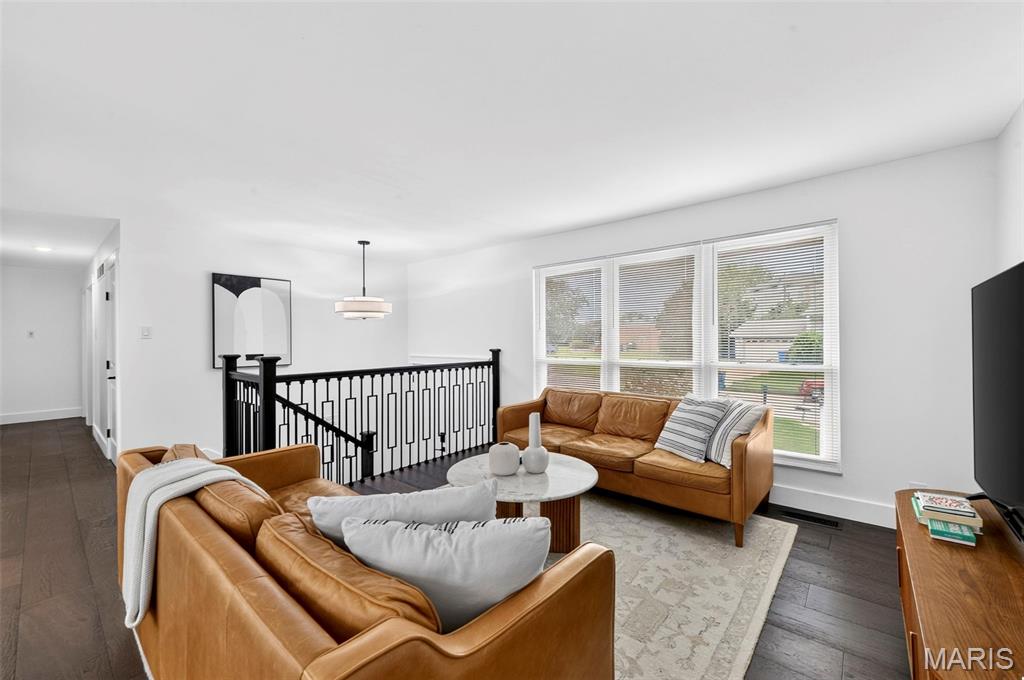
Beautifully renovated home in the sought-after Lindbergh School District, showcasing exceptional craftsmanship and upscale finishes throughout. The main level features 3 bedrooms, an updated bath with double vanity, and a stunning kitchen with custom cabinetry, stainless-steel appliances, quartz countertops, and island. Finished lower level offers private living quarters with bedroom, updated bath, laundry room and separate entrance—ideal for guests, extended family, or rental potential. Expansive level yard and oversized attached 2-car garage complete this exceptional property. Amazing location, quality updates, and versatile living space make this home a must-see!
Save
Ask
Tour
Hide
Listing Snapshot
Price
$499,900
Days On Site
17 Days
Bedrooms
4
Inside Area (SqFt)
1,870 sqft
Total Baths
2
Full Baths
2
Partial Baths
N/A
Lot Size
0.2767 Acres
Year Built
1963
MLS® Number
26057687
Status
Active
Property Tax
$3,631
HOA/Condo/Coop Fees
N/A
Sq Ft Source
Public Records
Friends & Family
Recent Activity
| a week ago | Status changed to Active | |
| a week ago | Listing updated with changes from the MLS® | |
| 3 weeks ago | Listing first seen on site |
General Features
Acres
0.2767
Cross Street
Baptist Church
Disclosures
Flood Plain NoOccupancy Permit RequiredSeller Property Disclosure
Garage
Yes
Garage Spaces
2
Levels
One
Property Sub Type
Single Family Residence
Sewer
Public Sewer
Special Circumstances
Standard
SqFt Above
1150
SqFt Below
720
Style
Split FoyerTraditional
Utilities
Electricity ConnectedNatural Gas ConnectedSewer ConnectedWater Connected
Water Source
Public
Interior Features
Appliances
Stainless Steel Appliance(s)DishwasherDisposalMicrowaveElectric OvenRefrigerator
Basement
Partially FinishedWalk-Out AccessBath/Stubbed
Cooling
Central Air
Fireplace Features
None
Flooring
Combination
Heating
Natural Gas
Interior
Double VanityKitchen IslandStorage
Main Level Bedrooms
3
Save
Ask
Tour
Hide
Exterior Features
Construction Details
Brick VeneerStone VeneerVinyl Siding
Lot Features
Back Yard
Other Structures
Shed(s)
Community Features
MLS Area
316 - Lindbergh
School District
Lindbergh Schools
Township
Unincorporated
Financing Terms Available
CashConventionalFHAVA Loan
Schools
School District
Lindbergh Schools
Elementary School
Sappington Elem.
Middle School
Truman Middle School
High School
Lindbergh Sr. High
Listing courtesy of Worth Clark Realty

Based on information submitted to the MLS GRID as of 2026-10-01 07:53 PM UTC. All data is obtained from various sources and may not have been verified by broker or MLS GRID. Supplied Open House Information is subject to change without notice. All information should be independently reviewed and verified for accuracy. Properties may or may not be listed by the office/agent presenting the information.
Based on information submitted to the MLS GRID as of 2026-10-01 07:53 PM UTC. All data is obtained from various sources and may not have been verified by broker or MLS GRID. Supplied Open House Information is subject to change without notice. All information should be independently reviewed and verified for accuracy. Properties may or may not be listed by the office/agent presenting the information.
Neighborhood & Commute
Source: Walkscore
Disclosure: Community information and market data powered by Constellation Data Labs. Information is deemed reliable but not guaranteed.
Save
Ask
Tour
Hide