
Save
Ask
Tour
Hide
$260,000
New Listing
4138 Quincy StreetSt Louis, MO 63116
For Sale|Single Family Residence|Active
2
Beds
2
Total Baths
2
Full Baths
1,503
SqFt
$173
/SqFt
1926
Built
Subdivision:
Loughborough Add
County:
St Louis City
Call Now: (314) 667-4343
Is this the listing for you? We can help make it yours.
(314) 667-4343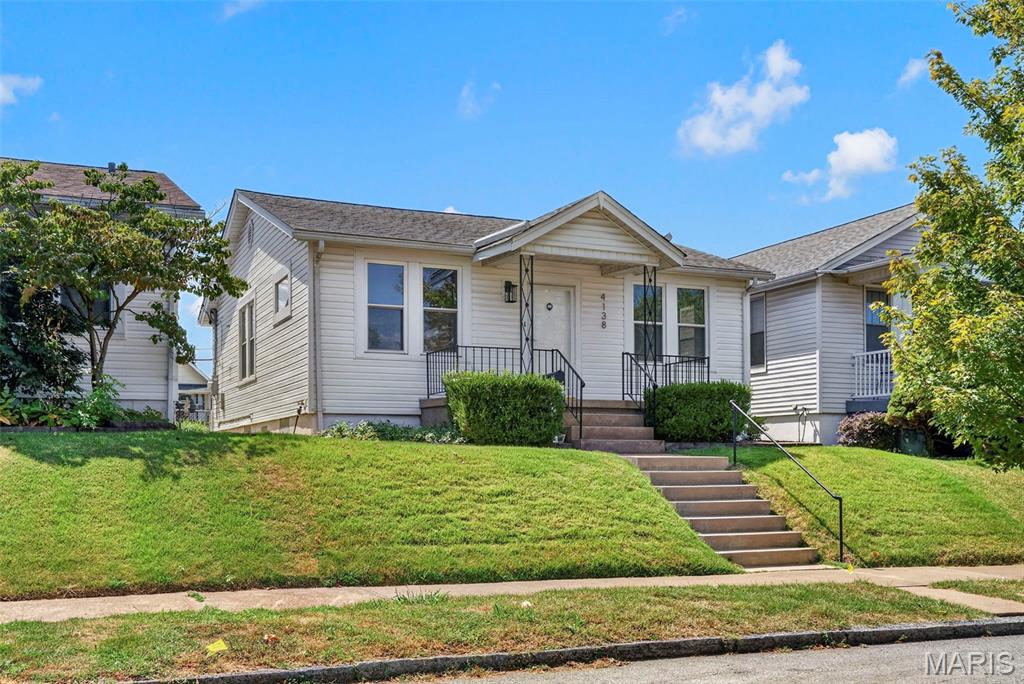
Save
Ask
Tour
Hide
Mortgage Calculator
Monthly Payment (Est.)
$1,186Calculator powered by Showcase IDX, a Constellation1 Company. Copyright ©2026 Information is deemed reliable but not guaranteed.
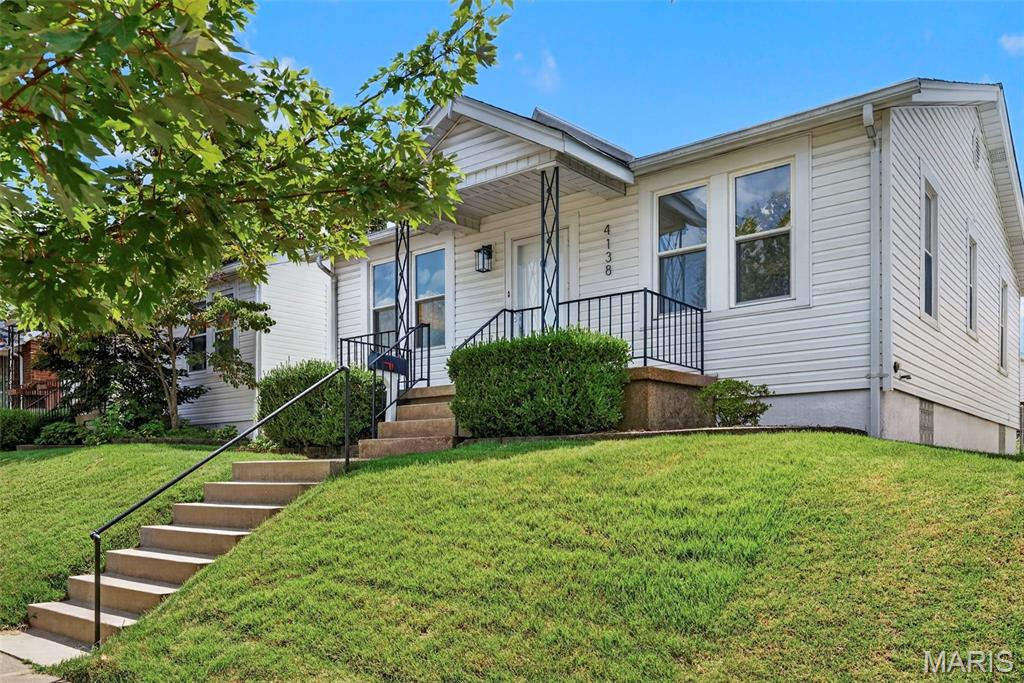
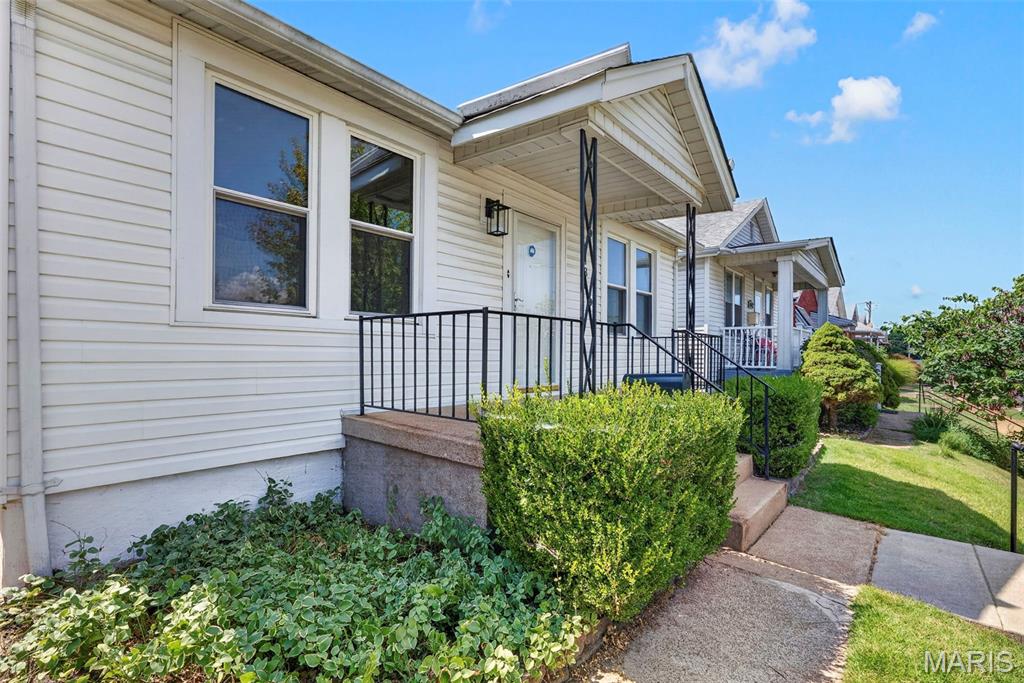
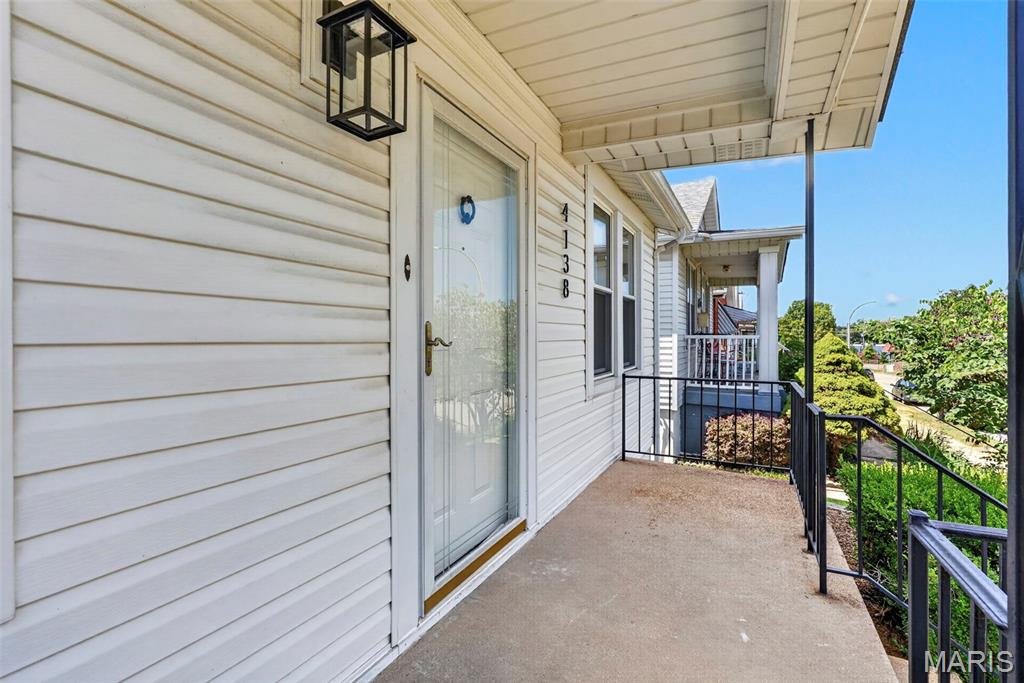
Nearly New Construction in South City! Isn't she lovely?! Isn't she WON-DER-FUL?! Remodeled 2 Bedroom 2 Bathroom home with covered parking and a fenced in yard just two short blocks to one of the city's finest parks! All new wiring and service panel! All new plumbing supply lines and sewer lateral, including brand new bathtubs and bathroom fixtures! All new oversized luxury vinyl plank flooring! Brand new kitchen layout and fresh appliances to boot. Newer architectural shingle roof and replacement windows! This home is turn-key and ready for new homeowners, investors, down sizers, or anyone needing a beautiful South City ranch. Agent owned.
Save
Ask
Tour
Hide
Listing Snapshot
Price
$260,000
Days On Site
0 Days
Bedrooms
2
Inside Area (SqFt)
1,503 sqft
Total Baths
2
Full Baths
2
Partial Baths
N/A
Lot Size
0.0964 Acres
Year Built
1926
MLS® Number
26057709
Status
Active
Property Tax
$1,738
HOA/Condo/Coop Fees
N/A
Sq Ft Source
Estimated
Friends & Family
Recent Activity
| 4 hours ago | Status changed to Active | |
| 4 hours ago | Listing updated with changes from the MLS® | |
| 20 hours ago | Listing first seen on site |
General Features
Acres
0.0964
Carport
1
Disclosures
Agent Owned
Levels
One
Parking
Additional ParkingCarport
Property Condition
Updated/Remodeled
Property Sub Type
Single Family Residence
Sewer
Public Sewer
Special Circumstances
Standard
SqFt Above
928
SqFt Below
575
Style
ContemporaryRanch
Utilities
Cable AvailableElectricity ConnectedNatural Gas ConnectedSewer ConnectedWater Connected
Water Source
Public
Interior Features
Appliances
DishwasherMicrowaveGas RangeRefrigerator
Basement
ConcreteDaylightPartially FinishedFullBath/Stubbed
Cooling
Central Air
Electric
220 Volts
Heating
Forced AirNatural Gas
Interior
Breakfast BarPantryRecessed Lighting
Main Level Bedrooms
2
Save
Ask
Tour
Hide
Exterior Features
Construction Details
Vinyl Siding
Fencing
Back YardChain LinkFencedGate
Lot Features
Back Yard
Patio And Porch
CoveredFront Porch
Community Features
MLS Area
3 - South City
School District
St. Louis City
Township
St. Louis City
Financing Terms Available
CashConventionalFHAVA Loan
Schools
School District
St. Louis City
Elementary School
Woerner Elem.
Middle School
Long Middle Community Ed. Center
High School
Roosevelt High
Listing courtesy of Keller Williams Realty St. Louis

Based on information submitted to the MLS GRID as of 2026-09-08 10:05 AM UTC. All data is obtained from various sources and may not have been verified by broker or MLS GRID. Supplied Open House Information is subject to change without notice. All information should be independently reviewed and verified for accuracy. Properties may or may not be listed by the office/agent presenting the information.
Based on information submitted to the MLS GRID as of 2026-09-08 10:05 AM UTC. All data is obtained from various sources and may not have been verified by broker or MLS GRID. Supplied Open House Information is subject to change without notice. All information should be independently reviewed and verified for accuracy. Properties may or may not be listed by the office/agent presenting the information.
Neighborhood & Commute
Source: Walkscore
Disclosure: Community information and market data powered by Constellation Data Labs. Information is deemed reliable but not guaranteed.
Save
Ask
Tour
Hide