Warning: Attempt to read property "ID" on null in /home/dkkqqci8ucee/deerwoodrealtystl.com/wp-content/plugins/elementor/core/base/document.php on line 356

Warning: Attempt to read property "ID" on null in /home/dkkqqci8ucee/deerwoodrealtystl.com/wp-content/plugins/elementor/core/base/document.php on line 356

29 Edenshire Court 69B, Dardenne Prairie, MO, 63368

Save
Ask
Tour
Hide
Share
$309,900
21 Days On Site

29 Edenshire Court 69B
Dardenne Prairie, MO 63368

For Sale|Condominium|Active
3
Beds
3
Total Baths
2
Full Baths
1
Partial Bath
1,683
SqFt
$184
/SqFt
2003
Built
Subdivision:
Villages At Bainbridge Edenshire Villa ge#6
County:
St. Charles
Call Now: (314) 667-4343
Is this the listing for you? We can help make it yours.
(314) 667-4343
29 Edenshire Court 69B29 Edenshire Court 69B29 Edenshire Court 69B29 Edenshire Court 69B
Save
Ask
Tour
Hide
Share

Mortgage Calculator

Monthly Payment (Est.)

Enter an interest rate to see your estimated monthly payment.
Calculator powered by Showcase IDX, a Constellation1 Company. Copyright ©2026 Information is deemed reliable but not guaranteed.

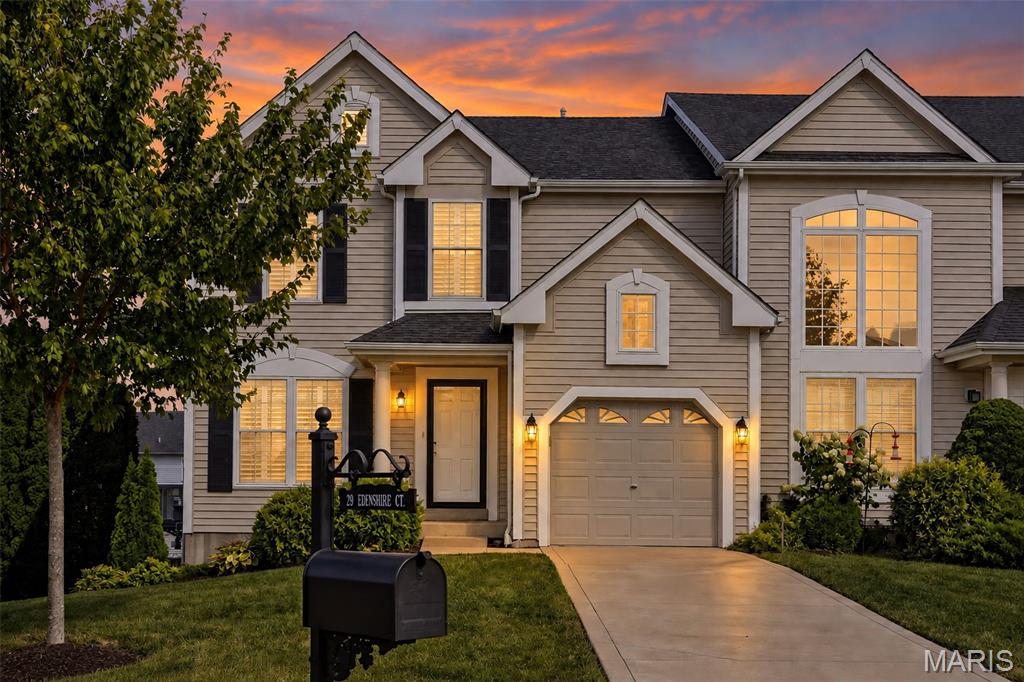
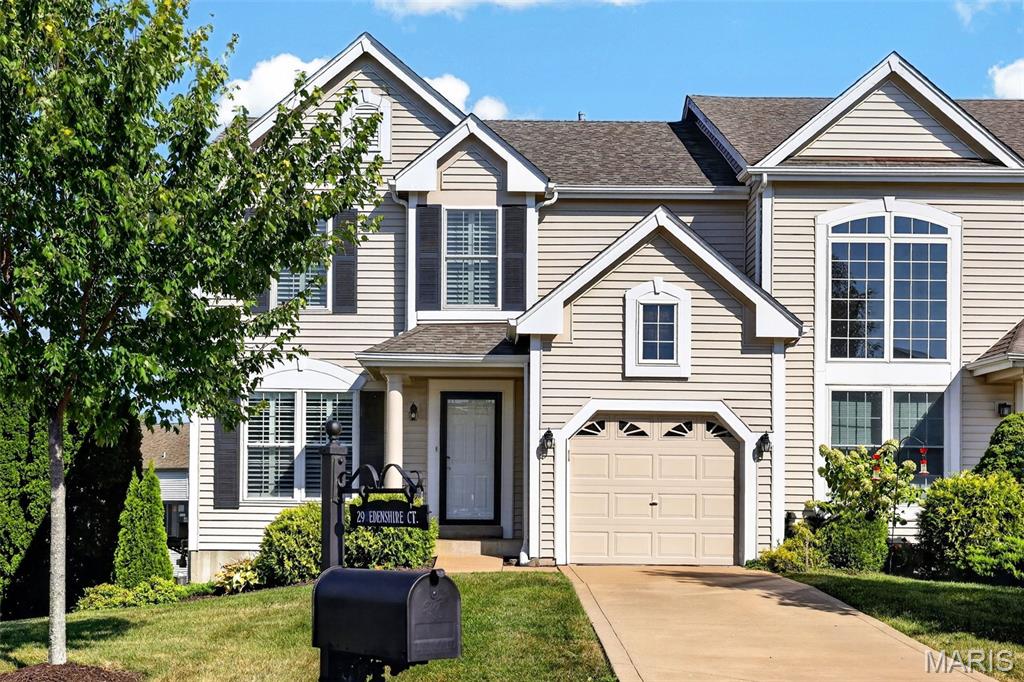
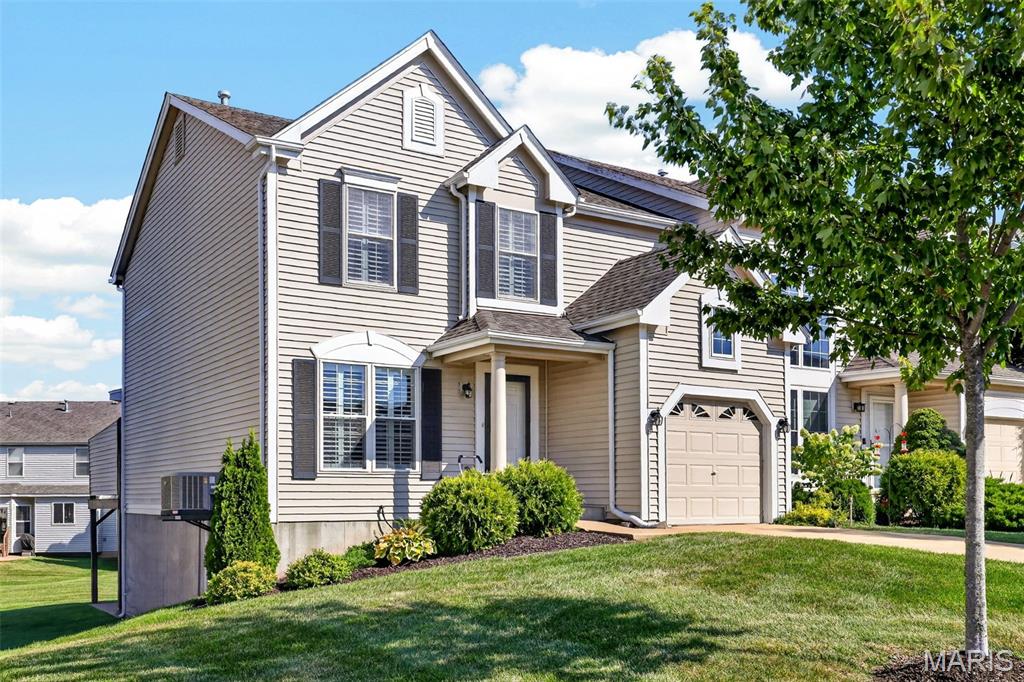
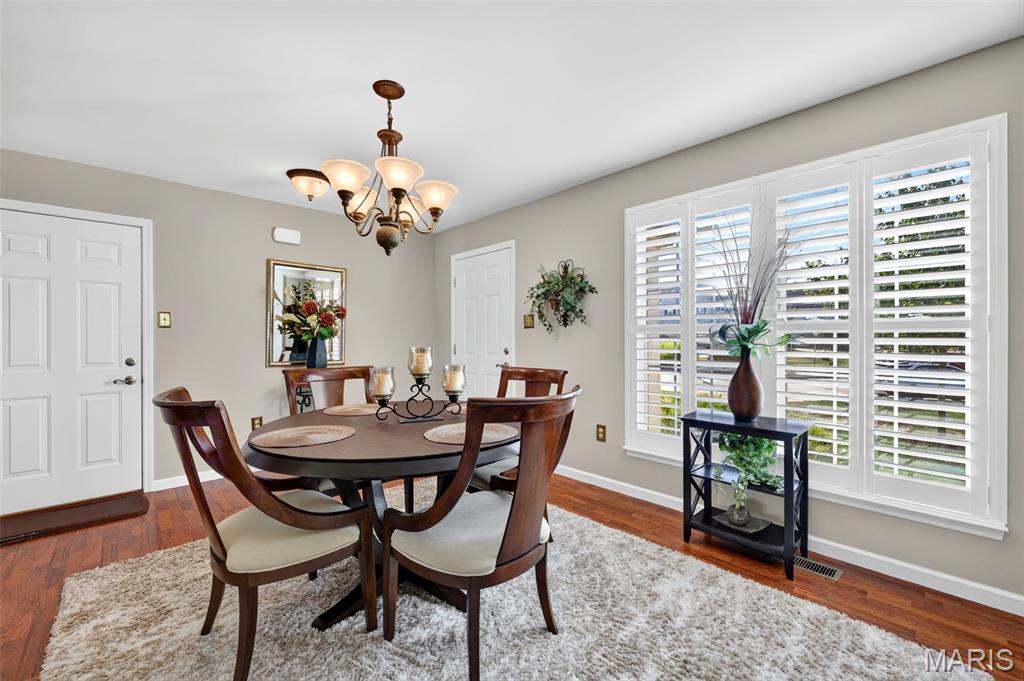
Welcome home to this beautifully updated 3-bedroom, 2.5-bath townhome in the desirable Bainbridge subdivision! Offering nearly 1,700sq.ft. of comfortable living space, this move-in-ready home combines an open, inviting layout with stylish updates and low-maintenance living. Convenient location to shopping and restaurants. Step inside to find laminate flooring, plantation shutters and a spacious main level perfect for both everyday living and entertaining. The family room is highlighted by a cozy gas fireplace, while the kitchen features stainless steel appliances and opens to the dining and living areas. Step outside to the composite deck and enjoy your own outdoor space for relaxing. Upstairs you'll find all three bedrooms, including a spacious primary suite with private bath, plus the convenience of second-floor laundry. Additional highlights include an attached 1-car garage, Duel HVAC was placed in (2024), Hot Water Heater (2024), New Roof(2026), Double hung windows, Anderson sliding glass door in basement, Industrial grade Laminate flooring, Stainless Steel refrigerator & microwave (2026), Rough-in in the lower level. The seller is also leaving the Washer & Dryer. Bainbridge offers a Clubhouse & Pool and Pond. There is a $675 HOA fee Annually You do not want to miss out on this home!! All you need to do is unpack your personal belongings and move into this home & relax!!

Save
Ask
Tour
Hide
Share
Listing Snapshot
Price 
$309,900
Days On Site 
21 Days
Bedrooms 
3
Inside Area (SqFt) 
1,683 sqft
Total Baths 
3
Full Baths 
2
Partial Baths 
1
Lot Size 
N/A
Year Built 
2003
MLS® Number 
26057766
Status 
Active
Property Tax 
$2,966
HOA/Condo/Coop Fees 
$328 monthly
Sq Ft Source 
Public Records
Friends & Family
Recent Activity
2 weeks agoPrice changed to $309,900
2 weeks agoListing updated with changes from the MLS®
3 weeks agoStatus changed to Active
3 weeks agoListing first seen on site
General Features
Attached Garage 
Yes
Disclosures 
Flood Plain NoHOA/Condo Disclosure AvailableLead PaintOccupancy Permit RequiredSeller Property Disclosure
Foundation 
Concrete Perimeter
Garage 
Yes
Garage Spaces 
1
Levels 
Two
Parking 
Driveway
Property Condition 
Updated/Remodeled
Property Sub Type 
Condominium
Sewer 
Public Sewer
Special Circumstances 
Standard
SqFt Above 
1683
Style 
Traditional
Utilities 
Cable Available
Water Source 
Public
Interior Features
Appliances 
Stainless Steel Appliance(s)Electric CooktopDishwasherDisposalIce MakerMicrowaveSelf Cleaning OvenRefrigeratorWasher/DryerGas Water Heater
Basement 
ConcreteSump PumpUnfinishedBath/Stubbed
Cooling 
Ceiling Fan(s)Central AirZoned
Fireplace 
Yes
Fireplace Features 
Gas Log
Fireplaces 
1
Flooring 
Carpet
Heating 
Natural GasZoned
Interior 
Ceiling Fan(s)High CeilingsHigh Speed InternetOpen FloorplanPantryRecessed LightingStorageWalk-In Closet(s)
Laundry Features 
Upper Level
Window Features 
ShuttersPlantation ShuttersWindow Treatments
Bathroom 
Level - First
Bathroom 2 
Level - Second
Bathroom 3 
Level - Second
Bedroom 
Level - Second
Bedroom 2 
Level - Second
Bedroom 3 
Level - Second
Dining Room 
Level - First
Family Room 
Level - First
Kitchen 
Level - First
Laundry 
Level - Second
Save
Ask
Tour
Hide
Share
Exterior Features
Construction Details 
Concrete
Exterior 
LightingPrivate Yard
Fencing 
None
Lot Features 
Cul-De-SacFront YardSprinklers In Front
Patio And Porch 
DeckFront PorchPatioPorch
Road Frontage 
City Street
Waterfront Features 
Lake
Windows/Doors 
ShuttersPlantation ShuttersWindow Treatments
Community Features
Association Amenities 
PoolTrail(s)
Association Fee 
$328.0
Association Fee Frequency 
Monthly
Community Features 
ClubhouseFishingLakePoolSidewalksStreet Lights
MLS Area 
417 - Wentzville-Liberty
School District 
Wentzville R-IV
Township 
Dardenne Prairie
Financing Terms Available 
CashConventionalFHAVA Loan
Roads 
Asphalt
Schools
School District
Wentzville R-IV
Elementary School
Prairie View Elem.
Middle School
Frontier Middle
High School
Liberty
Listing courtesy of Graham & Grace Realty


Based on information submitted to the MLS GRID as of 2026-09-29 07:00 AM UTC. All data is obtained from various sources and may not have been verified by broker or MLS GRID. Supplied Open House Information is subject to change without notice. All information should be independently reviewed and verified for accuracy. Properties may or may not be listed by the office/agent presenting the information.

Neighborhood & Commute
Source: Walkscore
Disclosure: Community information and market data powered by Constellation Data Labs. Information is deemed reliable but not guaranteed.
Save
Ask
Tour
Hide
Share
Scroll to Top